BEAUTIFUL 4 BEDROOM, 2 BATH GLYNN ALAN HOME IN WEST TEMPLE'S PLAINS AT RIVERSIDE NEIGHBORHOOD! This smart & energy-efficient split-bedroom plan has been meticulously maintained and is packed with quality upgrades, including spray foam insulation, full guttering with leaf protection, and Smart Home features. Enjoy a spacious open-concept living/dining/kitchen anchored by wood look tile flooring, an attractive brick fireplace under a mantle & shiplap wall, complemented by elevated ceilings surrounded by crown moulding. The kitchen shines with stylish black stainless appliances (including a new dishwasher), a dedicated corner pantry, Shaker maple solid wood cabinets with soft-close hinges, and a Kraus® stainless steel deep farmhouse sink. The generous dining area has backyard views & room for entertaining. The private primary suite is a true retreat with its numerous design touches such as the trayed ceiling & accent shiplap wall and beautiful solid wood barn door. The spacious master opens into a double vanity bath complete with a soaking tub, large step in shower, and his-and-her closets. Two of the secondary bedrooms have cozy carpet while the third has the solid surface tile which is perfect for a play or hobby room, study, or workout room! The extended laundry room offers an abundance of storage with a granite countertop for laundry folding with outside views. When venturing outside it's easy to relax & enjoy the deep covered back patio overlooking a north-facing backyard. Additional highlights include an insulated garage and a new roof (2024). Convenient to Temple, Belton, and I-35 and in the Belton ISD! A gem in the heart of Temple/Belton!
Active
Price increase: $2K (7/31)
$316,000
2705 Crystal Ann Dr, Temple, TX 76502
4beds
1,917sqft
:
Get pre-qualified$2,278/mo
Single Family Residence
Built in 2018
6,795 Square Feet Lot
$315,600 Zestimate®
$165/sqft
$-- HOA
What's special
Insulated garageWood look tile flooringSmart home featuresSpray foam insulationDedicated corner pantryStylish black stainless appliances
- 44 days |
- 206 |
- 15 |
Zillow last checked:
Listing updated:
Listed by:
Mark Mahler 254-760-3489,
Mahler Group
Source: Central Texas MLS,MLS#: 618189 Originating MLS: Temple Belton Board of REALTORS
Originating MLS: Temple Belton Board of REALTORSFacts & features
Interior
Bedrooms & bathrooms
- Bedrooms: 4
- Bathrooms: 2
- Full bathrooms: 2
Heating
- Central, Electric
Cooling
- Central Air, Electric, 1 Unit
Appliances
- Included: Dishwasher, Electric Cooktop, Electric Water Heater, Disposal, Water Heater, Some Electric Appliances, Cooktop, Microwave
- Laundry: Washer Hookup, Electric Dryer Hookup
Features
- Built-in Features, Ceiling Fan(s), Crown Molding, Double Vanity, Open Floorplan, Pull Down Attic Stairs, Split Bedrooms, Separate Shower, Breakfast Bar, Breakfast Area, Custom Cabinets, Granite Counters, Kitchen/Family Room Combo, Kitchen/Dining Combo, Pantry, Walk-In Pantry
- Flooring: Carpet, Ceramic Tile
- Attic: Pull Down Stairs
- Has fireplace: Yes
- Fireplace features: Living Room, Wood Burning
Interior area
- Total interior livable area: 1,917 sqft
Video & virtual tour
Property
Parking
- Total spaces: 2
- Parking features: Garage
- Garage spaces: 2
Features
- Levels: One
- Stories: 1
- Patio & porch: Covered, Patio, Porch
- Exterior features: Covered Patio, Porch
- Pool features: None
- Fencing: Privacy,Wood
- Has view: Yes
- View description: None
- Body of water: None
Lot
- Size: 6,795 Square Feet
Details
- Parcel number: 470878
Construction
Type & style
- Home type: SingleFamily
- Architectural style: Traditional
- Property subtype: Single Family Residence
Materials
- Brick Veneer, Masonry
- Foundation: Slab
- Roof: Composition,Shingle
Condition
- Resale
- Year built: 2018
Utilities & green energy
- Sewer: Public Sewer
- Water: Public
- Utilities for property: Cable Available, Electricity Available, High Speed Internet Available, Trash Collection Public
Community & HOA
Community
- Features: None
- Security: Smoke Detector(s)
- Subdivision: The Plains At Riverside Ph
HOA
- Has HOA: No
Location
- Region: Temple
Financial & listing details
- Price per square foot: $165/sqft
- Tax assessed value: $344,160
- Annual tax amount: $6,030
- Date on market: 6/30/2026
- Cumulative days on market: 116 days
- Listing agreement: Exclusive Right To Sell
- Listing terms: Cash,Conventional,FHA,VA Loan
- Electric utility on property: Yes
Estimated market value
$315,600
$300,000 - $331,000
$2,098/mo
Price history
| Date | Event | Price |
|---|---|---|
| 7/31/2026 | Price change | $316,000+0.6%$165/sqft |
Source:  Central Texas MLS #618189 Report a problem Central Texas MLS #618189 Report a problem | ||
| 7/28/2026 | Pending sale | $314,000$164/sqft |
Source: Central Texas MLS #618189 Report a problem | ||
| 6/30/2026 | Listed for sale | $314,000+1.3%$164/sqft |
Source: Central Texas MLS #618189 Report a problem | ||
| 5/21/2026 | Listing removed | $310,000$162/sqft |
Source: Central Texas MLS #605774 Report a problem | ||
| 5/16/2026 | Price change | $310,000-3.1%$162/sqft |
Source: Central Texas MLS #605774 Report a problem | ||
| 4/21/2026 | Price change | $320,000-3%$167/sqft |
Source: Central Texas MLS #605774 Report a problem | ||
| 3/6/2026 | Listed for sale | $330,000+40.5%$172/sqft |
Source: Central Texas MLS #605774 Report a problem | ||
| 5/4/2020 | Sold | -- |
Source: Central Texas MLS #404195 Report a problem | ||
| 3/25/2020 | Pending sale | $234,900$123/sqft |
Source: Listing Results, LLC #404195 Report a problem | ||
| 3/22/2020 | Listed for sale | $234,900$123/sqft |
Source: Listing Results, LLC #404195 Report a problem | ||
| 3/19/2020 | Pending sale | $234,900$123/sqft |
Source: Listing Results, LLC #404195 Report a problem | ||
| 2/15/2020 | Listed for sale | $234,900$123/sqft |
Source: Owner Report a problem | ||
| 10/12/2018 | Sold | -- |
Source: Central Texas MLS #348332 Report a problem | ||
Public tax history
| Year | Property taxes | Tax assessment |
|---|---|---|
| 2025 | $6,030 +1.9% | $344,160 -1.1% |
| 2024 | $5,917 -27.5% | $347,899 -2.2% |
| 2023 | $8,163 +1.7% | $355,596 +11.3% |
| 2022 | $8,025 | $319,548 +30.2% |
| 2021 | -- | $245,510 +4.8% |
| 2020 | $5,466 -1.3% | $234,175 +4.1% |
| 2019 | $5,538 +1827.5% | $224,900 +2198.4% |
| 2018 | $287 | $9,785 |
| 2017 | -- | $9,785 |
Find assessor info on the county website
Monthly payment
Est. payment
Payment breakdown
Explore the cost of this home by adjusting the details. Changes won't be saved.Climate risks
Neighborhood: 76502
Nearby schools
GreatSchools rating
- 8/10Charter Oak Elementary SchoolGrades: K-5Distance: 0.8 mi
- 8/10Lake Belton Middle SchoolGrades: 6-8Distance: 1.7 mi
- 7/10Lake Belton High SchoolGrades: 9-12Distance: 3.5 mi
Schools provided by the listing agent
- District: Belton ISD
Source: Central Texas MLS. This data may not be complete. We recommend contacting the local school district to confirm school assignments for this home.
- $319,900-- bd-- ba1.9k sqft2709 Crystal Ann Dr, Temple, TX 76502Off Market
- $324,8003 bd2 ba1.9k sqft2701 Crystal Ann Dr, Temple, TX 76502Off Market
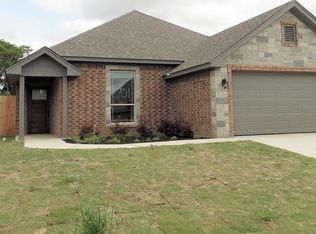
- $351,7004 bd3 ba2.3k sqft2803 Crystal Ann Dr, Temple, TX 76502Off Market

- $351,500-- bd-- ba2.1k sqft2702 Margie Dr, Temple, TX 76502Off Market
- $354,5004 bd3 ba2.3k sqft2807 Crystal Ann Dr, Temple, TX 76502Off Market
- $329,800-- bd-- ba2k sqft2621 Crystal Ann Dr, Temple, TX 76502Off Market
- $349,400-- bd-- ba2.2k sqft2624 Crystal Ann Dr, Temple, TX 76502Off Market
- $292,500-- bd-- ba1.8k sqft2706 Margie Dr, Temple, TX 76502Off Market
A local agent can set up tours, give advice and negotiate with sellers.
Similar homes
- $289,0004 bd2 ba1.8k sqft8710 Surrey Ct, Temple, TX 76502Active
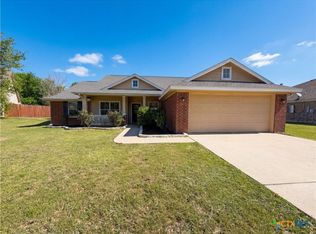
 MLS ID #609884, Amber Broadway, Opendoor Brokerage, LLC. Central Texas MLS
 - $267,9003 bd2 ba1.5k sqft1905 Broken Shoe Trl, Temple, TX 76502Active
 MLS ID #620924, Cortney Hoelscher, Native Real Estate. Central Texas MLS
 - $322,0004 bd3 ba2.2k sqft821 Kendra Dr, Temple, TX 76502Active
 MLS ID #606989, Heidi Brautigan, Brautigan Realty. Central Texas MLS
 - $340,0004 bd2 ba1.8k sqft7101 Touchstone Dr, Temple, TX 76502Active
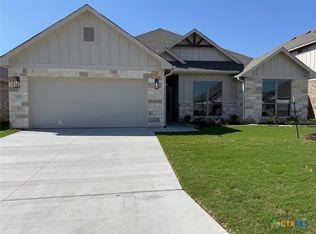 Central Texas MLS
 - $332,0003 bd3 ba2.8k sqft3504 Victorian Dr, Temple, TX 76502ActiveMLS ID #617682, Amber Broadway, Opendoor Brokerage, LLC. Central Texas MLS
- $300,0004 bd3 ba2.5k sqft6623 Ambrose Cir, Temple, TX 76502ActiveMLS ID #614325, Amber Broadway, Opendoor Brokerage, LLC. Central Texas MLS
- $279,0004 bd2 ba2k sqft1416 Starlight Dr, Temple, TX 76502ActiveMLS ID #611882, Mouneigh Pyatt, Foxx Den Properties, LLC. Central Texas MLS
- $269,0003 bd2 ba1.5k sqft1902 Bayou Wood Ln, Temple, TX 76502ActiveMLS ID #617742, Kenn Renner, Renner Realty, Inc.. Central Texas MLS
- $252,0003 bd3 ba2.4k sqft322 Fallen Leaf Ln, Temple, TX 76502ActiveMLS ID #621293, Amber Broadway, Opendoor Brokerage, LLC. Central Texas MLS
- $279,0003 bd2 ba1.8k sqft1608 Crooked Tree Dr, Temple, TX 76502ActiveMLS ID #614673, Matthew Doerbaum, Lone Star Realty & Property Ma. Central Texas MLS
- $263,9003 bd2 ba1.8k sqft3806 Trailwood Dr, Temple, TX 76502ActiveMLS ID #615776, Tyler Skinner, Skinner & Company. Central Texas MLS
- $315,0004 bd2 ba1.6k sqft1503 Flatland Trl, Temple, TX 76502ActiveMLS ID #603578, Bret Friemel, Vista Real Estate Group-Compass RE Texas, LLC. Central Texas MLS
- $300,0004 bd3 ba2k sqft603 Winscott Ave, Temple, TX 76502ActiveMLS ID #617340, Michelle Havranek, CENTURY 21 Judge Fite. Central Texas MLS
- $261,0003 bd2 ba1.4k sqft734 Wyndham Hill Pkwy, Temple, TX 76502ActiveMLS ID #620176, Jeremy Ellis, Anchor Realty. Central Texas MLS
- $249,5003 bd2 ba1.3k sqft1110 Lakeway Crossing Dr, Temple, TX 76502ActiveMLS ID #618530, John Rios, TemTex Realty. Central Texas MLS
- $269,0004 bd3 ba2.4k sqft612 Sugar Brook Dr, Temple, TX 76502ActiveMLS ID #614814, Amber Broadway, Opendoor Brokerage, LLC. Central Texas MLS
- $252,0004 bd2 ba2k sqft5313 Southern Crossing Dr, Temple, TX 76502ActiveMLS ID #616547, Amber Broadway, Opendoor Brokerage, LLC. Central Texas MLS
- $297,8004 bd2 ba1.5k sqft3823 Leming Ct, Temple, TX 76504ActiveMLS ID #617964, Bret Friemel, Vista Real Estate Group-Compass RE Texas, LLC. Central Texas MLS
- $230,0003 bd3 ba2.1k sqft8506 Sunset Canyon Dr, Temple, TX 76502ActiveMLS ID #608629, Amber Broadway, Opendoor Brokerage, LLC. Central Texas MLS
- $249,9003 bd2 ba1.6k sqft908 Starlight Dr, Temple, TX 76502ActiveMLS ID #619087, Jeremy Jirasek, Jirasek Realty. Central Texas MLS
