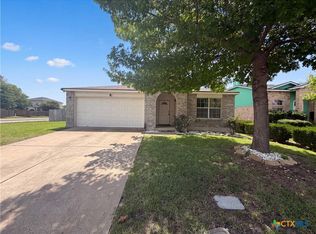
Welcome home to this beautifully maintained 3 bedroom, 2 bath gem tucked on a spacious corner lot in the highly sought-after Wyndham Hill community — zoned to top-rated Academy ISD. Built in 2016 by Omega Builders, this 1,470 sq ft home offers an open-concept layout designed to make everyday living effortless, with an abundance of natural light pouring through every main living space.
The heart of the home is a stylish kitchen featuring gleaming granite countertops, a large breakfast bar perfect for casual dining or entertaining, and a walk-in pantry for extra storage. Durable tile flooring flows throughout the main living areas, while plush carpet adds warmth and comfort to each of the bedrooms
Retreat to the private primary suite, complete with a dual vanity, garden tub, separate shower — your own personal escape at the end of the day. Step outside to a large, privacy-fenced backyard with a covered patio and full yard irrigation, ideal for relaxing evenings or weekend gatherings.
With its corner-lot privacy, bright open feel, and location in one of Temple's most desirable school districts, 734 Wyndham Hill Pkwy is ready to welcome its next owner home.
Active
$261,000
734 Wyndham Hill Pkwy, Temple, TX 76502
3beds
1,470sqft
:
Get pre-qualified$1,898/mo
Single Family Residence
Built in 2016
8,154 Square Feet Lot
$258,300 Zestimate®
$178/sqft
$16/mo HOA
What's special
Spacious corner lotGleaming granite countertopsCovered patioCorner-lot privacyStylish kitchenDual vanityFull yard irrigation
- 9 days |
- 367 |
- 10 |
Likely to sell faster than
Zillow last checked:
Listing updated:
Listed by:
Jeremy Ellis 254-314-0387,
Anchor Realty
Source: Central Texas MLS,MLS#: 620176 Originating MLS: Temple Belton Board of REALTORS
Originating MLS: Temple Belton Board of REALTORSFacts & features
Interior
Bedrooms & bathrooms
- Bedrooms: 3
- Bathrooms: 2
- Full bathrooms: 2
Heating
- Has Heating (Unspecified Type)
Cooling
- 1 Unit
Appliances
- Included: Gas Cooktop, Microwave
- Laundry: Laundry Room
Features
- Ceiling Fan(s), Eat-in Kitchen, Garden Tub/Roman Tub, Primary Downstairs, Main Level Primary, Pull Down Attic Stairs, Breakfast Bar, Breakfast Area
- Flooring: Carpet, Tile
- Attic: Pull Down Stairs
- Has fireplace: No
- Fireplace features: None
Interior area
- Total interior livable area: 1,470 sqft
Video & virtual tour
Property
Parking
- Total spaces: 2
- Parking features: Garage
- Garage spaces: 2
Features
- Levels: One
- Stories: 1
- Patio & porch: Covered, Porch
- Exterior features: None, Porch
- Pool features: None
- Fencing: Back Yard,Privacy
- Has view: Yes
- View description: None
- Body of water: None
Lot
- Size: 8,154 Square Feet
Details
- Parcel number: 470525
Construction
Type & style
- Home type: SingleFamily
- Architectural style: Traditional
- Property subtype: Single Family Residence
Materials
- Masonry
- Foundation: Slab
- Roof: Composition,Shingle
Condition
- Resale
- Year built: 2016
Utilities & green energy
- Sewer: Public Sewer
- Water: Public
- Utilities for property: Cable Available, High Speed Internet Available, Trash Collection Public, Water Available
Community & HOA
Community
- Features: None
- Subdivision: Wyndham Hill Add Ph V
HOA
- Has HOA: Yes
- HOA fee: $190 annually
Location
- Region: Temple
Financial & listing details
- Price per square foot: $178/sqft
- Tax assessed value: $264,157
- Annual tax amount: $4,253
- Date on market: 7/31/2026
- Cumulative days on market: 10 days
- Listing agreement: Exclusive Right To Sell
- Listing terms: Cash,Conventional,FHA,VA Loan
Estimated market value
$258,300
$245,000 - $271,000
$1,783/mo
Price history
| Date | Event | Price |
|---|---|---|
| 7/31/2026 | Listed for sale | $261,000-6.8%$178/sqft |
Source:  Central Texas MLS #620176 Report a problem Central Texas MLS #620176 Report a problem | ||
| 9/19/2022 | Sold | -- |
Source: Central Texas MLS #475430 Report a problem | ||
| 8/15/2022 | Pending sale | $279,900$190/sqft |
Source: Central Texas MLS #475430 Report a problem | ||
| 7/27/2022 | Price change | $279,900-2.8%$190/sqft |
Source: Central Texas MLS #475430 Report a problem | ||
| 6/15/2022 | Listed for sale | $288,000$196/sqft |
Source: Central Texas MLS #475430 Report a problem | ||
| 7/3/2020 | Listing removed | $1,400$1/sqft |
Source: Open Door Property Management Inc. Report a problem | ||
| 6/20/2020 | Listed for rent | $1,400$1/sqft |
Source: Open Door Property Management Inc. Report a problem | ||
Public tax history
| Year | Property taxes | Tax assessment |
|---|---|---|
| 2025 | $4,253 -8.6% | $264,157 -0.6% |
| 2024 | $4,656 -3.2% | $265,836 -4.4% |
| 2023 | $4,808 -17.9% | $278,063 +16.6% |
| 2022 | $5,854 | $238,433 +26.9% |
| 2021 | -- | $187,827 +4.5% |
| 2020 | $4,398 -4.1% | $179,729 +1.2% |
| 2019 | $4,585 +3.7% | $177,574 +6.8% |
| 2018 | $4,422 | $166,275 +1.3% |
| 2017 | -- | $164,153 |
Find assessor info on the county website
Monthly payment
Est. payment
Payment breakdown
Explore the cost of this home by adjusting the details. Changes won't be saved.Climate risks
Neighborhood: 76502
Nearby schools
GreatSchools rating
- 7/10Academy IntGrades: 3-5Distance: 4.3 mi
- 7/10Academy Middle SchoolGrades: 6-8Distance: 4.4 mi
- 6/10Academy High SchoolGrades: 9-12Distance: 3.9 mi
Schools provided by the listing agent
- District: Academy ISD
Source: Central Texas MLS. This data may not be complete. We recommend contacting the local school district to confirm school assignments for this home.
- $297,900-- bd-- ba1.9k sqft730 Wyndham Hill Pkwy, Temple, TX 76502Off Market
- $278,6003 bd2 ba1.7k sqft5735 Drury Ln, Temple, TX 76502Off Market

- $309,300-- bd-- ba2k sqft726 Wyndham Hill Pkwy, Temple, TX 76502Off Market
- $259,700-- bd-- ba1.4k sqft804 Wyndham Hill Pkwy, Temple, TX 76502Off Market
- $254,500-- bd-- ba1.4k sqft5731 Drury Ln, Temple, TX 76502Off Market
- $280,8003 bd2 ba1.7k sqft731 Wyndham Hill Pkwy, Temple, TX 76502Off Market
- $293,0004 bd2 ba1.8k sqft808 Wyndham Hill Pkwy, Temple, TX 76502Off Market
- $298,100-- bd-- ba1.8k sqft5732 Drury Ln, Temple, TX 76502Off Market
A local agent can set up tours, give advice and negotiate with sellers.
Similar homes
- $265,0003 bd2 ba1.5k sqft5612 Markham Dr, Temple, TX 76502Active

 MLS ID #617459, Amanda Harrimon, Fathom Realty-The Premier Real. Central Texas MLS
 - $245,0003 bd2 ba1.4k sqft608 Wyndcrest Dr, Temple, TX 76502Active
 MLS ID #619936, Kenn Renner, Renner Realty, Inc.. Central Texas MLS
 - $269,9004 bd2 ba1.6k sqft603 Cross Dr, Temple, TX 76502Active
 MLS ID #614654, Paula Raymond, The Real Estate Home Team Llc. Central Texas MLS
 - $252,0004 bd2 ba2k sqft5313 Southern Crossing Dr, Temple, TX 76502Active
 MLS ID #616547, Amber Broadway, Opendoor Brokerage, LLC. Central Texas MLS
 - $243,5003 bd2 ba1.6k sqft6036 Stonehaven Dr, Temple, TX 76502ActiveMLS ID #617532, Andrew Baker, Oaks of Texas Real Estate, LLC. Central Texas MLS
- $279,0003 bd2 ba1.8k sqft1608 Crooked Tree Dr, Temple, TX 76502ActiveMLS ID #614673, Matthew Doerbaum, Lone Star Realty & Property Ma. Central Texas MLS
- $289,9004 bd2 ba1.6k sqft6138 Fair Hill Dr, Temple, TX 76502ActiveMLS ID #612868, Dolly Kaiser, RE/MAX Temple-Belton. Central Texas MLS
- $269,9003 bd2 ba1.5k sqft1905 Broken Shoe Trl, Temple, TX 76502ActiveMLS ID #620924, Cortney Hoelscher, Native Real Estate. Central Texas MLS
- $239,0003 bd2 ba1.6k sqft8016 Honeysuckle, Temple, TX 76502ActiveMLS ID #621780, Nancy E. Best, Nancy Best Realty. Central Texas MLS
- $225,0003 bd2 ba1.4k sqft2106 Ranch Rd, Temple, TX 76502ActiveMLS ID #607807, John Rios, TemTex Realty. Central Texas MLS
- $249,5003 bd2 ba1.3k sqft1110 Lakeway Crossing Dr, Temple, TX 76502ActiveMLS ID #618530, John Rios, TemTex Realty. Central Texas MLS
- $269,0003 bd2 ba1.5k sqft1902 Bayou Wood Ln, Temple, TX 76502ActiveMLS ID #617742, Kenn Renner, Renner Realty, Inc.. Central Texas MLS
- $224,9003 bd2 ba1.3k sqft3010 Clevelander Dr, Temple, TX 76504ActiveMLS ID #617537, Michelle Havranek, CENTURY 21 Judge Fite. Central Texas MLS
- $235,0004 bd2 ba2.1k sqft2711 Forest Trl, Temple, TX 76502ActiveMLS ID #609667, Mark Mahler, Mahler Group. Central Texas MLS
- $272,0004 bd2 ba1.7k sqft2517 Elk Creek St, Temple, TX 76504ActiveMLS ID #617851, Tanya Garza, RE/MAX Temple-Belton. Central Texas MLS
- $289,0004 bd2 ba1.8k sqft8710 Surrey Ct, Temple, TX 76502ActiveMLS ID #609884, Amber Broadway, Opendoor Brokerage, LLC. Central Texas MLS
- $264,9003 bd2 ba1.5k sqft7711 Merry Oaks Cv, Temple, TX 76502ActiveMLS ID #605223, Billie Reed, Rodney Dunn Co., Inc.. Central Texas MLS
- $249,9003 bd2 ba1.6k sqft908 Starlight Dr, Temple, TX 76502ActiveMLS ID #619087, Jeremy Jirasek, Jirasek Realty. Central Texas MLS
- $300,0004 bd3 ba2k sqft603 Winscott Ave, Temple, TX 76502ActiveMLS ID #617340, Michelle Havranek, CENTURY 21 Judge Fite. Central Texas MLS
- $230,0003 bd3 ba2.1k sqft8506 Sunset Canyon Dr, Temple, TX 76502ActiveMLS ID #608629, Amber Broadway, Opendoor Brokerage, LLC. Central Texas MLS
