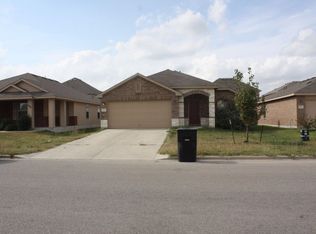
Located in West Temple's Windmill Farms neighborhood, this 3-bedroom, 2-bathroom home offers approximately ±1,670 square feet (Source: Bell CAD) of comfortable living space on a ±50' × 120' lot. Built in 2010, the home features a desirable split-bedroom floor plan that provides added privacy for the primary suite, complete with a spacious walk-in closet. The living areas feature easy-to-maintain wood laminate flooring, while the covered back patio and fenced backyard offer a comfortable space to relax or entertain. Additional features include a two-car attached garage and a storage shed for extra storage. Residents of Windmill Farms enjoy access to the neighborhood pool, playground, and Crossroads Park is just minutes away, offering playgrounds, sports fields, walking trails, and open green space. Convenient access to amenities, dining, schools, and major thoroughfares makes this home a great choice for a variety of buyers.
Active
Price cut: $3.1K (7/23)
$249,900
908 Starlight Dr, Temple, TX 76502
3beds
1,670sqft
Single Family Residence
Built in 2010
5,998 Square Feet Lot
$248,200 Zestimate®
$150/sqft
$-- HOA
What's special
Two-car attached garageDesirable split-bedroom floor planEasy-to-maintain wood laminate flooringCovered back patioSpacious walk-in closetFenced backyard
- 91 days
- 111
- 7
Zillow last checked:
Listing updated:
Listed by:
Jeremy Jirasek 254-770-0996,
Jirasek Realty
Source: Central Texas MLS,MLS#: 619087 Originating MLS: Temple Belton Board of REALTORS
Originating MLS: Temple Belton Board of REALTORSFacts & features
Interior
Bedrooms & bathrooms
- Bedrooms: 3
- Bathrooms: 2
- Full bathrooms: 2
Heating
- Central, Electric
Cooling
- Central Air, Electric, 1 Unit
Appliances
- Included: Dishwasher, Electric Range, Water Heater, Some Electric Appliances, Microwave, Range
- Laundry: Laundry Room
Features
- Ceiling Fan(s), Double Vanity, Kitchen/Dining Combo, Pull Down Attic Stairs, Walk-In Closet(s), Kitchen Island
- Flooring: Laminate
- Attic: Pull Down Stairs
- Has fireplace: No
- Fireplace features: None
Interior area
- Total interior livable area: 1,670 sqft
Video & virtual tour
Property
Parking
- Total spaces: 2
- Parking features: Garage
- Garage spaces: 2
Features
- Levels: One
- Stories: 1
- Patio & porch: Covered, Patio
- Exterior features: Covered Patio, Storage
- Pool features: Community, In Ground, Outdoor Pool, Other, See Remarks
- Fencing: Privacy,Wood
- View description: None
- Body of water: None
Lot
- Size: 5,998 Square Feet
- Dimensions: 50' x 120'
Details
- Additional structures: Storage
- Parcel number: 409225
Construction
Type & style
- Home type: SingleFamily
- Architectural style: Traditional
- Property subtype: Single Family Residence
Materials
- Masonry
- Foundation: Slab
- Roof: Composition,Shingle
Condition
- Resale
- Year built: 2010
Utilities & green energy
- Water: Public
- Utilities for property: Electricity Available
Community & HOA
Community
- Features: Other, See Remarks, Community Pool
- Security: Smoke Detector(s)
- Subdivision: Windmill Farms Ph II
HOA
- Has HOA: Yes
Location
- Region: Temple
Financial & listing details
- Price per square foot: $150/sqft
- Tax assessed value: $247,872
- Annual tax amount: $3,893
- Date on market: 7/8/2026
- Cumulative days on market: 92 days
- Listing agreement: Exclusive Right To Sell
- Listing terms: Cash,Conventional,FHA,VA Loan
- Electric utility on property: Yes
- Road surface type: Asphalt
Estimated market value
$248,200
$236,000 - $261,000
$1,819/mo
Price history
| Date | Event | Price |
|---|---|---|
| 7/23/2026 | Price change | $249,900-1.2%$150/sqft |
Source:  Central Texas MLS #619087 Report a problem Central Texas MLS #619087 Report a problem | ||
| 7/8/2026 | Listed for sale | $253,000-6.3%$151/sqft |
Source: Central Texas MLS #619087 Report a problem | ||
| 4/14/2022 | Sold | -- |
Source: Central Texas MLS #467463 Report a problem | ||
| 4/1/2022 | Pending sale | $270,000$162/sqft |
Source: Central Texas MLS #467463 Report a problem | ||
| 4/1/2022 | Listed for sale | $270,000+80%$162/sqft |
Source: Central Texas MLS #467463 Report a problem | ||
| 6/18/2018 | Sold | -- |
Source: Central Texas MLS #345993 Report a problem | ||
| 5/22/2018 | Pending sale | $150,000$90/sqft |
Source: Fine Austin Homes #345993 Report a problem | ||
| 5/17/2018 | Listed for sale | $150,000+20%$90/sqft |
Source: Fine Austin Homes #345993 Report a problem | ||
| 9/16/2011 | Listing removed | $124,990$75/sqft |
Source: Centex Report a problem | ||
| 9/3/2011 | Price change | $124,990-4.3%$75/sqft |
Source: Centex Report a problem | ||
| 8/24/2011 | Price change | $130,595-5.1%$78/sqft |
Source: Centex Report a problem | ||
| 8/17/2011 | Listed for sale | $137,660+4.9%$82/sqft |
Source: RE/MAX REDZONE #167890 Report a problem | ||
| 3/22/2011 | Listing removed | $131,275$79/sqft |
Source: Centex Homes Report a problem | ||
| 3/17/2011 | Listed for sale | $131,275$79/sqft |
Source: Centex Homes Report a problem | ||
Public tax history
| Year | Property taxes | Tax assessment |
|---|---|---|
| 2025 | $3,893 -12.9% | $247,872 -4.1% |
| 2024 | $4,470 -4.3% | $258,561 -5.3% |
| 2023 | $4,672 +34.6% | $273,067 +57.2% |
| 2022 | $3,471 | $173,659 +10% |
| 2021 | -- | $157,872 +7.5% |
| 2020 | $3,302 -1.9% | $146,891 +3.3% |
| 2019 | $3,366 -5.6% | $142,174 -0.9% |
| 2018 | $3,565 +12.8% | $143,467 +2.7% |
| 2017 | $3,159 | $139,746 +3.5% |
| 2016 | $3,159 +7.8% | $135,075 +1.8% |
| 2015 | $2,931 | $132,745 +7.7% |
| 2014 | $2,931 | $123,299 -1.8% |
| 2013 | -- | $125,498 +1.9% |
| 2012 | -- | $123,129 |
Find assessor info on the county website
Monthly payment
Est. payment
Payment breakdown
Explore the cost of this home by adjusting the details. Changes won't be saved.Climate risks
Neighborhood: 76502
Nearby schools
Schools provided by the listing agent
- District: Belton ISD
Source: Central Texas MLS. This data may not be complete. We recommend contacting the local school district to confirm school assignments for this home.


Similar homes
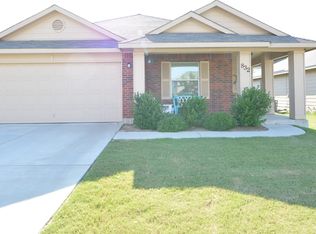
- $270,0003 bd3 ba2.1k sqft9603 Orion Dr, Temple, TX 76502Active

 MLS ID #625054, Amber Broadway, Opendoor Brokerage, LLC. Central Texas MLS
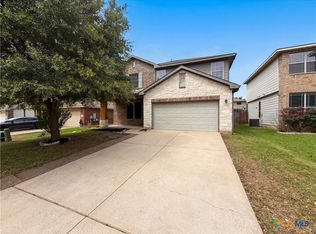
 - $255,0004 bd3 ba2.4k sqft612 Sugar Brook Dr, Temple, TX 76502Active
 MLS ID #614814, Amber Broadway, Opendoor Brokerage, LLC. Central Texas MLS
 - $260,0004 bd2 ba2k sqft1416 Starlight Dr, Temple, TX 76502Active
 MLS ID #611882, Mouneigh Pyatt, Foxx Den Properties, LLC. Central Texas MLS
 - $240,0003 bd3 ba2.4k sqft322 Fallen Leaf Ln, Temple, TX 76502Active
 MLS ID #621293, Amber Broadway, Opendoor Brokerage, LLC. Central Texas MLS
 - $254,9003 bd2 ba1.5k sqft1902 Bayou Wood Ln, Temple, TX 76502ActiveMLS ID #617742, Kenn Renner, Renner Realty, Inc.. Central Texas MLS
- $255,0004 bd3 ba2.2k sqft7712 Redbrush, Temple, TX 76502ActiveMLS ID #621510, Amber Broadway, Opendoor Brokerage, LLC. Central Texas MLS
- $222,0003 bd3 ba2.1k sqft8506 Sunset Canyon Dr, Temple, TX 76502ActiveMLS ID #608629, Amber Broadway, Opendoor Brokerage, LLC. Central Texas MLS
- $267,9003 bd2 ba1.5k sqft1905 Broken Shoe Trl, Temple, TX 76502ActiveMLS ID #620924, Cortney Hoelscher, Native Real Estate. Central Texas MLS
- $284,0004 bd2 ba1.8k sqft8710 Surrey Ct, Temple, TX 76502ActiveMLS ID #609884, Amber Broadway, Opendoor Brokerage, LLC. Central Texas MLS
- $278,0004 bd2 ba1.8k sqft5415 Foxhill Rd, Temple, TX 76502ActiveMLS ID #622894, Amber Broadway, Opendoor Brokerage, LLC. Central Texas MLS
- $255,0004 bd2 ba1.9k sqft3906 Chisholm Trl, Temple, TX 76504ActiveMLS ID #623765, Priscilla Linnemann, Linnemann Realty. Central Texas MLS
- $237,0003 bd2 ba1.4k sqft608 Wyndcrest Dr, Temple, TX 76502ActiveMLS ID #619936, Kenn Renner, Renner Realty, Inc.. Central Texas MLS
- $351,0003 bd2 ba1.8k sqft11117 Weatherford Dr, Belton, TX 76513ActiveMLS ID #622510, Amber Broadway, Opendoor Brokerage, LLC. Central Texas MLS
- $225,0003 bd2 ba1.4k sqft2106 Ranch Rd, Temple, TX 76502ActiveMLS ID #607807, John Rios, TemTex Realty. Central Texas MLS
- $235,0004 bd2 ba2.1k sqft2711 Forest Trl, Temple, TX 76502ActiveMLS ID #609667, Mark Mahler, Mahler Group. Central Texas MLS
- $220,0003 bd2 ba1.8k sqft710 Brazos Dr, Temple, TX 76504ActiveMLS ID #625039, Amber Broadway, Opendoor Brokerage, LLC. Central Texas MLS
- $199,9003 bd2 ba1.6k sqft4405 Stagecoach Trl, Temple, TX 76502ActiveMLS ID #625402, Mark Mahler, Mahler Group. Central Texas MLS
- $200,0003 bd2 ba1.5k sqft410 Cole Ave, Temple, TX 76501ActiveMLS ID #613906, Amber Broadway, Opendoor Brokerage, LLC. Central Texas MLS
- $289,9994 bd2 ba1.9k sqft1503 Fiddle Wood Way, Temple, TX 76502ActiveMLS ID #624257, Travis Guebert, Keller Williams Realty Northwest. Central Texas MLS
- $248,6306 bd4 ba2.1k sqft5214 & 5218 Davy Crockett St, Temple, TX 76502ActiveMLS ID #589799, Robert Spradley, Spradley Properties. Central Texas MLS
