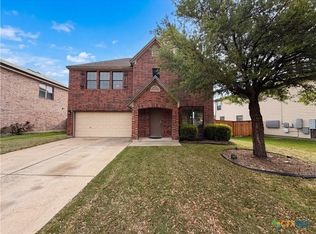
7712 Redbrush is a two-story Temple single family home built in 2005 with four bedrooms and a two-car attached garage. The kitchen combines ample cabinetry, a built-in range, and generous counter space for meal preparation. A fireplace anchors the main living area, adding warmth and a natural focal point, while wood-look flooring carries through the connected dining space. Upstairs, the primary bathroom includes double sinks and a separate tub and shower for efficient daily use. A rear patio extends the living space outdoors, and the fully fenced backyard provides defined space for outdoor use. Practical layout and clean interior finishes complete this well-maintained residence throughout.
Active
Price cut: $5K (9/24)
$255,000
7712 Redbrush, Temple, TX 76502
4beds
2,229sqft
Single Family Residence
Built in 2005
6,242 Square Feet Lot
$-- Zestimate®
$114/sqft
$9/mo HOA
What's special
- 54 days
- 649
- 42
Likely to sell faster than
Zillow last checked:
Listing updated:
Listed by:
Amber Broadway 480-462-5392,
Opendoor Brokerage, LLC
Source: Central Texas MLS,MLS#: 621510 Originating MLS: Williamson County Association of REALTORS
Originating MLS: Williamson County Association of REALTORSFacts & features
Interior
Bedrooms & bathrooms
- Bedrooms: 4
- Bathrooms: 3
- Full bathrooms: 2
- 1/2 bathrooms: 1
Heating
- Central, Natural Gas
Cooling
- Central Air
Appliances
- Included: Dishwasher, Water Heater, Microwave
- Laundry: Other, See Remarks
Features
- None, Granite Counters
- Flooring: Carpet, Laminate, Tile
- Attic: None
- Has fireplace: Yes
- Fireplace features: Other, See Remarks
Interior area
- Total interior livable area: 2,229 sqft
Video & virtual tour
Property
Parking
- Total spaces: 2
- Parking features: Attached, Garage
- Attached garage spaces: 2
Features
- Levels: Two
- Stories: 2
- Exterior features: None
- Pool features: None
- Fencing: None
- View description: None
- Body of water: None
Lot
- Size: 6,242 Square Feet
Details
- Parcel number: 344861
Construction
Type & style
- Home type: SingleFamily
- Architectural style: Traditional
- Property subtype: Single Family Residence
Materials
- Brick, Brick Veneer, Vinyl Siding
- Foundation: Slab
- Roof: Composition,Shingle
Condition
- Resale
- Year built: 2005
Utilities & green energy
- Water: Public
- Utilities for property: Electricity Available, Natural Gas Available
Community & HOA
Community
- Features: None
- Subdivision: Westfield Dev Ph I
HOA
- Has HOA: Yes
- HOA fee: $105 annually
- HOA name: Westfield Property Owners Association, Inc
- HOA phone: 888-352-7075
Location
- Region: Temple
Financial & listing details
- Price per square foot: $114/sqft
- Tax assessed value: $310,137
- Date on market: 8/3/2026
- Cumulative days on market: 55 days
- Listing agreement: Exclusive Agency
- Listing terms: Cash,Conventional,VA Loan
- Electric utility on property: Yes
- Road surface type: Paved
Estimated market value
Not available
Estimated sales range
Not available
Not available
Price history
| Date | Event | Price |
|---|---|---|
| 9/24/2026 | Price change | $255,000-1.9%$114/sqft |
Source:  Central Texas MLS #621510 Report a problem Central Texas MLS #621510 Report a problem | ||
| 8/3/2026 | Listed for sale | $260,000+41.3%$117/sqft |
Source: Central Texas MLS #621510 Report a problem | ||
| 10/17/2018 | Sold | -- |
Source: Central Texas MLS #357644 Report a problem | ||
| 9/10/2018 | Pending sale | $184,000$83/sqft |
Source: Mary Jane Roach Realty, LLC #357644 Report a problem | ||
| 8/30/2018 | Listed for sale | $184,000$83/sqft |
Source: Mary Jane Roach Realty, LLC #357644 Report a problem | ||
Public tax history
| Year | Property taxes | Tax assessment |
|---|---|---|
| 2025 | -- | $310,137 -5.4% |
| 2024 | -- | $327,896 -4.9% |
| 2023 | $7,743 +4.1% | $344,820 +13.5% |
| 2022 | $7,438 | $303,696 +34.3% |
| 2021 | -- | $226,184 +11.2% |
| 2020 | $5,384 -8.1% | $203,362 -2.9% |
| 2019 | $5,860 +39.1% | $209,470 +16.6% |
| 2018 | $4,214 +8.6% | $179,682 +0.8% |
| 2017 | $3,879 | $178,233 +4.4% |
| 2016 | $3,879 -2.9% | $170,708 +0.8% |
| 2015 | $3,996 | $169,345 +2.6% |
| 2014 | $3,996 | $165,044 0% |
| 2013 | -- | $165,125 -2.6% |
| 2012 | -- | $169,501 |
| 2011 | -- | $169,501 |
| 2010 | -- | $169,501 +2.6% |
| 2009 | -- | $165,221 |
| 2008 | -- | $165,221 +3.5% |
| 2007 | -- | $159,595 +3.9% |
| 2006 | -- | $153,639 +6301.6% |
| 2004 | -- | $2,400 |
Find assessor info on the county website
Monthly payment
Est. payment
Payment breakdown
Explore the cost of this home by adjusting the details. Changes won't be saved.Climate risks
Neighborhood: 76502
Nearby schools
Schools provided by the listing agent
- District: Belton ISD
Source: Central Texas MLS. This data may not be complete. We recommend contacting the local school district to confirm school assignments for this home.
Similar homes
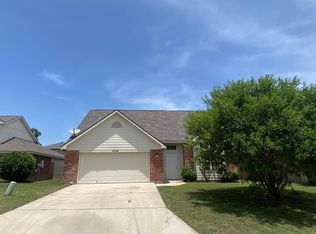
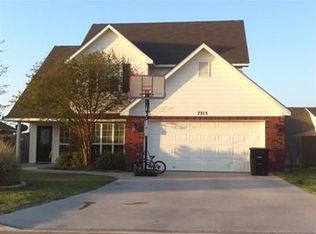
- $240,0003 bd3 ba2.4k sqft322 Fallen Leaf Ln, Temple, TX 76502Active

 MLS ID #621293, Amber Broadway, Opendoor Brokerage, LLC. Central Texas MLS
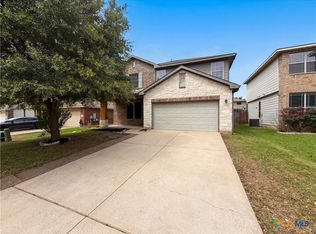
 - $255,0004 bd3 ba2.4k sqft612 Sugar Brook Dr, Temple, TX 76502Active
 MLS ID #614814, Amber Broadway, Opendoor Brokerage, LLC. Central Texas MLS
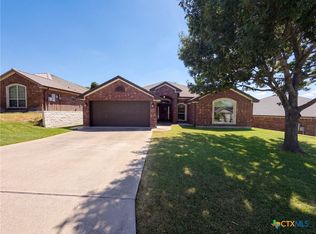
 - $278,0004 bd2 ba1.8k sqft5415 Foxhill Rd, Temple, TX 76502Active
 MLS ID #622894, Amber Broadway, Opendoor Brokerage, LLC. Central Texas MLS
 - $222,0003 bd3 ba2.1k sqft8506 Sunset Canyon Dr, Temple, TX 76502Active
 MLS ID #608629, Amber Broadway, Opendoor Brokerage, LLC. Central Texas MLS
 - $260,0004 bd2 ba2k sqft1416 Starlight Dr, Temple, TX 76502ActiveMLS ID #611882, Mouneigh Pyatt, Foxx Den Properties, LLC. Central Texas MLS
- $275,0003 bd3 ba2.1k sqft9603 Orion Dr, Temple, TX 76502ActiveMLS ID #625054, Amber Broadway, Opendoor Brokerage, LLC. Central Texas MLS
- $254,9003 bd2 ba1.5k sqft1902 Bayou Wood Ln, Temple, TX 76502ActiveMLS ID #617742, Kenn Renner, Renner Realty, Inc.. Central Texas MLS
- $284,0004 bd2 ba1.8k sqft8710 Surrey Ct, Temple, TX 76502ActiveMLS ID #609884, Amber Broadway, Opendoor Brokerage, LLC. Central Texas MLS
- $249,9003 bd2 ba1.6k sqft908 Starlight Dr, Temple, TX 76502ActiveMLS ID #619087, Jeremy Jirasek, Jirasek Realty. Central Texas MLS
- $255,0004 bd2 ba1.9k sqft3906 Chisholm Trl, Temple, TX 76504ActiveMLS ID #623765, Priscilla Linnemann, Linnemann Realty. Central Texas MLS
- $267,9003 bd2 ba1.5k sqft1905 Broken Shoe Trl, Temple, TX 76502ActiveMLS ID #620924, Cortney Hoelscher, Native Real Estate. Central Texas MLS
- $275,0003 bd2 ba2.5k sqft3113 El Camino Dr, Temple, TX 76502ActiveMLS ID #617038, John Rios, TemTex Realty. Central Texas MLS
- $270,0004 bd3 ba2.5k sqft6623 Ambrose Cir, Temple, TX 76502ActiveMLS ID #614325, Amber Broadway, Opendoor Brokerage, LLC. Central Texas MLS
- $235,0004 bd2 ba2.1k sqft2711 Forest Trl, Temple, TX 76502ActiveMLS ID #609667, Mark Mahler, Mahler Group. Central Texas MLS
- $225,0003 bd2 ba1.8k sqft710 Brazos Dr, Temple, TX 76504ActiveMLS ID #625039, Amber Broadway, Opendoor Brokerage, LLC. Central Texas MLS
- $310,0003 bd3 ba2.8k sqft3504 Victorian Dr, Temple, TX 76502ActiveMLS ID #617682, Amber Broadway, Opendoor Brokerage, LLC. Central Texas MLS
- $289,9994 bd2 ba1.9k sqft1503 Fiddle Wood Way, Temple, TX 76502ActiveMLS ID #624257, Travis Guebert, Keller Williams Realty Northwest. Central Texas MLS
- $275,0006 bd4 ba2.9k sqft3806 Shallow Ford Rd, Temple, TX 76502ActiveMLS ID #608549, Robert Spradley, Spradley Properties. Central Texas MLS
- $298,0004 bd3 ba2k sqft603 Winscott Ave, Temple, TX 76502ActiveMLS ID #625456, Kimberly Pearson, Dalton Wade Real Estate Group. Central Texas MLS
- $225,0003 bd2 ba1.4k sqft2106 Ranch Rd, Temple, TX 76502ActiveMLS ID #607807, John Rios, TemTex Realty. Central Texas MLS
