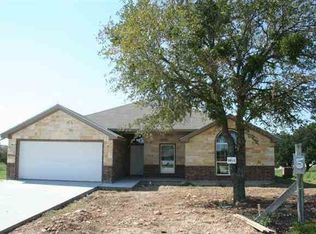
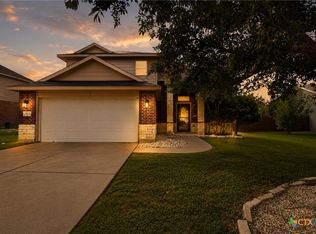
Welcome to 8810 Capstone Cove in the Stonebrook subdivision! This property is a rare NO HOA property within Belton ISD/West Temple. With 4 bedrooms and 2 bathrooms and an oversized lot in a cul-de-sac with no rear neighbors, there is plenty of room to spread out, entertain, and make lots of memories! Inside this fully brick home you will find new luxury vinyl plank floors and upgraded LED lighting throughout. The primary bedroom is separate from the other bedrooms for added privacy. In the primary bathroom, there are two walk-in closets, dual vanities, a garden tub, and a separate shower. The open kitchen and dining spaces are ready for special dinners and entertaining; they open to the covered patio which extends the space to welcome friends and family! Outside, enjoy the expansive back yard and double gates that allow trailers to fit through, if needed. Easily maintain the grounds with an in-ground sprinkler system.
This lovely home is within walking distance to Lake Belton Middle School and is zoned for Pirtle Elementary, and Lake Belton High School. It is just minutes away from shopping, restaurants, groceries, and the quickly-expanding West Temple area. Make this house your new home - contact your favorite realtor today to schedule a showing!
Active
$325,000
8810 Capstone Cv, Temple, TX 76502
4beds
1,846sqft
Single Family Residence
Built in 2012
0.32 Acres Lot
$-- Zestimate®
$176/sqft
$-- HOA
What's special
- 10 days
- 138
- 13
Likely to sell faster than
Zillow last checked:
Listing updated:
Listed by:
Priscilla Foster 2546247421,
Four22 Realty Group, LLC
Source: Central Texas MLS,MLS#: 627313 Originating MLS: Williamson County Association of REALTORS
Facts & features
Interior
Bedrooms & bathrooms
- Bedrooms: 4
- Bathrooms: 2
- Full bathrooms: 2
Heating
- Central, Electric
Cooling
- Central Air, Electric, 1 Unit
Appliances
- Included: Dishwasher, Electric Range, Electric Water Heater, Microwave, Refrigerator, Range Hood, Some Electric Appliances
- Laundry: Washer Hookup, Electric Dryer Hookup, Laundry in Utility Room, Laundry Room
Features
- Ceiling Fan(s), Double Vanity, Entrance Foyer, Garden Tub/Roman Tub, Multiple Closets, Pull Down Attic Stairs, Separate Shower, Walk-In Closet(s), Granite Counters, Kitchen Island, Kitchen/Dining Combo, Pantry
- Flooring: Luxury Vinyl Plank, Tile
- Attic: Pull Down Stairs
- Has fireplace: No
- Fireplace features: None
Interior area
- Total interior livable area: 1,846 sqft
Video & virtual tour
Property
Parking
- Total spaces: 2
- Parking features: Attached, Garage Faces Front, Garage, Garage Door Opener
- Attached garage spaces: 2
Accessibility
- Accessibility features: None
Features
- Levels: One
- Stories: 1
- Patio & porch: Covered, Patio, Porch
- Exterior features: Covered Patio, Porch, Private Yard
- Pool features: None
- Fencing: Back Yard
- View description: None
- Body of water: None
Lot
- Size: 0.32 Acres
Details
- Additional structures: Outbuilding
- Parcel number: 369463
Construction
Type & style
- Home type: SingleFamily
- Architectural style: Traditional
- Property subtype: Single Family Residence
Materials
- Masonry
- Foundation: Slab
- Roof: Composition,Shingle
Condition
- Resale
- Year built: 2012
Utilities & green energy
- Sewer: Public Sewer
- Water: Public
- Utilities for property: Trash Collection Public, Water Available
Community & HOA
Community
- Features: None, Curbs
- Subdivision: Stonebrook Estates
HOA
- Has HOA: No
Location
- Region: Temple
Financial & listing details
- Price per square foot: $176/sqft
- Tax assessed value: $305,180
- Annual tax amount: $7,324
- Date on market: 10/10/2026
- Cumulative days on market: 9 days
- Listing agreement: Exclusive Right To Sell
- Listing terms: Cash,Conventional,FHA,VA Loan
Estimated market value
Not available
Estimated sales range
Not available
Not available
Price history
| Date | Event | Price |
|---|---|---|
| 10/10/2026 | Listed for sale | $325,000+14%$176/sqft |
Source:  Central Texas MLS #627313 Report a problem | ||
| 9/9/2025 | Listing removed | $1,995$1/sqft |
Source: Zillow Rentals Report a problem | ||
| 8/20/2025 | Listed for rent | $1,995$1/sqft |
Source: Zillow Rentals Report a problem | ||
| 6/27/2024 | Sold | -- |
Source: Central Texas MLS #542164 Report a problem | ||
| 5/20/2024 | Pending sale | $285,000$154/sqft |
Source: Central Texas MLS #542164 Report a problem | ||
| 5/7/2024 | Contingent | $285,000$154/sqft |
Source: Central Texas MLS #542164 Report a problem | ||
| 5/2/2024 | Listed for sale | $285,000$154/sqft |
Source: Central Texas MLS #542164 Report a problem | ||
Public tax history
| Year | Property taxes | Tax assessment |
|---|---|---|
| 2025 | $7,324 +52.9% | $305,180 +2.8% |
| 2024 | $4,791 +14.6% | $297,006 +18.8% |
| 2023 | $4,180 -20% | $250,000 +1.8% |
| 2022 | $5,223 | $245,565 +10% |
| 2021 | -- | $223,241 +10% |
| 2020 | $4,692 +2.8% | $202,946 +6.7% |
| 2019 | $4,563 +5.6% | $190,171 +11.3% |
| 2018 | $4,322 +17.5% | $170,839 +0.8% |
| 2017 | $3,676 | $169,444 +9.4% |
| 2016 | $3,676 +0.9% | $154,926 +0.8% |
| 2015 | $3,643 | $153,676 +1.6% |
| 2014 | $3,643 | $151,212 -0.8% |
| 2013 | -- | $152,402 +528.3% |
| 2008 | -- | $24,255 +100% |
| 2007 | -- | $12,128 |
Find assessor info on the county website
Monthly payment
Est. payment
Payment breakdown
Explore the cost of this home by adjusting the details. Changes won't be saved.Climate risks
Neighborhood: 76502
Nearby schools
Schools provided by the listing agent
- District: Belton ISD
Source: Central Texas MLS. This data may not be complete. We recommend contacting the local school district to confirm school assignments for this home.
Similar homes
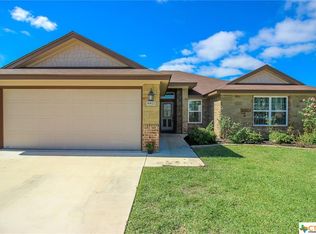
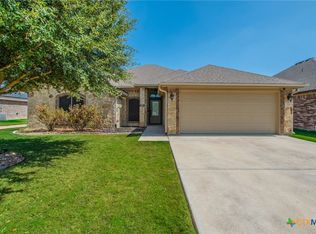
- $329,9004 bd2 ba2k sqft2105 Briar Hollow Dr, Temple, TX 76502Active
 MLS ID #625547, Quinton Locklin, Keller Williams Lone Star Realty. Central Texas MLS
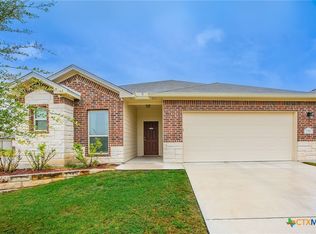
- $297,5004 bd3 ba1.8k sqft7916 Lee Hall Loop, Temple, TX 76502Active
 MLS ID #627025, Paula Golden, Covington Real Estate, Inc.. Central Texas MLS
- $279,0004 bd2 ba1.8k sqft7923 Marsala Dr, Temple, TX 76502Active
 MLS ID #626823, Ryan Smith, Realty of America, LLC. Central Texas MLS
- $325,0005 bd3 ba1.9k sqft513 Pumpkin Dr, Temple, TX 76502Active
 MLS ID #620868, James Goodwin, JB Goodwin, REALTORS. Central Texas MLS
- $320,0003 bd2 ba2k sqft1831 Broken Shoe Trl, Temple, TX 76502ActiveMLS ID #620723, Heather Johnson, Fathom Realty LLC. Central Texas MLS
- $275,0004 bd2 ba1.7k sqft7333 Amber Meadow Loop, Temple, TX 76502ActiveMLS ID #618753, Mandi Weller, Magnolia Realty. Central Texas MLS
- $296,7004 bd2 ba1.7k sqft3201 Bonham Ave, Temple, TX 76502ActiveMLS ID #626879, Lisa Copeland, eXp Realty, LLC. Central Texas MLS
- $289,0004 bd3 ba1.9k sqft1652 Hillside Dr, Temple, TX 76502ActiveMLS ID #626809, Rowena Miller, Covington Real Estate, Inc.. Central Texas MLS
- $294,0003 bd3 ba2.4k sqft10011 Tully Weary Ln, Temple, TX 76502ActiveMLS ID #622085, Loni Jones, Niche Real Estate. Central Texas MLS
- $267,9003 bd2 ba1.5k sqft1905 Broken Shoe Trl, Temple, TX 76502ActiveMLS ID #620924, Cortney Hoelscher, Native Real Estate. Central Texas MLS
- $270,0003 bd2 ba1.6k sqft2013 Broken Shoe Trl, Temple, TX 76502ActiveMLS ID #623570, Ruby Terrebonne, KELLER WILLIAMS ADVANTAGE. Central Texas MLS
- $299,9003 bd2 ba1.9k sqft1312 Fawn Lily Dr, Temple, TX 76502ActiveMLS ID #618185, Teresa McCoy, Covington Real Estate, Inc.. Central Texas MLS
- $215,0003 bd2 ba1.2k sqft1618 Bent Oak Dr, Temple, TX 76502ActiveMLS ID #627247, Rowena Miller, Covington Real Estate, Inc.. Central Texas MLS
- $310,0004 bd2 ba1.8k sqft10207 Six Shooter Ln, Temple, TX 76502ActiveMLS ID #620798, Kennedy Klepac, Anchor Realty. Central Texas MLS
- $322,0004 bd3 ba2.2k sqft821 Kendra Dr, Temple, TX 76502ActiveMLS ID #606989, Heidi Brautigan, Brautigan Realty. Central Texas MLS
- $245,0003 bd2 ba1.4k sqft8016 Hawthorn, Temple, TX 76502ActiveMLS ID #626908, Justin Rutherford, Everyday Real Estate. Central Texas MLS
- $255,0003 bd2 ba1.5k sqft910 Neuberry Cliffe, Temple, TX 76502ActiveMLS ID #613862, Brook Fowler, Fowler Legacy Group. Central Texas MLS
- $329,9954 bd3 ba1.9k sqft1302 N Wall St, Belton, TX 76513ActiveMLS ID #621378, Sharon Schlaefer, Covington Real Estate, Inc.. Central Texas MLS
- $351,0003 bd2 ba1.8k sqft11117 Weatherford Dr, Belton, TX 76513ActiveMLS ID #622510, Amber Broadway, Opendoor Brokerage, LLC. Central Texas MLS
- $289,9003 bd2 ba1.7k sqft5805 Butterfly Ct, Temple, TX 76502ActiveMLS ID #610532, Lisa Love, Texas Premier Realty. Central Texas MLS
