Beautiful brick home in a prime Temple location! Conveniently situated near parks, restaurants, schools, shopping, Baylor Scott & White Hospital, and just a short drive to Lions Junction Family Water Park. Offering over 2,200 square feet, this spacious home features 4 bedrooms and 3 full bathrooms with a well designed open floor plan ideal for both everyday living and entertaining. The inviting living room showcases a cozy wood burning fireplace with masonry surround, while luxury wood-look vinyl plank flooring throughout the main living areas provides both durability and easy maintenance. The kitchen is designed for functionality and storage with two pantries, granite countertops, stainless steel appliances, and a refrigerator that conveys with the home. A breakfast bar is perfect for casual meals, and the adjacent dining area offers plenty of space for gathering with family and friends. The large primary suite provides a comfortable retreat with new flooring, two closets plus a linen closet, a walk-in shower, garden tub, and double vanity. Three additional guest bedrooms and two more full bathrooms provide ample space for family, guests, or the option to convert a bedroom into a home office or flex room. A new roof installed in 2024 adds peace of mind for the next owner. Outside, the home features a full sprinkler system for easy lawn care and fully paid off solar panels that offer outstanding energy savings. The private backyard includes a deck for relaxing or entertaining and additional fencing for your canine companions. This home offers space, comfort, and a fantastic location ready for you to make it your own!
Active
$322,000
821 Kendra Dr, Temple, TX 76502
4beds
2,228sqft
Single Family Residence
Built in 2017
7,736 Square Feet Lot
$-- Zestimate®
$145/sqft
$-- HOA
What's special
Stainless steel appliancesBeautiful brick homeGranite countertopsThree additional guest bedroomsDouble vanityBreakfast barLarge primary suite
- 216 days
- 129
- 13
Zillow last checked:
Listing updated:
Listed by:
Heidi Brautigan 254-444-3932,
Brautigan Realty
Source: Central Texas MLS,MLS#: 606989 Originating MLS: Temple Belton Board of REALTORS
Originating MLS: Temple Belton Board of REALTORSFacts & features
Interior
Bedrooms & bathrooms
- Bedrooms: 4
- Bathrooms: 3
- Full bathrooms: 3
Heating
- Central, Heat Pump
Cooling
- Central Air, Heat Pump, 1 Unit
Appliances
- Included: Dishwasher, Electric Water Heater, Disposal, Microwave, Water Heater, Some Electric Appliances
- Laundry: Washer Hookup, Electric Dryer Hookup, Laundry Room
Features
- Attic, Ceiling Fan(s), Double Vanity, Garden Tub/Roman Tub, High Ceilings, Multiple Closets, Open Floorplan, Pull Down Attic Stairs, Separate Shower, Tub Shower, Walk-In Closet(s), Breakfast Bar, Breakfast Area, Granite Counters, Kitchen/Family Room Combo, Pantry
- Flooring: Carpet, Tile, Vinyl
- Attic: Pull Down Stairs,Partially Floored
- Number of fireplaces: 1
- Fireplace features: Living Room, Masonry, Wood Burning
Interior area
- Total interior livable area: 2,228 sqft
Video & virtual tour
Property
Parking
- Total spaces: 2
- Parking features: Attached, Door-Single, Garage Faces Front, Garage
- Attached garage spaces: 2
Features
- Levels: One
- Stories: 1
- Patio & porch: Covered, Deck, Porch
- Exterior features: Deck, Porch, Private Yard
- Pool features: None
- Fencing: Back Yard,Privacy,Wood
- View description: None
- Body of water: None
Lot
- Size: 7,736 Square Feet
Details
- Parcel number: 465277
Construction
Type & style
- Home type: SingleFamily
- Architectural style: Traditional
- Property subtype: Single Family Residence
Materials
- Brick Veneer, Masonry
- Foundation: Slab
- Roof: Composition,Shingle
Condition
- Resale
- Year built: 2017
Utilities & green energy
- Sewer: Public Sewer
- Water: Public
- Utilities for property: Electricity Available, Phone Available
Green energy
- Energy generation: Solar
Community & HOA
Community
- Features: None, Curbs
- Security: Smoke Detector(s)
- Subdivision: Canyon Ridge Ph III
HOA
- Has HOA: No
Location
- Region: Temple
Financial & listing details
- Price per square foot: $145/sqft
- Tax assessed value: $325,269
- Annual tax amount: $5,588
- Date on market: 3/14/2026
- Cumulative days on market: 217 days
- Listing agreement: Exclusive Right To Sell
- Listing terms: Cash,Conventional,FHA,VA Loan
- Electric utility on property: Yes
Estimated market value
Not available
Estimated sales range
Not available
Not available
Price history
| Date | Event | Price |
|---|---|---|
| 8/20/2026 | Listed for rent | $2,300$1/sqft |
Source: Zillow Rentals Report a problem | ||
| 3/14/2026 | Listed for sale | $322,000$145/sqft |
Source:  Central Texas MLS #606989 Report a problem Central Texas MLS #606989 Report a problem | ||
| 2/13/2018 | Sold | -- |
Source: Central Texas MLS #327482 Report a problem | ||
Public tax history
| Year | Property taxes | Tax assessment |
|---|---|---|
| 2025 | $5,588 -2.7% | $325,269 +2% |
| 2024 | $5,741 +16.8% | $318,813 +10.5% |
| 2023 | $4,914 -7% | $288,399 -6.8% |
| 2022 | $5,284 | $309,575 +29.9% |
| 2021 | -- | $238,346 +8% |
| 2020 | $5,664 +6% | $220,731 +10.8% |
| 2019 | $5,345 +21.1% | $199,203 +23.4% |
| 2018 | $4,412 +1002% | $161,448 +1003.9% |
| 2017 | $400 | $14,625 |
| 2016 | $400 | $14,625 |
Find assessor info on the county website
Monthly payment
Est. payment
Payment breakdown
Explore the cost of this home by adjusting the details. Changes won't be saved.Climate risks
Neighborhood: 76502
Nearby schools
Schools provided by the listing agent
- Elementary: Raye-Allen Elementary
- Middle: Travis Science Academy
- High: Temple High School
- District: Temple ISD
Source: Central Texas MLS. This data may not be complete. We recommend contacting the local school district to confirm school assignments for this home.
Similar homes
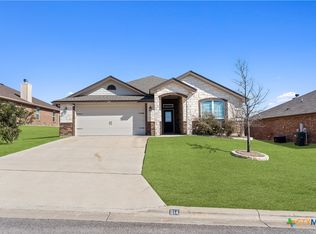
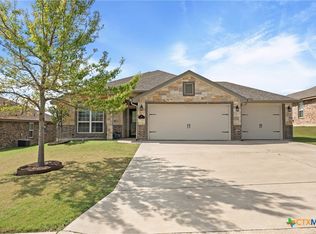
- $365,9004 bd3 ba2.5k sqft5202 Fallen Tree Dr, Temple, TX 76502Active
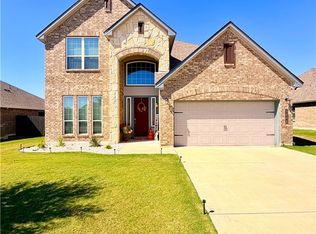
 MLS ID #627103, Temika Jackson, Keeping It Realty. Central Texas MLS
 - $325,0004 bd2 ba1.8k sqft8810 Capstone Cv, Temple, TX 76502Active
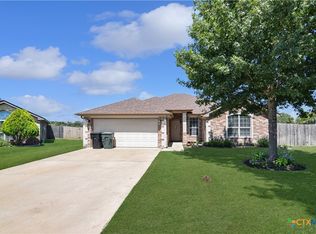 MLS ID #627313, Priscilla Foster, Four22 Realty Group, LLC. Central Texas MLS
 - $385,0004 bd3 ba2.4k sqft2801 Wickersham Dr, Temple, TX 76502Active
 MLS ID #627134, Amber Broadway, Opendoor Brokerage, LLC. Central Texas MLS
 - $285,0004 bd2 ba1.8k sqft804 Rivington Dr, Temple, TX 76502Active
 MLS ID #607684, Lorie McCallum, ODP Property Management. Central Texas MLS
 - $329,9004 bd2 ba2k sqft2105 Briar Hollow Dr, Temple, TX 76502ActiveMLS ID #625547, Quinton Locklin, Keller Williams Lone Star Realty. Central Texas MLS
- $297,5004 bd3 ba1.8k sqft7916 Lee Hall Loop, Temple, TX 76502ActiveMLS ID #627025, Paula Golden, Covington Real Estate, Inc.. Central Texas MLS
- $289,9003 bd2 ba1.7k sqft5805 Butterfly Ct, Temple, TX 76502ActiveMLS ID #610532, Lisa Love, Texas Premier Realty. Central Texas MLS
- $275,0004 bd2 ba2.2k sqft6309 Dorothy Muree Dr, Temple, TX 76502ActiveMLS ID #610272, Yvette Hernandez, Real Broker, Llc. Central Texas MLS
- $298,0004 bd3 ba2k sqft603 Winscott Ave, Temple, TX 76502ActiveMLS ID #625456, Kimberly Pearson, Dalton Wade Real Estate Group. Central Texas MLS
- $289,0004 bd3 ba1.9k sqft1652 Hillside Dr, Temple, TX 76502ActiveMLS ID #626809, Rowena Miller, Covington Real Estate, Inc.. Central Texas MLS
- $319,9003 bd2 ba2.1k sqft7316 Caladium Dr, Temple, TX 76502ActiveMLS ID #614192, Renee E. Fox, Fox Realty. Central Texas MLS
- $329,9004 bd3 ba2.3k sqft2227 Wasabi Rd, Temple, TX 76501ActiveMLS ID #626746, Lauren Mynarcik, Anchor Realty. Central Texas MLS
- $279,0004 bd2 ba1.8k sqft7923 Marsala Dr, Temple, TX 76502ActiveMLS ID #626823, Ryan Smith, Realty of America, LLC. Central Texas MLS
- $405,0004 bd3 ba2.1k sqft226 Sand Lilly Dr, Temple, TX 76502ActiveCentral Texas MLS
- $284,0004 bd2 ba1.8k sqft8710 Surrey Ct, Temple, TX 76502ActiveMLS ID #609884, Amber Broadway, Opendoor Brokerage, LLC. Central Texas MLS
- $425,0004 bd3 ba2.6k sqft7005 Sundown Ct, Temple, TX 76502ActiveMLS ID #623814, Antonio Gomez, Real Broker, Llc. Central Texas MLS
- $278,0004 bd2 ba1.8k sqft5415 Foxhill Rd, Temple, TX 76502ActiveMLS ID #622894, Amber Broadway, Opendoor Brokerage, LLC. Central Texas MLS
- $329,9954 bd3 ba1.9k sqft1302 N Wall St, Belton, TX 76513ActiveMLS ID #621378, Sharon Schlaefer, Covington Real Estate, Inc.. Central Texas MLS
- $260,0004 bd2 ba1.7k sqft2517 Elk Creek St, Temple, TX 76504ActiveMLS ID #617851, Tanya Garza, RE/MAX Temple-Belton. Central Texas MLS
- $275,0004 bd2 ba1.7k sqft7333 Amber Meadow Loop, Temple, TX 76502ActiveMLS ID #618753, Mandi Weller, Magnolia Realty. Central Texas MLS
