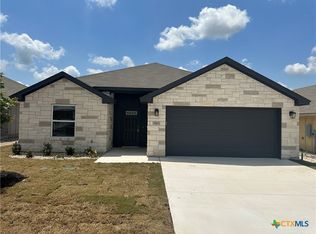
Move in ready and packed with thoughtful upgrades! This 4 bedroom, 2.5 bath corner lot home offers a flexible floor plan with plenty of room to live, work, and gather. Inside, you’ll find granite countertops, ceiling fans throughout, window blinds, recessed lighting, and a covered patio for enjoying a little Texas sunshine.
The custom kitchen is ready for everyday meals or entertaining, featuring GE Profile appliances including a smooth top range, built in microwave, and refrigerator. The spacious primary suite includes a wall mounted 75 inch TV, while additional wall mounted TVs in two secondary bedrooms and the family room are also included. The primary bath and half bath have upgraded toilets, adding another thoughtful touch.
With multiple living spaces, modern finishes, included appliances and TVs, and plenty of flexibility for your lifestyle, this home makes settling in easy. All that’s missing is you. Come take a look and see if this could be your best move yet!
Active
$298,000
603 Winscott Ave, Temple, TX 76502
4beds
2,097sqft
Single Family Residence
Built in 2023
6,455 Square Feet Lot
$297,000 Zestimate®
$142/sqft
$15/mo HOA
What's special
- 28 days
- 306
- 26
Likely to sell faster than
Zillow last checked:
Listing updated:
Listed by:
Kimberly Pearson 480-540-8742,
Dalton Wade Real Estate Group
Source: Central Texas MLS,MLS#: 625456 Originating MLS: Temple Belton Board of REALTORS
Originating MLS: Temple Belton Board of REALTORSFacts & features
Interior
Bedrooms & bathrooms
- Bedrooms: 4
- Bathrooms: 3
- Full bathrooms: 2
- 1/2 bathrooms: 1
Primary bedroom
- Level: Main
- Dimensions: 14x14
Bedroom
- Level: Main
- Dimensions: 11x10
Bedroom 2
- Level: Main
- Dimensions: 11x10
Bedroom 3
- Level: Main
- Dimensions: 11x10
Primary bathroom
- Level: Main
- Dimensions: 12x8
Bathroom
- Level: Main
Dining room
- Level: Main
- Dimensions: 18x10
Family room
- Level: Main
- Dimensions: 18x17
Kitchen
- Level: Main
- Dimensions: 14x14
Laundry
- Level: Main
- Dimensions: 6x7
Heating
- Central, Electric
Cooling
- Central Air, Electric, 1 Unit
Appliances
- Included: Dishwasher, Electric Cooktop, Electric Water Heater, Disposal, Oven, Plumbed For Ice Maker, Refrigerator, Range Hood, Vented Exhaust Fan, Some Electric Appliances, Built-In Oven, Cooktop, Microwave
- Laundry: Washer Hookup, Electric Dryer Hookup, Laundry in Utility Room, Main Level, Laundry Room
Features
- All Bedrooms Down, Built-in Features, Ceiling Fan(s), Carbon Monoxide Detector, Double Vanity, High Ceilings, Open Floorplan, Recessed Lighting, Vaulted Ceiling(s), Walk-In Closet(s), Custom Cabinets, Granite Counters, Kitchen Island, Kitchen/Family Room Combo, Kitchen/Dining Combo, Pantry, Walk-In Pantry
- Flooring: Vinyl
- Windows: Double Pane Windows
- Attic: Access Only
- Has fireplace: No
- Fireplace features: None
Interior area
- Total interior livable area: 2,097 sqft
Video & virtual tour
Property
Parking
- Total spaces: 2
- Parking features: Attached, Garage
- Attached garage spaces: 2
Features
- Levels: One
- Stories: 1
- Patio & porch: Covered, Patio, Porch
- Exterior features: Covered Patio, Porch
- Pool features: None
- Fencing: Back Yard,Full,Gate,Picket,Privacy,Wood
- View description: None
- Body of water: None
Lot
- Size: 6,455 Square Feet
Details
- Parcel number: 500376
Construction
Type & style
- Home type: SingleFamily
- Architectural style: Craftsman
- Property subtype: Single Family Residence
Materials
- Brick, Foam Insulation, Masonry
- Foundation: Slab
- Roof: Composition,Shingle
Condition
- Resale
- Year built: 2023
Details
- Builder name: Omega Builders
Utilities & green energy
- Sewer: Public Sewer
- Water: Public
- Utilities for property: High Speed Internet Available
Community & HOA
Community
- Features: Playground, Gutter(s), Street Lights
- Security: Fire Alarm, Smoke Detector(s)
- Subdivision: Hartrick Ranch Ph I
HOA
- Has HOA: Yes
- HOA fee: $15 monthly
Location
- Region: Temple
Financial & listing details
- Price per square foot: $142/sqft
- Tax assessed value: $329,061
- Annual tax amount: $5,694
- Date on market: 9/16/2026
- Cumulative days on market: 114 days
- Listing agreement: Exclusive Right To Sell
- Listing terms: Cash,Conventional,FHA,VA Loan
- Road surface type: Paved
Estimated market value
$297,000
$282,000 - $312,000
$2,704/mo
Price history
| Date | Event | Price |
|---|---|---|
| 9/17/2026 | Listed for sale | $298,000$142/sqft |
Source:  Central Texas MLS #625456 Report a problem Central Texas MLS #625456 Report a problem | ||
| 9/14/2026 | Listing removed | $298,000$142/sqft |
Source: Central Texas MLS #617340 Report a problem | ||
| 8/29/2026 | Price change | $298,000-0.7%$142/sqft |
Source: Central Texas MLS #617340 Report a problem | ||
| 7/13/2026 | Price change | $300,000-4.8%$143/sqft |
Source: Central Texas MLS #617340 Report a problem | ||
| 6/20/2026 | Listed for sale | $315,000$150/sqft |
Source: Central Texas MLS #617340 Report a problem | ||
Public tax history
| Year | Property taxes | Tax assessment |
|---|---|---|
| 2025 | $5,694 -26.5% | $329,061 +0.1% |
| 2024 | $7,746 +1031.6% | $328,783 +1010.8% |
| 2023 | $684 +173.8% | $29,600 +190.7% |
| 2022 | $250 | $10,181 +199.4% |
| 2021 | -- | $3,400 |
Find assessor info on the county website
Monthly payment
Est. payment
Payment breakdown
Explore the cost of this home by adjusting the details. Changes won't be saved.Climate risks
Neighborhood: 76502
Nearby schools
Schools provided by the listing agent
- Elementary: Thornton Elementary
- Middle: Lamar Middle School
- High: Temple High School
- District: Temple ISD
Source: Central Texas MLS. This data may not be complete. We recommend contacting the local school district to confirm school assignments for this home.

Similar homes
- $289,9994 bd2 ba1.9k sqft1503 Fiddle Wood Way, Temple, TX 76502Active
 MLS ID #624257, Travis Guebert, Keller Williams Realty Northwest. Central Texas MLS
 - $322,0004 bd3 ba2.2k sqft821 Kendra Dr, Temple, TX 76502Active
 MLS ID #606989, Heidi Brautigan, Brautigan Realty. Central Texas MLS
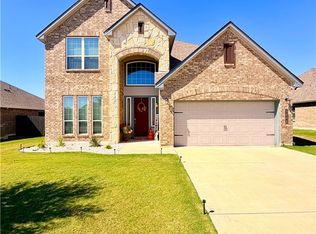
 - $365,9004 bd3 ba2.5k sqft5202 Fallen Tree Dr, Temple, TX 76502Active
 MLS ID #627103, Temika Jackson, Keeping It Realty. Central Texas MLS
 - $385,0004 bd3 ba2.4k sqft2801 Wickersham Dr, Temple, TX 76502Active
 MLS ID #627134, Amber Broadway, Opendoor Brokerage, LLC. Central Texas MLS
 - $278,0004 bd2 ba1.8k sqft5415 Foxhill Rd, Temple, TX 76502ActiveMLS ID #622894, Amber Broadway, Opendoor Brokerage, LLC. Central Texas MLS
- $304,0003 bd3 ba2.8k sqft3504 Victorian Dr, Temple, TX 76502ActiveMLS ID #617682, Amber Broadway, Opendoor Brokerage, LLC. Central Texas MLS
- $284,0004 bd2 ba1.8k sqft8710 Surrey Ct, Temple, TX 76502ActiveMLS ID #609884, Amber Broadway, Opendoor Brokerage, LLC. Central Texas MLS
- $334,9003 bd2 ba2k sqft6112 Monza Dr, Temple, TX 76502ActiveMLS ID #609342, Luke Farmer, Gold Medal Realty. Central Texas MLS
- $275,0003 bd2 ba2.5k sqft3113 El Camino Dr, Temple, TX 76502ActiveMLS ID #617038, John Rios, TemTex Realty. Central Texas MLS
- $330,0003 bd3 ba3k sqft3901 Midway Dr, Temple, TX 76502ActiveMLS ID #612402, William Alan Hardin, TEN42 Realty. Central Texas MLS
- $329,9003 bd3 ba2.3k sqft1305 Daisy Ln, Temple, TX 76502ActiveMLS ID #608855, Jack Folsom, Hometown Realty. Central Texas MLS
- $270,0003 bd3 ba2.1k sqft9603 Orion Dr, Temple, TX 76502ActiveMLS ID #625054, Amber Broadway, Opendoor Brokerage, LLC. Central Texas MLS
- $289,9003 bd3 ba2.7k sqft9005 Sage Valley Dr, Temple, TX 76502ActiveMLS ID #622540, Elaine L. Montgomery, Keller Williams Realty NW. Central Texas MLS
- $255,0004 bd3 ba2.2k sqft7712 Redbrush, Temple, TX 76502ActiveMLS ID #621510, Amber Broadway, Opendoor Brokerage, LLC. Central Texas MLS
- $357,9004 bd2 ba1.9k sqft2909 Torino Reale Ave, Temple, TX 76502ActiveMLS ID #598617, Shay Harris, Serenity Now Real Estate. Central Texas MLS
- $267,9003 bd2 ba1.5k sqft1905 Broken Shoe Trl, Temple, TX 76502ActiveMLS ID #620924, Cortney Hoelscher, Native Real Estate. Central Texas MLS
- $349,9003 bd2 ba2k sqft3413 Forest Trl, Temple, TX 76502ActiveMLS ID #609618, John A. Goehrs, John Goehrs Real Estate. Central Texas MLS
- $297,8004 bd2 ba1.5k sqft3823 Leming Ct, Temple, TX 76504ActiveMLS ID #617964, Bret Friemel, Vista Real Estate Group-Compass RE Texas, LLC. Central Texas MLS
- $255,0004 bd2 ba1.9k sqft3906 Chisholm Trl, Temple, TX 76504ActiveMLS ID #623765, Priscilla Linnemann, Linnemann Realty. Central Texas MLS
- $295,0006 bd4 ba2.5k sqft816 Twin Oaks Dr, Temple, TX 76504ActiveMLS ID #626392, James Lewis, Colt Real Estate Group. Central Texas MLS
