Discover the perfect blend of comfort, style, convenience, and affordability in this beautiful new construction home in Temple! Ideally located with quick access to I-35, this home offers an easy commute to Baylor Scott & White Medical Center - Temple and convenient access to Fort Hood, making it an excellent choice for medical professionals, military personnel, and commuters alike.
Step inside to an inviting open-concept floor plan designed for modern living and entertaining. The spacious kitchen features custom cabinetry, granite countertops, stainless steel appliances, and abundant workspace, all overlooking the expansive living and dining areas. Durable tile flooring throughout the main living spaces adds both style and functionality.
Retreat to the oversized primary suite offering a spa-like bath complete with a walk-in shower and generous closet space. Spacious secondary bedrooms provide plenty of room for family, guests, or a home office.
Offering exceptional value and an affordable price point, this home provides the opportunity to enjoy the benefits of new construction without breaking the budget. With quality craftsmanship, desirable upgrades, and a prime Temple location, this home truly has it all. Schedule your private showing today and see why this home is one of the best values in Temple!
Active
Price cut: $700 (8/4)
$297,800
3823 Leming Ct, Temple, TX 76504
4beds
1,597sqft
Single Family Residence
Built in 2026
7,548 Square Feet Lot
$297,000 Zestimate®
$186/sqft
$-- HOA
What's special
Stainless steel appliancesInviting open-concept floor planAbundant workspaceGranite countertopsSpacious kitchenGenerous closet spaceCustom cabinetry
- 95 days
- 71
- 8
Zillow last checked:
Listing updated:
Listed by:
Bret Friemel 254-541-2410,
Vista Real Estate Group-Compass RE Texas, LLC
Source: Central Texas MLS,MLS#: 617964 Originating MLS: Temple Belton Board of REALTORS
Originating MLS: Temple Belton Board of REALTORSFacts & features
Interior
Bedrooms & bathrooms
- Bedrooms: 4
- Bathrooms: 2
- Full bathrooms: 2
Heating
- Electric
Cooling
- Electric, 1 Unit
Appliances
- Included: Dishwasher, Electric Cooktop, Electric Water Heater, Disposal, Oven, Range Hood, Water Heater, Built-In Oven, Cooktop, Microwave
- Laundry: Washer Hookup, Electric Dryer Hookup, Gas Dryer Hookup, Laundry Room
Features
- Built-in Features, Ceiling Fan(s), Crown Molding, Double Vanity, Garden Tub/Roman Tub, Pull Down Attic Stairs, Separate Shower, Walk-In Closet(s), Custom Cabinets, Granite Counters, Pantry, Solid Surface Counters, Walk-In Pantry
- Flooring: Carpet, Tile
- Attic: Pull Down Stairs
- Has fireplace: Yes
- Fireplace features: Gas
Interior area
- Total interior livable area: 1,597 sqft
Video & virtual tour
Property
Parking
- Total spaces: 2
- Parking features: Attached Carport
- Garage spaces: 2
- Has carport: Yes
Features
- Levels: One
- Stories: 1
- Patio & porch: Covered, Patio
- Exterior features: Covered Patio
- Pool features: None
- Fencing: Privacy,Wood
- View description: None
- Body of water: None
Lot
- Size: 7,548 Square Feet
Details
- Parcel number: 505712
- Special conditions: Builder Owned
Construction
Type & style
- Home type: SingleFamily
- Architectural style: Traditional
- Property subtype: Single Family Residence
Materials
- Brick, HardiPlank Type, Masonry, Stone Veneer
- Foundation: Slab
- Roof: Composition,Shingle
Condition
- Under Construction
- New construction: Yes
- Year built: 2026
Utilities & green energy
- Sewer: Public Sewer
- Water: Public
Community & HOA
Community
- Features: None
- Security: Smoke Detector(s)
- Subdivision: Atascosa Estates
HOA
- Has HOA: Yes
Location
- Region: Temple
Financial & listing details
- Price per square foot: $186/sqft
- Tax assessed value: $40,000
- Annual tax amount: $917
- Date on market: 6/25/2026
- Cumulative days on market: 96 days
- Listing agreement: Exclusive Right To Sell
- Listing terms: Cash,Conventional,FHA,VA Loan
Estimated market value
$297,000
$282,000 - $312,000
$1,646/mo
Price history
| Date | Event | Price |
|---|---|---|
| 8/4/2026 | Price change | $297,800-0.2%$186/sqft |
Source:  Central Texas MLS #617964 Report a problem Central Texas MLS #617964 Report a problem | ||
| 6/26/2026 | Listed for sale | $298,500$187/sqft |
Source: Central Texas MLS #617964 Report a problem | ||
Public tax history
| Year | Property taxes | Tax assessment |
|---|---|---|
| 2025 | $917 +22.5% | $40,000 +25% |
| 2024 | $748 +2% | $32,000 |
| 2023 | $734 -4.3% | $32,000 |
| 2022 | $766 | $32,000 |
Find assessor info on the county website
Monthly payment
Est. payment
Payment breakdown
Explore the cost of this home by adjusting the details. Changes won't be saved.Climate risks
Neighborhood: 76504
Nearby schools
Schools provided by the listing agent
- District: Temple ISD
Source: Central Texas MLS. This data may not be complete. We recommend contacting the local school district to confirm school assignments for this home.
Similar homes
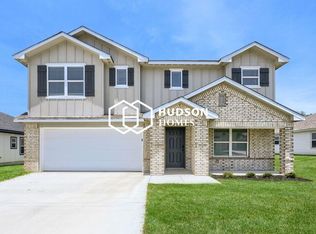
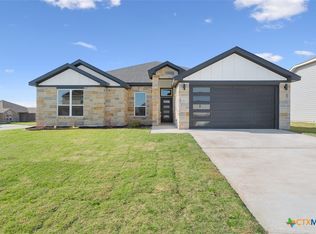
- $292,9003 bd2 ba1.5k sqft3819 Leming Ct, Temple, TX 76504Active

 MLS ID #618000, Bret Friemel, Vista Real Estate Group-Compass RE Texas, LLC. Central Texas MLS
 - $255,0004 bd2 ba1.9k sqft3906 Chisholm Trl, Temple, TX 76504Active
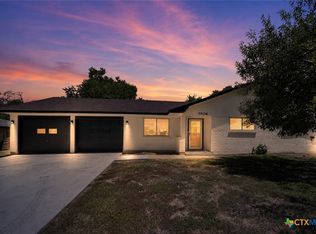 MLS ID #623765, Priscilla Linnemann, Linnemann Realty. Central Texas MLS
 - $225,0003 bd2 ba1.8k sqft710 Brazos Dr, Temple, TX 76504Active
 MLS ID #625039, Amber Broadway, Opendoor Brokerage, LLC. Central Texas MLS
 - $284,0004 bd2 ba1.8k sqft8710 Surrey Ct, Temple, TX 76502Active
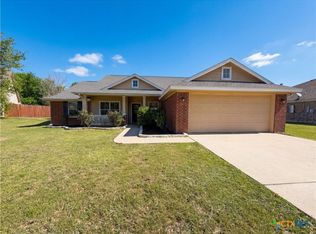 MLS ID #609884, Amber Broadway, Opendoor Brokerage, LLC. Central Texas MLS
 - $316,0004 bd2 ba1.9k sqft2705 Crystal Ann Dr, Temple, TX 76502ActiveMLS ID #618189, Mark Mahler, Mahler Group. Central Texas MLS
- $278,0004 bd2 ba1.8k sqft5415 Foxhill Rd, Temple, TX 76502ActiveMLS ID #622894, Amber Broadway, Opendoor Brokerage, LLC. Central Texas MLS
- $298,0004 bd3 ba2k sqft603 Winscott Ave, Temple, TX 76502ActiveMLS ID #625456, Kimberly Pearson, Dalton Wade Real Estate Group. Central Texas MLS
- $289,9994 bd2 ba1.9k sqft1503 Fiddle Wood Way, Temple, TX 76502ActiveMLS ID #624257, Travis Guebert, Keller Williams Realty Northwest. Central Texas MLS
- $255,0004 bd3 ba2.2k sqft7712 Redbrush, Temple, TX 76502ActiveMLS ID #621510, Amber Broadway, Opendoor Brokerage, LLC. Central Texas MLS
- $329,9003 bd3 ba2.3k sqft1305 Daisy Ln, Temple, TX 76502ActiveMLS ID #608855, Jack Folsom, Hometown Realty. Central Texas MLS
- $298,0004 bd2 ba1.6k sqft3111 Atascosa Dr, Temple, TX 76501ActiveMLS ID #608918, Bradley Johnston, eXp Realty LLC. Central Texas MLS
- $267,9003 bd2 ba1.5k sqft1905 Broken Shoe Trl, Temple, TX 76502ActiveMLS ID #620924, Cortney Hoelscher, Native Real Estate. Central Texas MLS
- $322,0004 bd3 ba2.2k sqft821 Kendra Dr, Temple, TX 76502ActiveMLS ID #606989, Heidi Brautigan, Brautigan Realty. Central Texas MLS
- $283,9004 bd3 ba2k sqft2010 Michigan Dr, Temple, TX 76504ActiveCentral Texas MLS
- $254,9003 bd2 ba1.5k sqft1902 Bayou Wood Ln, Temple, TX 76502ActiveMLS ID #617742, Kenn Renner, Renner Realty, Inc.. Central Texas MLS
- $269,0004 bd2 ba1.5k sqft1619 Fiddle Wood Way, Temple, TX 76502ActiveMLS ID #622417, Amar Gulhane, RAMENDU REALTY. Central Texas MLS
- $275,0003 bd3 ba2.1k sqft9603 Orion Dr, Temple, TX 76502ActiveMLS ID #625054, Amber Broadway, Opendoor Brokerage, LLC. Central Texas MLS
- $220,0003 bd2 ba1.3k sqft3010 Clevelander Dr, Temple, TX 76504ActiveMLS ID #625429, Kimberly Pearson, Dalton Wade Real Estate Group. Central Texas MLS
- $192,0003 bd2 ba1.3k sqft1023 Roanoke Dr, Temple, TX 76504ActiveMLS ID #616230, Amber Broadway, Opendoor Brokerage, LLC. Central Texas MLS
- $274,5003 bd2 ba1.4k sqft3103 Atascosa Dr, Temple, TX 76501ActiveMLS ID #617036, Bradley Johnston, eXp Realty LLC. Central Texas MLS
