Welcome to 3103 Atascosa DR in Temple, Tx! Jubilee Homes is out in County View subdivision, bringing homes to market that are " Built to Appreciate". This 1476sqft. floor plan has an inviting open-concept layout, a grand island in the kitchen, custom cabinets, and a spacious covered back patio. Imagine what you can do with 3 bedrooms and 2 full bathrooms. Features: Ceramic tile floors in all main areas with carpet in the bedrooms, ceiling fans in all bedrooms and living area, stainless steel GE appliances(fridge included), and much more....
Conveniently located with easy access to I-35, Baylor Scott & White, Belton, shopping and dining.
Call your local REALTOR® today to schedule a showing and to inquire about all the great incentives Jubilee is offering. Jubilee Homes, since 1987.
Active
$274,500
3103 Atascosa Dr, Temple, TX 76501
3beds
1,476sqft
Single Family Residence
Built in 2026
7,805 Square Feet Lot
$274,200 Zestimate®
$186/sqft
$20/mo HOA
What's special
Carpet in the bedroomsSpacious covered back patioCustom cabinetsInviting open-concept layout
- 131 days
- 22
- 4
Zillow last checked:
Listing updated:
Listed by:
Bradley Johnston 888-519-7431,
eXp Realty LLC
Source: Central Texas MLS,MLS#: 617036 Originating MLS: Temple Belton Board of REALTORS
Originating MLS: Temple Belton Board of REALTORSFacts & features
Interior
Bedrooms & bathrooms
- Bedrooms: 3
- Bathrooms: 2
- Full bathrooms: 2
Heating
- Central, Electric, Heat Pump
Cooling
- Central Air, Electric, Heat Pump, 1 Unit
Appliances
- Included: Electric Range, Electric Water Heater, Disposal, Ice Maker, Refrigerator, Water Heater, Some Electric Appliances, Microwave, Range
- Laundry: Washer Hookup, Electric Dryer Hookup, Laundry in Utility Room, Laundry Room
Features
- Attic, Tray Ceiling(s), Ceiling Fan(s), Crown Molding, Double Vanity, Garden Tub/Roman Tub, High Ceilings, Open Floorplan, Pull Down Attic Stairs, Walk-In Closet(s), Granite Counters, Kitchen Island, Kitchen/Family Room Combo, Kitchen/Dining Combo, Pantry, Solid Surface Counters
- Flooring: Carpet, Ceramic Tile
- Windows: Double Pane Windows
- Attic: Pull Down Stairs,Partially Floored
- Has fireplace: No
- Fireplace features: None
Interior area
- Total interior livable area: 1,476 sqft
Video & virtual tour
Property
Parking
- Total spaces: 2
- Parking features: Attached, Garage Faces Front, Garage
- Attached garage spaces: 2
Features
- Levels: One
- Stories: 1
- Patio & porch: Covered, Patio
- Exterior features: Covered Patio
- Pool features: None
- Fencing: Back Yard,Privacy,Wood
- View description: None
- Body of water: None
Lot
- Size: 7,805 Square Feet
Details
- Parcel number: 507450
- Special conditions: Builder Owned
Construction
Type & style
- Home type: SingleFamily
- Architectural style: Traditional
- Property subtype: Single Family Residence
Materials
- Batts Insulation, Blown-In Insulation, Board & Batten Siding, Brick Veneer, Masonry
- Foundation: Slab
- Roof: Composition,Shingle
Condition
- Under Construction
- New construction: Yes
- Year built: 2026
Details
- Builder name: Jubilee Homes
Utilities & green energy
- Sewer: Not Connected (at lot), Public Sewer
- Water: Not Connected (at lot), Public
- Utilities for property: Electricity Available, Water Available
Community & HOA
Community
- Features: Other, See Remarks, Curbs
- Subdivision: County View Add
HOA
- Has HOA: Yes
- HOA fee: $240 annually
- HOA name: County View HOA
- HOA phone: 254-760-0665
Location
- Region: Temple
Financial & listing details
- Price per square foot: $186/sqft
- Tax assessed value: $40,000
- Annual tax amount: $964
- Date on market: 6/16/2026
- Cumulative days on market: 132 days
- Listing agreement: Exclusive Right To Sell
- Listing terms: Cash,Conventional,FHA,VA Loan
- Electric utility on property: Yes
- Road surface type: Paved
Estimated market value
$274,200
$260,000 - $288,000
$1,429/mo
Price history
| Date | Event | Price |
|---|---|---|
| 6/16/2026 | Listed for sale | $274,500$186/sqft |
Source:  Central Texas MLS #617036 Report a problem Central Texas MLS #617036 Report a problem | ||
Public tax history
| Year | Property taxes | Tax assessment |
|---|---|---|
| 2025 | $964 +2% | $40,000 |
| 2024 | $945 +16.5% | $40,000 +14.3% |
| 2023 | $811 -33% | $35,000 -30% |
| 2022 | $1,212 | $50,000 |
Find assessor info on the county website
Monthly payment
Est. payment
Payment breakdown
Explore the cost of this home by adjusting the details. Changes won't be saved.Climate risks
Neighborhood: 76501
Nearby schools
Schools provided by the listing agent
- District: Temple ISD
Source: Central Texas MLS. This data may not be complete. We recommend contacting the local school district to confirm school assignments for this home.

Similar homes
- $298,0004 bd2 ba1.6k sqft3111 Atascosa Dr, Temple, TX 76501Active
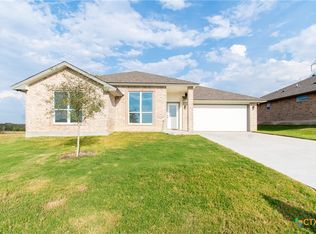
 MLS ID #608918, Bradley Johnston, eXp Realty LLC. Central Texas MLS
 - $285,0003 bd2 ba1.4k sqft208 Clarence Rd, Temple, TX 76501Active
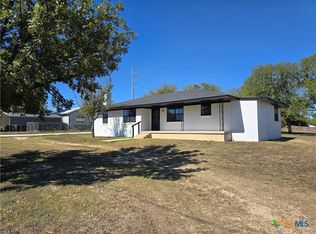 MLS ID #628026, Jeremy Jirasek, Jirasek Realty. Central Texas MLS
 - $200,0003 bd2 ba1.5k sqft410 Cole Ave, Temple, TX 76501Active
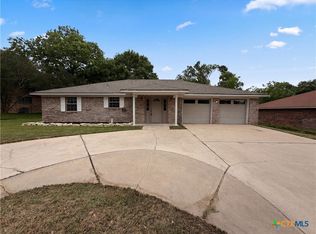 MLS ID #613906, Amber Broadway, Opendoor Brokerage, LLC. Central Texas MLS
 - $219,0003 bd2 ba1.7k sqft110 E Upshaw Ave, Temple, TX 76501Active
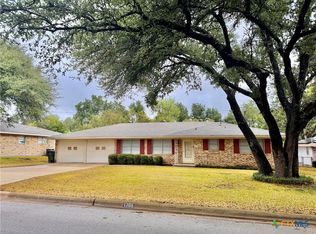 MLS ID #626963, Teresa Lange, Central Realty Partners. Central Texas MLS
 - $272,0003 bd2 ba1.5k sqft1839 E French Ave, Temple, TX 76501ActiveMLS ID #601667, Jennifer Flores Bono, Central Metro Realty. Central Texas MLS
- $252,9903 bd2 ba1.3k sqft1220 Peppermint Dr, Temple, TX 76501ActiveCentral Texas MLS
- $275,0004 bd2 ba1.8k sqft5415 Foxhill Rd, Temple, TX 76502ActiveMLS ID #622894, Amber Broadway, Opendoor Brokerage, LLC. Central Texas MLS
- $278,1154 bd2 ba1.6k sqft2928 Wolf Ridge Ln, Temple, TX 76501ActiveCentral Texas MLS
- $254,5403 bd2 ba1.3k sqft2932 Wolf Ridge Ln, Temple, TX 76501ActiveMLS ID #626590, Desmond Graham, The Graham Team. Central Texas MLS
- $175,0003 bd2 ba1.1k sqft413 E Walker Ave, Temple, TX 76501ActiveMLS ID #612283, Margo B. Wyatt, RE/MAX Temple Belton. Central Texas MLS
- $250,0004 bd2 ba1.9k sqft3906 Chisholm Trl, Temple, TX 76504ActiveMLS ID #623765, Priscilla Linnemann, Linnemann Realty. Central Texas MLS
- $175,0003 bd2 ba1.1k sqft1503 E Calhoun Ave, Temple, TX 76501ActiveMLS ID #627896, Charles Harrell Jr., Temple Realty. Central Texas MLS
- $259,9003 bd2 ba1.5k sqft7620 McCulloch Rd, Temple, TX 76502ActiveMLS ID #626490, Dolly Kaiser, RE/MAX Temple-Belton. Central Texas MLS
- $235,0004 bd2 ba2.1k sqft803 N 13th St, Temple, TX 76501ActiveMLS ID #600266, Jack Folsom, Hometown Realty. Central Texas MLS
- $255,9004 bd2 ba1.6k sqft2022 Michigan Dr, Temple, TX 76504ActiveCentral Texas MLS
- $267,9003 bd2 ba1.5k sqft1905 Broken Shoe Trl, Temple, TX 76502ActiveMLS ID #620924, Cortney Hoelscher, Native Real Estate. Central Texas MLS
- $283,0004 bd2 ba1.8k sqft8710 Surrey Ct, Temple, TX 76502ActiveMLS ID #609884, Amber Broadway, Opendoor Brokerage, LLC. Central Texas MLS
- $399,0003 bd1 ba920 sqft3510 Gun Club Rd, Temple, TX 76501ActiveMLS ID #597617, Jack Folsom, Hometown Realty. Central Texas MLS
- $289,9994 bd2 ba1.9k sqft1503 Fiddle Wood Way, Temple, TX 76502ActiveMLS ID #624257, Travis Guebert, Keller Williams Realty Northwest. Central Texas MLS
- $283,9004 bd3 ba2k sqft2010 Michigan Dr, Temple, TX 76504ActiveCentral Texas MLS
