Welcome to 3111 Atascosa Dr in Temple, Tx! Jubilee Homes is out in County View subdivision, bringing homes to market that are "Built to Appreciate". This 1603sqft. floor plan has a spacious living room, a nice offset kitchen to create multi-zone entertaining, and a covered back porch. Imagine what you can do with 4 bedrooms and 2 full bathrooms. Features- Ceramic tile floor throughout, ceiling fans in all rooms, stainless steel GE appliances(fridge included), and much more....
Conveniently located with easy access to I-35, Baylor Scott & White, Belton, shopping and dining.
Call your local REALTOR® today to schedule a showing and to inquire about all the great builder incentives available. Jubilee Homes, since 1987.
Active
$298,000
3111 Atascosa Dr, Temple, TX 76501
4beds
1,603sqft
Single Family Residence
Built in 2026
7,805 Square Feet Lot
$297,600 Zestimate®
$186/sqft
$20/mo HOA
What's special
Covered back porchCeramic tile floor throughout
- 209 days
- 43
- 10
Zillow last checked:
Listing updated:
Listed by:
Bradley Johnston 888-519-7431,
eXp Realty LLC
Source: Central Texas MLS,MLS#: 608918 Originating MLS: Temple Belton Board of REALTORS
Originating MLS: Temple Belton Board of REALTORSFacts & features
Interior
Bedrooms & bathrooms
- Bedrooms: 4
- Bathrooms: 2
- Full bathrooms: 2
Heating
- Central, Electric, Heat Pump
Cooling
- Central Air, Electric, Heat Pump, 1 Unit
Appliances
- Included: Dishwasher, Electric Range, Electric Water Heater, Disposal, Ice Maker, Oven, Refrigerator, Water Heater, Some Electric Appliances, Microwave, Range
- Laundry: Laundry in Utility Room, Laundry Room
Features
- Attic, Built-in Features, Ceiling Fan(s), Double Vanity, Garden Tub/Roman Tub, Pull Down Attic Stairs, Stone Counters, Recessed Lighting, Separate Shower, Walk-In Closet(s), Window Treatments, Custom Cabinets, Eat-in Kitchen, Granite Counters, Kitchen Island, Kitchen/Dining Combo, Pantry, Solid Surface Counters
- Flooring: Ceramic Tile
- Windows: Window Treatments
- Attic: Pull Down Stairs,Partially Floored,Storage Only
- Has fireplace: No
- Fireplace features: None
Interior area
- Total interior livable area: 1,603 sqft
Video & virtual tour
Property
Parking
- Total spaces: 2
- Parking features: Attached, Garage Faces Front, Garage
- Attached garage spaces: 2
Features
- Levels: One
- Stories: 1
- Patio & porch: Covered, Patio
- Exterior features: Covered Patio
- Pool features: None
- Fencing: Back Yard,Privacy,Wood
- View description: None
- Body of water: None
Lot
- Size: 7,805 Square Feet
Details
- Parcel number: 507448
- Special conditions: Builder Owned
Construction
Type & style
- Home type: SingleFamily
- Architectural style: Traditional
- Property subtype: Single Family Residence
Materials
- Batts Insulation, Brick Veneer, Masonry
- Foundation: Slab
- Roof: Composition,Shingle
Condition
- Under Construction
- New construction: Yes
- Year built: 2026
Utilities & green energy
- Sewer: Public Sewer
- Water: Public
- Utilities for property: Electricity Available
Community & HOA
Community
- Features: Other, See Remarks
- Subdivision: County View Add
HOA
- Has HOA: Yes
- HOA fee: $240 annually
- HOA name: County View HOA
- HOA phone: 254-760-0665
Location
- Region: Temple
Financial & listing details
- Price per square foot: $186/sqft
- Tax assessed value: $40,000
- Annual tax amount: $964
- Date on market: 3/30/2026
- Cumulative days on market: 210 days
- Listing agreement: Exclusive Right To Sell
- Listing terms: Cash,Conventional,FHA,VA Loan
- Electric utility on property: Yes
- Road surface type: Paved
Estimated market value
$297,600
$283,000 - $312,000
$1,504/mo
Price history
| Date | Event | Price |
|---|---|---|
| 3/30/2026 | Listed for sale | $298,000$186/sqft |
Source:  Central Texas MLS #608918 Report a problem Central Texas MLS #608918 Report a problem | ||
Public tax history
| Year | Property taxes | Tax assessment |
|---|---|---|
| 2025 | $964 +2% | $40,000 |
| 2024 | $945 +16.5% | $40,000 +14.3% |
| 2023 | $811 -33% | $35,000 -30% |
| 2022 | $1,212 | $50,000 |
Find assessor info on the county website
Monthly payment
Est. payment
Payment breakdown
Explore the cost of this home by adjusting the details. Changes won't be saved.Climate risks
Neighborhood: 76501
Nearby schools
Schools provided by the listing agent
- District: Temple ISD
Source: Central Texas MLS. This data may not be complete. We recommend contacting the local school district to confirm school assignments for this home.

Similar homes
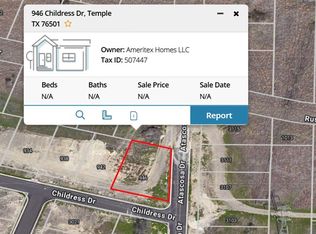
- $274,5003 bd2 ba1.4k sqft3103 Atascosa Dr, Temple, TX 76501Active

 MLS ID #617036, Bradley Johnston, eXp Realty LLC. Central Texas MLS
 - $285,0003 bd2 ba1.4k sqft208 Clarence Rd, Temple, TX 76501Active
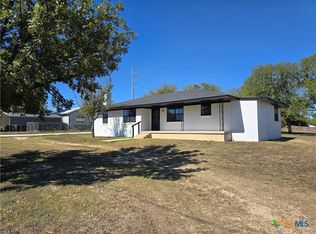 MLS ID #628026, Jeremy Jirasek, Jirasek Realty. Central Texas MLS
 - $200,0003 bd2 ba1.5k sqft410 Cole Ave, Temple, TX 76501Active
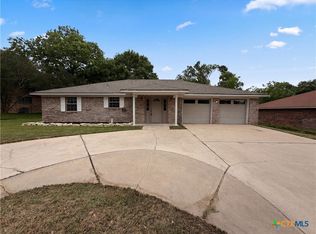 MLS ID #613906, Amber Broadway, Opendoor Brokerage, LLC. Central Texas MLS
 - $315,0704 bd3 ba1.8k sqft2936 Wolf Ridge Ln, Temple, TX 76501Active
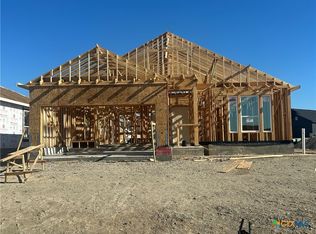 MLS ID #626594, Desmond Graham, The Graham Team. Central Texas MLS
 - $289,9994 bd2 ba1.9k sqft1503 Fiddle Wood Way, Temple, TX 76502ActiveMLS ID #624257, Travis Guebert, Keller Williams Realty Northwest. Central Texas MLS
- $297,8004 bd2 ba1.5k sqft3823 Leming Ct, Temple, TX 76504ActiveMLS ID #617964, Bret Friemel, Vista Real Estate Group-Compass RE Texas, LLC. Central Texas MLS
- $275,0004 bd2 ba1.8k sqft5415 Foxhill Rd, Temple, TX 76502ActiveMLS ID #622894, Amber Broadway, Opendoor Brokerage, LLC. Central Texas MLS
- $278,1154 bd2 ba1.6k sqft2928 Wolf Ridge Ln, Temple, TX 76501ActiveCentral Texas MLS
- $283,0004 bd2 ba1.8k sqft8710 Surrey Ct, Temple, TX 76502ActiveMLS ID #609884, Amber Broadway, Opendoor Brokerage, LLC. Central Texas MLS
- $272,0003 bd2 ba1.5k sqft1839 E French Ave, Temple, TX 76501ActiveMLS ID #601667, Jennifer Flores Bono, Central Metro Realty. Central Texas MLS
- $283,9004 bd3 ba2k sqft2010 Michigan Dr, Temple, TX 76504ActiveCentral Texas MLS
- $250,0004 bd2 ba1.9k sqft3906 Chisholm Trl, Temple, TX 76504ActiveMLS ID #623765, Priscilla Linnemann, Linnemann Realty. Central Texas MLS
- $325,0004 bd2 ba1.8k sqft8810 Capstone Cv, Temple, TX 76502ActiveMLS ID #627313, Priscilla Foster, Four22 Realty Group, LLC. Central Texas MLS
- $255,9004 bd2 ba1.6k sqft2022 Michigan Dr, Temple, TX 76504ActiveCentral Texas MLS
- $292,9003 bd2 ba1.5k sqft3819 Leming Ct, Temple, TX 76504ActiveMLS ID #618000, Bret Friemel, Vista Real Estate Group-Compass RE Texas, LLC. Central Texas MLS
- $399,0003 bd1 ba920 sqft3510 Gun Club Rd, Temple, TX 76501ActiveMLS ID #597617, Jack Folsom, Hometown Realty. Central Texas MLS
- $340,0004 bd2 ba1.5k sqft5716 Avenue C, Temple, TX 76501ActiveMLS ID #607470, Minerva G. Sanchez, Keller Williams Realty Lone St. Central Texas MLS
- $235,0004 bd2 ba2.1k sqft803 N 13th St, Temple, TX 76501ActiveMLS ID #600266, Jack Folsom, Hometown Realty. Central Texas MLS
- $175,0003 bd2 ba1.1k sqft413 E Walker Ave, Temple, TX 76501ActiveMLS ID #612283, Margo B. Wyatt, RE/MAX Temple Belton. Central Texas MLS
- $175,0003 bd2 ba1.1k sqft1503 E Calhoun Ave, Temple, TX 76501ActiveMLS ID #627896, Charles Harrell Jr., Temple Realty. Central Texas MLS
