Welcome to 1839 French Ave in Temple, TX! This beautiful board-and-batten home features an open floor plan with 1,523 square feet, 3 bedrooms, 2 bathrooms, and a 2-car garage, all located in a quiet neighborhood with a large backyard and no HOA. The home is enhanced by luxury vinyl plank flooring throughout the living area and kitchen, adding both durability and modern style. The kitchen is a true focal point, showcasing modern wood cabinetry, sleek black granite countertops, and a central island with a built-in sink that flows effortlessly into the living area—perfect for entertaining and everyday living. The bathrooms are finished with darker cabinetry, adding a touch of sophistication and contrast throughout the home. With its open-concept layout and thoughtfully selected modern details, this home offers a warm, contemporary feel designed for both comfort and style.
Active
$272,000
1839 E French Ave, Temple, TX 76501
3beds
1,523sqft
Single Family Residence
Built in 2025
7,187 Square Feet Lot
$-- Zestimate®
$179/sqft
$-- HOA
What's special
Open floor planLarge backyardSleek black granite countertopsBoard-and-batten homeModern wood cabinetryOpen-concept layout
- 281 days
- 57
- 5
Zillow last checked:
Listing updated:
Listed by:
Jennifer Flores Bono (737)249-9010,
Central Metro Realty
Source: Central Texas MLS,MLS#: 601667 Originating MLS: Four Rivers Association of REALTORS
Originating MLS: Four Rivers Association of REALTORSFacts & features
Interior
Bedrooms & bathrooms
- Bedrooms: 3
- Bathrooms: 2
- Full bathrooms: 2
Primary bedroom
- Level: Main
- Dimensions: 13.5x12.1
Bedroom 2
- Level: Main
- Dimensions: 12.2x10
Bedroom 3
- Level: Main
- Dimensions: 10.1x11
Primary bathroom
- Level: Main
Bathroom
- Level: Main
Dining room
- Level: Main
- Dimensions: 12.3x10.10
Living room
- Level: Main
- Dimensions: 19.3x14.7
Heating
- Central
Cooling
- 1 Unit
Appliances
- Included: Dishwasher, Electric Range, Electric Water Heater, Water Heater
- Laundry: Laundry Room
Features
- All Bedrooms Down, Ceiling Fan(s), Double Vanity, Open Floorplan, Smart Thermostat, Walk-In Closet(s), Granite Counters, Kitchen Island, Kitchen/Dining Combo, Pantry
- Flooring: Carpet, Ceramic Tile
- Attic: Access Only
- Has fireplace: No
- Fireplace features: None
Interior area
- Total interior livable area: 1,523 sqft
Video & virtual tour
Property
Parking
- Total spaces: 1
- Parking features: Garage
- Garage spaces: 1
Features
- Levels: One
- Stories: 1
- Patio & porch: Covered, Patio
- Exterior features: Covered Patio
- Pool features: None
- Fencing: Back Yard
- View description: None
- Body of water: None
Lot
- Size: 7,187 Square Feet
Details
- Parcel number: 512374
- Special conditions: Builder Owned
Construction
Type & style
- Home type: SingleFamily
- Architectural style: Other,See Remarks
- Property subtype: Single Family Residence
Materials
- Board & Batten Siding
- Foundation: Slab
- Roof: Composition,Shingle
Condition
- Year built: 2025
Details
- Builder name: KCE Homes
Utilities & green energy
- Water: Other, See Remarks
Community & HOA
Community
- Features: None
- Subdivision: Buena Vista Estates
HOA
- Has HOA: No
Location
- Region: Temple
Financial & listing details
- Price per square foot: $179/sqft
- Tax assessed value: $20,125
- Annual tax amount: $481
- Date on market: 1/12/2026
- Cumulative days on market: 284 days
- Listing agreement: Exclusive Right To Sell
- Listing terms: Cash,Conventional,FHA,VA Loan
- Road surface type: Paved
Estimated market value
Not available
Estimated sales range
Not available
Not available
Price history
| Date | Event | Price |
|---|---|---|
| 3/6/2026 | Price change | $272,000-1.1%$179/sqft |
Source:  Central Texas MLS #601667 Report a problem Central Texas MLS #601667 Report a problem | ||
| 1/14/2026 | Listed for sale | $275,000+2%$181/sqft |
Source: Central Texas MLS #601667 Report a problem | ||
| 8/16/2024 | Listing removed | $269,632$177/sqft |
Source: Central Texas MLS #538091 Report a problem | ||
| 3/27/2024 | Listed for sale | $269,632$177/sqft |
Source: Central Texas MLS #538091 Report a problem | ||
Public tax history
| Year | Property taxes | Tax assessment |
|---|---|---|
| 2025 | $481 +2.1% | $20,125 -15.3% |
| 2024 | $471 +18.9% | $23,747 +37.6% |
| 2023 | $396 | $17,257 |
Find assessor info on the county website
Monthly payment
Est. payment
Payment breakdown
Explore the cost of this home by adjusting the details. Changes won't be saved.Climate risks
Neighborhood: 76501
Nearby schools
Schools provided by the listing agent
- Elementary: Garcia Elementary
- Middle: Lamar Middle School
- High: Temple High School
- District: Temple ISD
Source: Central Texas MLS. This data may not be complete. We recommend contacting the local school district to confirm school assignments for this home.
Similar homes
- $233,9353 bd2 ba1.4k sqft1818 Alameda St, Temple, TX 76501Active
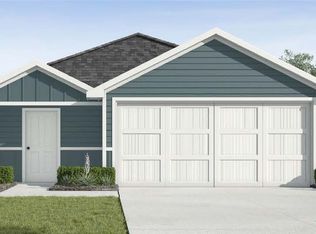
 Central Texas MLS
 - $270,7854 bd2 ba1.6k sqft1224 Peppermint Dr, Temple, TX 76501Active
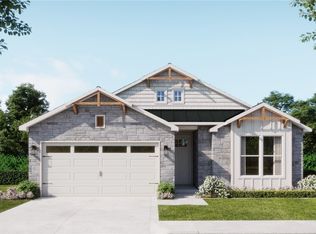 Central Texas MLS
 - $259,9903 bd2 ba1.4k sqft1301 Peppermint Dr, Temple, TX 76501Active
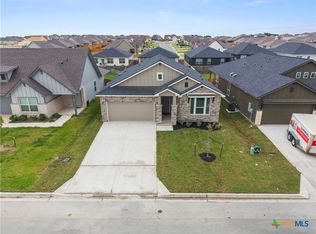 Central Texas MLS
 - $220,6403 bd2 ba1.1k sqft1810 Alameda St, Temple, TX 76501Active
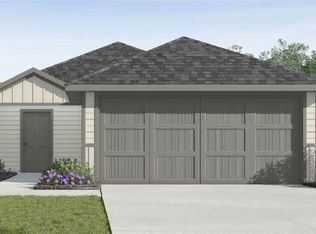 Central Texas MLS
 - $304,9003 bd2 ba2k sqft1107 Coriander Rd, Temple, TX 76501ActiveMLS ID #600921, Dolly Kaiser, RE/MAX Temple-Belton. Central Texas MLS
- $278,1154 bd2 ba1.6k sqft2928 Wolf Ridge Ln, Temple, TX 76501ActiveCentral Texas MLS
- $243,7654 bd2 ba1.5k sqft1722 Alameda St, Temple, TX 76504ActiveCentral Texas MLS
- $269,0004 bd2 ba1.5k sqft1619 Fiddle Wood Way, Temple, TX 76502ActiveMLS ID #622417, Amar Gulhane, RAMENDU REALTY. Central Texas MLS
- $252,9205 bd3 ba1.8k sqft1806 Alameda St, Temple, TX 76504ActiveCentral Texas MLS
- $264,0003 bd2 ba1.5k sqft3707 McCleland Creek Trl, Temple, TX 76502ActiveMLS ID #624734, Victor Steffen, Exp Realty Llc. Central Texas MLS
- $259,9003 bd2 ba1.5k sqft7620 McCulloch Rd, Temple, TX 76502ActiveMLS ID #626490, Dolly Kaiser, RE/MAX Temple-Belton. Central Texas MLS
- $247,0003 bd2 ba1.5k sqft4111 Brookhaven Dr, Temple, TX 76504ActiveMLS ID #622255, Kassie Thompson, Keller Williams Realty, Waco. Central Texas MLS
- $279,0004 bd2 ba1.8k sqft7923 Marsala Dr, Temple, TX 76502ActiveMLS ID #626823, Ryan Smith, Realty of America, LLC. Central Texas MLS
- $285,0004 bd2 ba1.9k sqft2720 Turning Creek St, Temple, TX 76504ActiveMLS ID #609412, Angelia Moore, Anchor Realty. Central Texas MLS
- $260,0004 bd2 ba2k sqft1901 Fawn Creek St, Temple, TX 76504ActiveMLS ID #617614, Sharon T. Toler, Coldwell Banker Apex, Realtors. Central Texas MLS
- $222,0003 bd2 ba1.2k sqft3038 Dade Loop, Temple, TX 76504ActiveMLS ID #625955, Hannah Ochoa, EG Realty. Central Texas MLS
- $262,5004 bd2 ba1.6k sqft1526 Sideoats Ln, Temple, TX 76502ActiveMLS ID #607455, Ryan Smith, Realty of America, LLC. Central Texas MLS
- $269,9003 bd3 ba2k sqft113 McGugan Ln, Temple, TX 76502ActiveMLS ID #622674, Philip Becker, Becker Properties, LLC. Central Texas MLS
- $270,0004 bd2 ba1.5k sqft1121 Aurora Grove Bnd, Temple, TX 76502ActiveMLS ID #602732, Jared Hartmann, Magnolia Realty Temple Belton. Central Texas MLS
- $239,0003 bd2 ba1.4k sqft8016 Hawthorn, Temple, TX 76502ActiveMLS ID #626908, Justin Rutherford, Everyday Real Estate. Central Texas MLS
