Step into this welcoming 4-bedroom, 2-bath home and feel instantly at ease. The layout is both practical and inviting, with spaces that feel open yet comfortable—perfect for everyday living.
The main living area flows seamlessly into the kitchen, creating a natural gathering place for meals, conversations, and quiet evenings at home. The kitchen offers generous cabinet space, modern appliances, and a breakfast bar ideal for casual dining. The primary bedroom is thoughtfully set apart, providing a peaceful retreat with a private bathroom and walk-in closet. Three additional bedrooms offer flexibility for family, guests, or a home office.
Tucked into a quiet West Temple neighborhood near schools, parks, and shopping, this home offers a warm, easy place to settle in and make your own.
Active
$270,000
1121 Aurora Grove Bnd, Temple, TX 76502
4beds
1,587sqft
Single Family Residence
Built in 2020
6,054 Square Feet Lot
$269,300 Zestimate®
$170/sqft
$7/mo HOA
What's special
Modern appliancesPrivate bathroomWalk-in closetGenerous cabinet space
- 255 days
- 48
- 0
Zillow last checked:
Listing updated:
Listed by:
Jared Hartmann 254-213-6336,
Magnolia Realty Temple Belton
Source: Central Texas MLS,MLS#: 602732 Originating MLS: Temple Belton Board of REALTORS
Originating MLS: Temple Belton Board of REALTORSFacts & features
Interior
Bedrooms & bathrooms
- Bedrooms: 4
- Bathrooms: 2
- Full bathrooms: 2
Heating
- Central, Electric, Heat Pump
Cooling
- Central Air, Electric, Heat Pump, 1 Unit
Appliances
- Included: Dishwasher, Electric Range, Electric Water Heater, Disposal, Microwave, Other, See Remarks, Some Electric Appliances
- Laundry: Laundry Room
Features
- Ceiling Fan(s), Eat-in Kitchen, Kitchen/Dining Combo, Living/Dining Room, Open Floorplan, Pantry, Pull Down Attic Stairs, Shower Only, Separate Shower, Tub Shower, Walk-In Closet(s), Kitchen Island, Other, See Remarks
- Flooring: Tile, Vinyl
- Attic: Pull Down Stairs
- Has fireplace: No
- Fireplace features: None
Interior area
- Total interior livable area: 1,587 sqft
Video & virtual tour
Property
Parking
- Total spaces: 2
- Parking features: Attached, Door-Single, Garage
- Attached garage spaces: 2
Features
- Levels: One
- Stories: 1
- Exterior features: Other, See Remarks
- Pool features: None
- Fencing: Privacy,Wood
- View description: None
- Body of water: None
Lot
- Size: 6,054 Square Feet
Details
- Parcel number: 489376
Construction
Type & style
- Home type: SingleFamily
- Architectural style: Craftsman
- Property subtype: Single Family Residence
Materials
- Brick, HardiPlank Type, Masonry, Stone Veneer
- Foundation: Slab
- Roof: Composition,Shingle
Condition
- Resale
- Year built: 2020
Utilities & green energy
- Sewer: Public Sewer
- Water: Public
- Utilities for property: Electricity Available, High Speed Internet Available, Trash Collection Public, Water Available
Community & HOA
Community
- Features: None
- Security: Smoke Detector(s)
HOA
- Has HOA: Yes
- HOA fee: $88 annually
- HOA name: Westfield
- HOA phone: 512-826-0500
Location
- Region: Temple
Financial & listing details
- Price per square foot: $170/sqft
- Tax assessed value: $271,850
- Annual tax amount: $6,524
- Date on market: 2/9/2026
- Cumulative days on market: 256 days
- Listing agreement: Exclusive Right To Sell
- Listing terms: Cash,Conventional,FHA,Texas Vet,USDA Loan,VA Loan
- Electric utility on property: Yes
Estimated market value
$269,300
$256,000 - $283,000
$1,771/mo
Price history
| Date | Event | Price |
|---|---|---|
| 6/4/2026 | Price change | $270,000-1.8%$170/sqft |
Source:  Central Texas MLS #602732 Report a problem Central Texas MLS #602732 Report a problem | ||
| 2/11/2026 | Listing removed | $1,875$1/sqft |
Source: Zillow Rentals Report a problem | ||
| 2/9/2026 | Listed for sale | $275,000$173/sqft |
Source: Central Texas MLS #602732 Report a problem | ||
| 11/4/2025 | Listed for rent | $1,875$1/sqft |
Source: Zillow Rentals Report a problem | ||
| 2/24/2023 | Listing removed | -- |
Source: Zillow Rentals Report a problem | ||
| 12/30/2022 | Listed for rent | $1,875$1/sqft |
Source: Zillow Rentals Report a problem | ||
Public tax history
| Year | Property taxes | Tax assessment |
|---|---|---|
| 2025 | $6,524 +4.7% | $271,850 +2% |
| 2024 | $6,232 -7.4% | $266,438 -9.1% |
| 2023 | $6,727 +9.7% | $293,044 +20% |
| 2022 | $6,132 | $244,164 +38% |
| 2021 | -- | $176,950 +1945.2% |
| 2020 | $229 | $8,652 |
Find assessor info on the county website
Monthly payment
Est. payment
Payment breakdown
Explore the cost of this home by adjusting the details. Changes won't be saved.Climate risks
Neighborhood: 76502
Nearby schools
Schools provided by the listing agent
- District: Belton ISD
Source: Central Texas MLS. This data may not be complete. We recommend contacting the local school district to confirm school assignments for this home.


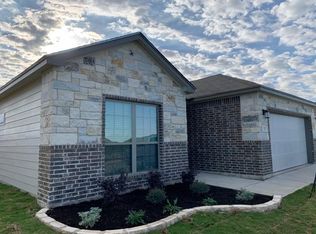
Similar homes
- $285,0004 bd2 ba1.5k sqft1107 Lilac Ledge Dr, Temple, TX 76502Active
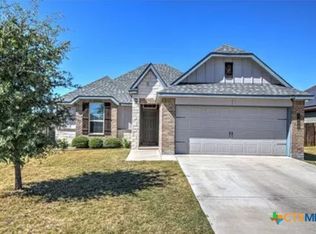
 MLS ID #603139, Courtney Bassi, All City Real Estate Ltd. Co. Central Texas MLS
 - $279,0004 bd2 ba1.8k sqft7923 Marsala Dr, Temple, TX 76502Active
 MLS ID #626823, Ryan Smith, Realty of America, LLC. Central Texas MLS
 - $279,9933 bd2 ba1.6k sqft709 Ripplewood Dr, Temple, TX 76502Active
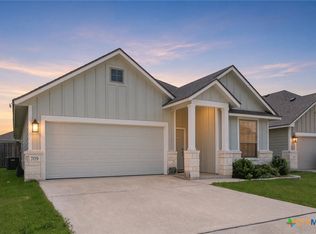 MLS ID #620681, Ginger McEowen, Oaks of Texas Real Estate, LLC. Central Texas MLS
 - $289,9003 bd2 ba2k sqft8618 Stonehollow Dr, Temple, TX 76502Active
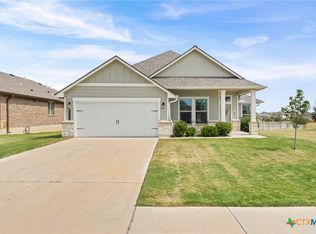 MLS ID #623616, McKenna Taggart, Real Broker, LLC. Central Texas MLS
 - $270,0003 bd2 ba1.6k sqft2013 Broken Shoe Trl, Temple, TX 76502ActiveMLS ID #623570, Ruby Terrebonne, KELLER WILLIAMS ADVANTAGE. Central Texas MLS
- $259,9003 bd2 ba1.5k sqft7620 McCulloch Rd, Temple, TX 76502ActiveMLS ID #626490, Dolly Kaiser, RE/MAX Temple-Belton. Central Texas MLS
- $239,0003 bd2 ba1.5k sqft7523 Buffalo Grass Dr, Temple, TX 76502ActiveMLS ID #617815, Scott Shine, Coldwell Banker Apex, Realtors. Central Texas MLS
- $290,0004 bd4 ba2.1k sqft8915 Misty Pine Dr, Temple, TX 76502ActiveMLS ID #623421, Reyna Reyes, Arise Capital Real Estate. Central Texas MLS
- $239,0003 bd2 ba1.4k sqft8016 Hawthorn, Temple, TX 76502ActiveMLS ID #626908, Justin Rutherford, Everyday Real Estate. Central Texas MLS
- $239,0003 bd2 ba1.6k sqft8915 Sky Crest Dr, Temple, TX 76502ActiveMLS ID #623749, Sally Simmons, Two Lakes Real Estate. Central Texas MLS
- $296,7004 bd2 ba1.7k sqft3201 Bonham Ave, Temple, TX 76502ActiveMLS ID #626879, Lisa Copeland, eXp Realty, LLC. Central Texas MLS
- $239,0003 bd2 ba1.6k sqft8016 Honeysuckle, Temple, TX 76502ActiveMLS ID #621780, Nancy E. Best, Nancy Best Realty. Central Texas MLS
- $299,9003 bd2 ba1.9k sqft1312 Fawn Lily Dr, Temple, TX 76502ActiveMLS ID #618185, Teresa McCoy, Covington Real Estate, Inc.. Central Texas MLS
- $269,0004 bd2 ba1.5k sqft1619 Fiddle Wood Way, Temple, TX 76502ActiveMLS ID #622417, Amar Gulhane, RAMENDU REALTY. Central Texas MLS
- $299,9003 bd2 ba1.7k sqft10223 Alamosa Ln, Temple, TX 76502ActiveMLS ID #623441, Maria Jones, Magnolia Realty Temple Belton. Central Texas MLS
- $333,9004 bd2 ba1.9k sqft1431 Chalice Dr, Temple, TX 76502ActiveMLS ID #622738, Danny Bass, Anchor Realty. Central Texas MLS
- $295,0004 bd2 ba1.9k sqft6114 Wheaton, Temple, TX 76502ActiveMLS ID #624649, David Spradley, Spradley Properties. Central Texas MLS
- $310,0004 bd3 ba2.2k sqft121 Starlight Dr, Temple, TX 76502ActiveMLS ID #624590, Roberta Bair, Jorgenson Real Estate. Central Texas MLS
- $329,0004 bd3 ba1.8k sqft2032 Clear Sky Ct, Temple, TX 76502ActiveMLS ID #621147, Vianey Suarez, EG Realty. Central Texas MLS
- $309,5003 bd2 ba1.7k sqft7315 Hammermill Ln, Temple, TX 76502ActiveMLS ID #614410, Mallory Anthony, RE/MAX Temple-Belton. Central Texas MLS
