Welcome to 1129 Aurora Grove Bend in the sought-after Westfield community of West Temple! This beautifully maintained 3-bedroom, 2-bath home offers 1,418 square feet of thoughtfully designed living space with modern finishes throughout.
Step inside to discover a stunning gray interior palette that creates a clean, contemporary feel and complements any style of décor. The open-concept layout seamlessly connects the living, dining, and kitchen areas, making the home ideal for everyday living and entertaining alike. The spacious primary suite provides a private retreat, while two additional bedrooms offer flexibility for guests, a home office, or growing households.
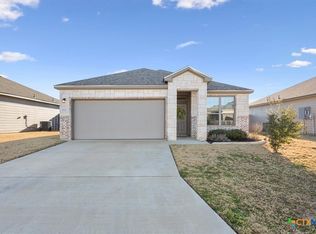
Outside, the attractive stone exterior delivers excellent curb appeal, and the wood privacy fence creates a comfortable backyard space for relaxing, pets, play, or outdoor gatherings. Located in the highly desirable Belton ISD and convenient to shopping, dining, parks, and major commuter routes, this home offers the perfect combination of comfort, style, and location.
Don't miss your opportunity to own this move-in-ready gem in one of West Temple's most popular communities!
Closed
Zillow last checked:
Listing updated:
Bought with:
Jacqueline Wigginton, TREC #0778040
Magnolia Realty Temple Belton
, TREC #null
Source: Central Texas MLS,MLS#: 616303 Originating MLS: Temple Belton Board of REALTORS
Originating MLS: Temple Belton Board of REALTORSPrice history
| Date | Event | Price |
|---|---|---|
| 7/31/2026 | Sold | -- |
Source:  Central Texas MLS #616303 Report a problem Central Texas MLS #616303 Report a problem | ||
| 6/26/2026 | Pending sale | $249,900$176/sqft |
Source: Central Texas MLS #616303 Report a problem | ||
| 6/9/2026 | Listed for sale | $249,900$176/sqft |
Source: Central Texas MLS #616303 Report a problem | ||
Nearby homes

Get a cash offer in 3 minutes
Find out how much your home could sell for in as little as 3 minutes with a no-obligation cash offer.
Estimated market value
$248,900
