Step into a home that offers something increasingly hard to find—a floor plan designed with character instead of a cookie-cutter layout. Set in a peaceful neighborhood just minutes from parks and the elementary school, this home combines everyday convenience with a welcoming sense of community.
The attractive front yard, complete with mature shade trees and thoughtful landscaping, creates an inviting first impression, while the sidewalk leading from the garage to the side entrance adds everyday practicality. Inside, the open-concept living, dining, and kitchen areas are anchored by durable tile flooring, creating a bright and connected space that's perfect for everything from busy mornings to holiday gatherings.
At the heart of the home, the island kitchen shines with granite countertops, offering plenty of workspace for cooking, entertaining, or simply catching up over a meal. The private owner's suite provides a relaxing escape with a soaking tub, separate shower, and room to unwind at the end of the day.
Out back, the generous backyard is ready for barbecues, playtime, gardening, or quiet evenings under the covered patio. With its distinctive layout, inviting living spaces, and desirable location, this home offers the perfect blend of comfort, functionality, and personality.
Active
$260,000
7523 Buffalo Grass Dr, Temple, TX 76502
3beds
1,587sqft
Single Family Residence
Built in 2017
5,401 Square Feet Lot
$257,100 Zestimate®
$164/sqft
$7/mo HOA
What's special
Generous backyardInviting living spacesDurable tile flooringCovered patioSoaking tubBright and connected spaceMature shade trees
- 50 days |
- 154 |
- 13 |
Likely to sell faster than
Zillow last checked:
Listing updated:
Listed by:
Jean Shine (254)690-4321,
Coldwell Banker Apex, Realtors
Source: Central Texas MLS,MLS#: 617815 Originating MLS: Fort Hood Area Association of REALTORS
Originating MLS: Fort Hood Area Association of REALTORSFacts & features
Interior
Bedrooms & bathrooms
- Bedrooms: 3
- Bathrooms: 2
- Full bathrooms: 2
Heating
- Central, Electric
Cooling
- Central Air, Electric, 1 Unit
Appliances
- Included: Dishwasher, Electric Range, Electric Water Heater, Disposal, Plumbed For Ice Maker, Refrigerator, Water Heater, Some Electric Appliances, Microwave, Range
- Laundry: Washer Hookup, Electric Dryer Hookup, Inside, Laundry Room
Features
- Ceiling Fan(s), Crown Molding, Double Vanity, Garden Tub/Roman Tub, High Ceilings, Recessed Lighting, Soaking Tub, Separate Shower, Tub Shower, Walk-In Closet(s), Window Treatments, Breakfast Bar, Granite Counters, Kitchen/Family Room Combo, Kitchen/Dining Combo, Pantry, Walk-In Pantry
- Flooring: Carpet, Tile
- Windows: Window Treatments
- Attic: Access Only
- Has fireplace: No
- Fireplace features: None
Interior area
- Total interior livable area: 1,587 sqft
Video & virtual tour
Property
Parking
- Total spaces: 2
- Parking features: Attached, Door-Multi, Garage Faces Front, Garage, Garage Door Opener
- Attached garage spaces: 2
Features
- Levels: One
- Stories: 1
- Patio & porch: Covered, Patio, Porch
- Exterior features: Covered Patio, Porch, Rain Gutters
- Pool features: None
- Fencing: Back Yard,Privacy,Wood
- Has view: Yes
- View description: None
- Body of water: None
Lot
- Size: 5,401 Square Feet
- Dimensions: 45 x 120
Details
- Parcel number: 464819
Construction
Type & style
- Home type: SingleFamily
- Architectural style: Traditional
- Property subtype: Single Family Residence
Materials
- HardiPlank Type
- Foundation: Slab
- Roof: Composition,Shingle
Condition
- Resale
- Year built: 2017
Utilities & green energy
- Sewer: Public Sewer
- Water: Public
- Utilities for property: Cable Available, High Speed Internet Available, Trash Collection Public
Community & HOA
Community
- Features: None, Curbs
- Security: Smoke Detector(s)
- Subdivision: Villages Of Westfield Ph I
HOA
- Has HOA: Yes
- HOA fee: $80 annually
- HOA name: Westfield HOA
Location
- Region: Temple
Financial & listing details
- Price per square foot: $164/sqft
- Tax assessed value: $286,868
- Annual tax amount: $6,884
- Date on market: 6/26/2026
- Listing agreement: Exclusive Right To Sell
- Listing terms: Cash,Conventional,FHA,VA Loan
- Road surface type: Asphalt, Paved
Estimated market value
$257,100
$244,000 - $270,000
$1,799/mo
Price history
| Date | Event | Price |
|---|---|---|
| 8/7/2026 | Listed for rent | $1,695-5.6%$1/sqft |
Source: Zillow Rentals Report a problem | ||
| 6/26/2026 | Listed for sale | $260,000$164/sqft |
Source:  Central Texas MLS #617815 Report a problem Central Texas MLS #617815 Report a problem | ||
| 6/25/2026 | Listing removed | $1,795$1/sqft |
Source: Zillow Rentals Report a problem | ||
| 5/4/2026 | Price change | $1,795-5.3%$1/sqft |
Source: Zillow Rentals Report a problem | ||
| 3/13/2026 | Listed for rent | $1,895$1/sqft |
Source: Zillow Rentals Report a problem | ||
| 9/6/2018 | Sold | -- |
Source: Central Texas MLS #323697 Report a problem | ||
Public tax history
| Year | Property taxes | Tax assessment |
|---|---|---|
| 2025 | $6,884 +8.8% | $286,868 +6% |
| 2024 | $6,328 -5% | $270,579 -6.7% |
| 2023 | $6,659 +1.1% | $290,091 +10.6% |
| 2022 | $6,588 | $262,334 +35.2% |
| 2021 | -- | $194,067 +3.5% |
| 2020 | $4,964 +3.5% | $187,530 +9.3% |
| 2019 | $4,798 +6.1% | $171,512 +11.4% |
| 2018 | $4,521 +1908.3% | $153,997 +1800.3% |
| 2017 | $225 | $8,104 |
| 2016 | $225 | $8,104 |
Find assessor info on the county website
Monthly payment
Est. payment
Payment breakdown
Explore the cost of this home by adjusting the details. Changes won't be saved.Climate risks
Neighborhood: 76502
Nearby schools
GreatSchools rating
- 4/10Tarver Elementary SchoolGrades: K-5Distance: 0.2 mi
- 6/10North Belton Middle SchoolGrades: 6-8Distance: 0.7 mi
- 7/10Lake Belton High SchoolGrades: 9-12Distance: 1.7 mi
Schools provided by the listing agent
- Elementary: Tarver Elementary
- Middle: North Belton Middle School
- High: Lake Belton High School
- District: Belton ISD
Source: Central Texas MLS. This data may not be complete. We recommend contacting the local school district to confirm school assignments for this home.
- $264,500-- bd-- ba1.6k sqft7519 Buffalo Grass Dr, Temple, TX 76502Off Market
- $258,700-- bd-- ba1.5k sqft7515 Buffalo Grass Dr, Temple, TX 76502Off Market
- $255,3003 bd2 ba1.5k sqft7531 Buffalo Grass Dr, Temple, TX 76502Off Market

- $4,0001.35 acres597 Westfield Blvd, Temple, TX 76502Off Market
- $241,2003 bd2 ba1.4k sqft608 Green Mesa Dr, Temple, TX 76502Off Market
- $270,0004 bd2 ba1.6k sqft7511 Buffalo Grass Dr, Temple, TX 76502For Sale
- $249,6003 bd2 ba1.6k sqft603 Green Mesa Dr, Temple, TX 76502Off Market
- $273,2004 bd2 ba1.7k sqft7520 Buffalo Grass Dr, Temple, TX 76502Off Market
A local agent can set up tours, give advice and negotiate with sellers.
Similar homes
- $270,0004 bd2 ba1.6k sqft7511 Buffalo Grass Dr, Temple, TX 76502Active
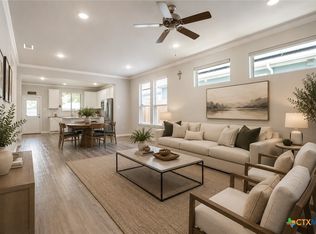
 MLS ID #618243, Natalie Chappelle, Magnolia Realty. Central Texas MLS
 - $249,5004 bd2 ba1.4k sqft1228 Spring Terrace Loop, Temple, TX 76502Active
 MLS ID #613467, Steven Koleno, Beycome Brokerage Realty Llc. Central Texas MLS
 - $289,9003 bd2 ba1.6k sqft709 Ripplewood Dr, Temple, TX 76502Active
 MLS ID #620681, Ginger McEowen, Oaks of Texas Real Estate, LLC. Central Texas MLS
 - $270,0004 bd2 ba1.5k sqft1121 Aurora Grove Bnd, Temple, TX 76502Active
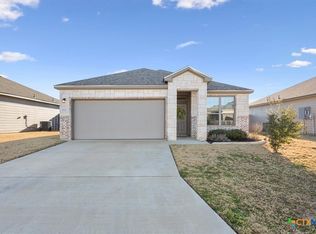 MLS ID #602732, Jared Hartmann, Magnolia Realty Temple Belton. Central Texas MLS
 - $259,9003 bd2 ba1.5k sqft910 Neuberry Cliffe, Temple, TX 76502ActiveMLS ID #613862, Brook Fowler, Fowler Legacy Group. Central Texas MLS
- $274,9003 bd2 ba1.6k sqft1104 Pinwheel Dr, Temple, TX 76502ActiveMLS ID #617689, Tia Pettigrew, Exp Realty Llc. Central Texas MLS
- $275,0004 bd2 ba1.7k sqft7333 Amber Meadow Loop, Temple, TX 76502ActiveMLS ID #618753, Mandi Weller, Magnolia Realty. Central Texas MLS
- $284,9003 bd2 ba1.6k sqft1223 Kiskadee Branch Dr, Temple, TX 76502ActiveMLS ID #618004, Bonnie Dominguez, Sovy Realty Group. Central Texas MLS
- $275,0004 bd2 ba1.7k sqft8723 Brahma Plains Rd, Temple, TX 76502ActiveMLS ID #621578, Anthony Thompson, Keller Williams Advantage-Temple. Central Texas MLS
- $285,0004 bd2 ba1.5k sqft1107 Lilac Ledge Dr, Temple, TX 76502ActiveMLS ID #603139, Courtney Bassi, All City Real Estate Ltd. Co. Central Texas MLS
- $248,9003 bd2 ba1.6k sqft1214 Daffodil Dr, Temple, TX 76502ActiveMLS ID #605293, Ali Thompson, Real Broker, LLC. Central Texas MLS
- $270,0004 bd3 ba1.8k sqft7617 Lee Hall Loop, Temple, TX 76502ActiveMLS ID #616401, Shawn Prettyman, Magnolia Realty Temple Belton. Central Texas MLS
- $247,0003 bd2 ba1.5k sqft4111 Brookhaven Dr, Temple, TX 76504ActiveMLS ID #622255, Kassie Thompson, Keller Williams Realty, Waco. Central Texas MLS
- $264,5003 bd2 ba1.3k sqft7906 Timber Hollow Ln, Temple, TX 76502ActiveCentral Texas MLS
- $260,0003 bd2 ba1.5k sqft2704 Fox River Dr, Temple, TX 76502ActiveMLS ID #609389, Tonya Jarvis, Covington Real Estate, Inc.. Central Texas MLS
- $305,0003 bd2 ba1.9k sqft1312 Fawn Lily Dr, Temple, TX 76502ActiveMLS ID #618185, Teresa McCoy, Covington Real Estate, Inc.. Central Texas MLS
- $255,0003 bd2 ba1.5k sqft5804 Blackstone Dr, Temple, TX 76502ActiveMLS ID #619142, Rita B. Smith, Redfin Corporation. Central Texas MLS
- $250,0003 bd3 ba2k sqft412 Big Timber Dr, Temple, TX 76502ActiveMLS ID #614990, Calvin Ruhnke, All City Real Estate Ltd. Co. Central Texas MLS
- $245,0003 bd2 ba1.4k sqft5616 Hopkins Dr, Temple, TX 76502ActiveMLS ID #621800, Jennifer Muniz, EG Realty. Central Texas MLS
- $232,0003 bd2 ba1.3k sqft1028 Wethersfield Ln, Temple, TX 76502ActiveMLS ID #616683, Rose A. Shook, Berkshire Hathaway TX Realty. Central Texas MLS
