Welcome to 1223 Kiskadee Branch Dr, a beautifully maintained 3-bedroom, 2-bath home in Temple’s desirable Lake Pointe community. Built in 2018 and offering 1,665 square feet, this home combines an open-concept layout with comfortable, functional living spaces made for everyday life.
Step inside to high ceilings and a bright, spacious living area that flows seamlessly into the dining space and kitchen. Granite countertops, ample workspace, and an open layout make the kitchen perfect for everything from quiet mornings at home to entertaining family and friends.
The private primary suite offers a relaxing retreat, while two additional bedrooms provide plenty of flexibility for guests, a home office, workout space, or hobbies.
Outside, enjoy a covered patio and fully fenced backyard with room to relax, entertain, garden, or let the pets play. A 2-car attached garage adds extra convenience and storage.
Located in the Lake Pointe subdivision with access to community amenities including a pool, this home offers the space, comfort, and location today’s buyers are looking for.
Come take a fresh look at everything 1223 Kiskadee Branch Dr has to offer!
Active
Price cut: $10K (8/26)
$274,900
1223 Kiskadee Branch Dr, Temple, TX 76502
3beds
1,665sqft
Single Family Residence
Built in 2018
5,998 Square Feet Lot
$273,700 Zestimate®
$165/sqft
$-- HOA
What's special
High ceilingsAmple workspaceGranite countertopsCovered patioFully fenced backyardPrivate primary suiteOpen-concept layout
- 75 days
- 142
- 10
Zillow last checked:
Listing updated:
Listed by:
Bonnie Fuentes 254-541-1926,
Sovy Realty Group
Source: Central Texas MLS,MLS#: 618004 Originating MLS: Temple Belton Board of REALTORS
Originating MLS: Temple Belton Board of REALTORSFacts & features
Interior
Bedrooms & bathrooms
- Bedrooms: 3
- Bathrooms: 2
- Full bathrooms: 2
Heating
- Central
Cooling
- Central Air, 1 Unit, Attic Fan
Appliances
- Included: Dishwasher, Electric Cooktop, Disposal, Microwave
- Laundry: Laundry Room
Features
- Ceiling Fan(s), Double Vanity, Entrance Foyer, Garden Tub/Roman Tub, High Ceilings, Granite Counters, Kitchen/Family Room Combo, Kitchen/Dining Combo, Pantry
- Flooring: Carpet, Tile
- Attic: Access Only
- Has fireplace: No
- Fireplace features: None
Interior area
- Total interior livable area: 1,665 sqft
Video & virtual tour
Property
Parking
- Total spaces: 2
- Parking features: Garage
- Garage spaces: 2
Features
- Levels: One
- Stories: 1
- Patio & porch: Covered, Porch
- Exterior features: Porch
- Pool features: Community, In Ground
- Fencing: Privacy
- Has view: Yes
- View description: None
- Body of water: None
Lot
- Size: 5,998 Square Feet
Details
- Additional structures: Pergola
- Parcel number: 472419
Construction
Type & style
- Home type: SingleFamily
- Architectural style: Traditional
- Property subtype: Single Family Residence
Materials
- Masonry
- Foundation: Slab
- Roof: Composition,Shingle
Condition
- Resale
- Year built: 2018
Utilities & green energy
- Water: Public
- Utilities for property: Cable Available, Electricity Available, High Speed Internet Available
Community & HOA
Community
- Features: Playground, Park, Community Pool
- Subdivision: Lake Pointe Ph III
HOA
- Has HOA: Yes
Location
- Region: Temple
Financial & listing details
- Price per square foot: $165/sqft
- Tax assessed value: $257,414
- Annual tax amount: $3,082
- Date on market: 6/26/2026
- Cumulative days on market: 162 days
- Listing agreement: Exclusive Right To Sell
- Listing terms: Cash,Conventional,FHA,VA Loan
- Electric utility on property: Yes
Estimated market value
$273,700
$260,000 - $287,000
$1,827/mo
Price history
| Date | Event | Price |
|---|---|---|
| 8/26/2026 | Price change | $274,900-3.5%$165/sqft |
Source:  Central Texas MLS #618004 Report a problem Central Texas MLS #618004 Report a problem | ||
| 7/27/2026 | Price change | $284,900-1.7%$171/sqft |
Source: Central Texas MLS #618004 Report a problem | ||
| 6/26/2026 | Listed for sale | $289,900-3%$174/sqft |
Source: Central Texas MLS #618004 Report a problem | ||
| 5/31/2026 | Listing removed | $299,000$180/sqft |
Source: Central Texas MLS #605213 Report a problem | ||
| 3/10/2026 | Listed for sale | $299,000-0.3%$180/sqft |
Source: Central Texas MLS #605213 Report a problem | ||
| 7/30/2022 | Listing removed | -- |
Source: BHHS broker feed Report a problem | ||
| 7/7/2022 | Pending sale | $299,990$180/sqft |
Source:  Unlock MLS #6423329 Report a problem Unlock MLS #6423329 Report a problem | ||
| 6/30/2022 | Listed for sale | $299,990$180/sqft |
Source: Unlock MLS #6423329 Report a problem | ||
Public tax history
| Year | Property taxes | Tax assessment |
|---|---|---|
| 2025 | $3,082 -26.4% | $257,414 -1.6% |
| 2024 | $4,189 -5.4% | $261,632 -7.1% |
| 2023 | $4,429 +3.2% | $281,510 +35% |
| 2022 | $4,294 | $208,538 +10% |
| 2021 | -- | $189,580 +7.4% |
| 2020 | $4,035 +7.8% | $176,451 +31.9% |
| 2019 | $3,743 +2025% | $133,811 +2130.2% |
| 2018 | $176 | $6,000 +300% |
| 2017 | -- | $1,500 |
Find assessor info on the county website
Monthly payment
Est. payment
Payment breakdown
Explore the cost of this home by adjusting the details. Changes won't be saved.Climate risks
Neighborhood: 76502
Nearby schools
Schools provided by the listing agent
- District: Belton ISD
Source: Central Texas MLS. This data may not be complete. We recommend contacting the local school district to confirm school assignments for this home.

Similar homes
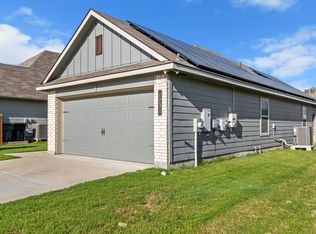
- $264,9003 bd2 ba1.5k sqft7711 Merry Oaks Cv, Temple, TX 76502Active
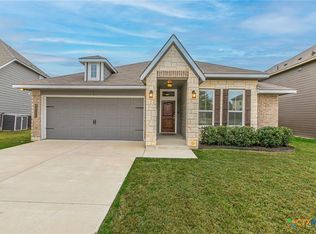
 MLS ID #605223, Billie Reed, Rodney Dunn Co., Inc.. Central Texas MLS
 - $275,0004 bd2 ba1.7k sqft7333 Amber Meadow Loop, Temple, TX 76502Active
 MLS ID #618753, Mandi Weller, Magnolia Realty. Central Texas MLS
 - $248,9003 bd2 ba1.6k sqft1214 Daffodil Dr, Temple, TX 76502Active
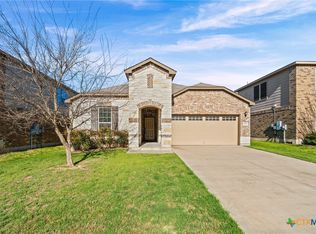 MLS ID #605293, Ali Thompson, Real Broker, LLC. Central Texas MLS
 - $284,4503 bd2 ba1.6k sqft709 Ripplewood Dr, Temple, TX 76502Active
 MLS ID #620681, Ginger McEowen, Oaks of Texas Real Estate, LLC. Central Texas MLS
 - $249,5004 bd2 ba1.4k sqft1228 Spring Terrace Loop, Temple, TX 76502ActiveMLS ID #613467, Steven Koleno, Beycome Brokerage Realty Llc. Central Texas MLS
- $276,0004 bd2 ba1.7k sqft8902 Alabama Ave, Temple, TX 76502ActiveMLS ID #605598, James Goodwin, JB Goodwin, REALTORS. Central Texas MLS
- $275,0003 bd2 ba1.5k sqft3707 McCleland Creek Trl, Temple, TX 76502ActiveMLS ID #624734, Victor Steffen, Exp Realty Llc. Central Texas MLS
- $260,0003 bd2 ba1.5k sqft2704 Fox River Dr, Temple, TX 76502ActiveMLS ID #609389, Tonya Jarvis, Covington Real Estate, Inc.. Central Texas MLS
- $255,0003 bd3 ba2.4k sqft8716 Starview St, Temple, TX 76502ActiveMLS ID #616351, Laura Johansson, Epique Realty LLC. Central Texas MLS
- $265,0003 bd2 ba1.6k sqft8614 Surrey Dr, Temple, TX 76502ActiveMLS ID #591805, Amber Brown, White Label Realty. Central Texas MLS
- $249,9003 bd3 ba1.5k sqft9804 River Land Ct, Temple, TX 76502ActiveMLS ID #623096, Ali Thompson, Real Broker, LLC. Central Texas MLS
- $307,0003 bd2 ba1.8k sqft2513 Turtle Dove Dr, Temple, TX 76502ActiveMLS ID #617064, Ashley Swallow, ERA Brokers Consolidated. Central Texas MLS
- $290,0004 bd3 ba1.8k sqft2843 Fox River Dr, Temple, TX 76502ActiveMLS ID #607827, Rowena Miller, Covington Real Estate, Inc.. Central Texas MLS
- $299,9004 bd2 ba1.7k sqft8304 Split Trail Cv, Temple, TX 76502ActiveMLS ID #614520, Dave Covington, Covington Real Estate, Inc.. Central Texas MLS
- $294,0003 bd3 ba2.4k sqft10011 Tully Weary Ln, Temple, TX 76502ActiveMLS ID #622085, Loni Jones, Niche Real Estate. Central Texas MLS
- $315,0004 bd2 ba1.9k sqft1818 Broken Shoe Trl, Temple, TX 76502ActiveMLS ID #623906, Jodi Brazeal, Magnolia Realty Temple Belton. Central Texas MLS
- $265,0003 bd2 ba1.5k sqft5612 Markham Dr, Temple, TX 76502ActiveMLS ID #617459, Amanda Harrimon, Fathom Realty-The Premier Real. Central Texas MLS
- $289,9003 bd2 ba1.7k sqft5805 Butterfly Ct, Temple, TX 76502ActiveMLS ID #610532, Lisa Love, Texas Premier Realty. Central Texas MLS
- $320,0003 bd2 ba2k sqft1831 Broken Shoe Trl, Temple, TX 76502ActiveMLS ID #620723, Heather Johnson, Fathom Realty LLC. Central Texas MLS
