Beautiful 4-Bedroom Home in BISD!
This well-designed 4 bedroom, 3 full bathroom home offers a smart split floorplan that provides both space and privacy for everyone. The kitchen features stainless steel appliances, granite counters and opens seamlessly to the living and dining areas with awesome natural lighting—perfect for everyday living and entertaining. Bathrooms have beautiful granite counters, master and secondary bathroom with walk in showers and 3rd bathroom with tub shower combo, good storage.
You’ll find durable vinyl plank flooring throughout the main areas, with cozy carpet in the bedrooms. The home also includes a 2-car garage, sprinkler system, and sits on a beautifully landscaped corner lot.
Located just minutes from schools, shopping, and medical facilities, this home is only 3 years old and truly move-in ready. A fantastic opportunity for its next owner.
Active
Price cut: $15K (7/13)
$290,000
2843 Fox River Dr, Temple, TX 76502
4beds
1,844sqft
:
Get pre-qualified$2,090/mo
Single Family Residence
Built in 2023
6,599 Square Feet Lot
$-- Zestimate®
$157/sqft
$-- HOA
What's special
Granite countersSmart split floorplanBeautifully landscaped corner lotAwesome natural lightingGood storageSprinkler system
- 132 days |
- 319 |
- 21 |
Zillow last checked:
Listing updated:
Listed by:
Rowena Miller 254-939-3800,
Covington Real Estate, Inc.
Source: Central Texas MLS,MLS#: 607827 Originating MLS: Temple Belton Board of REALTORS
Originating MLS: Temple Belton Board of REALTORSFacts & features
Interior
Bedrooms & bathrooms
- Bedrooms: 4
- Bathrooms: 3
- Full bathrooms: 3
Heating
- Central, Electric
Cooling
- Central Air, Electric, 1 Unit
Appliances
- Included: Dishwasher, Electric Range, Electric Water Heater, Disposal, Microwave, Water Heater, Some Electric Appliances, Range
- Laundry: Washer Hookup, Electric Dryer Hookup, Laundry Room
Features
- Breakfast Bar, Ceiling Fan(s), Entrance Foyer, Pull Down Attic Stairs, Split Bedrooms, Separate Shower, Tub Shower, Granite Counters, Kitchen Island, Kitchen/Family Room Combo, Kitchen/Dining Combo, Pantry
- Flooring: Carpet, Vinyl
- Attic: Pull Down Stairs
- Has fireplace: No
- Fireplace features: None
Interior area
- Total interior livable area: 1,844 sqft
Video & virtual tour
Property
Parking
- Total spaces: 2
- Parking features: Attached, Garage
- Attached garage spaces: 2
Features
- Levels: One
- Stories: 1
- Patio & porch: Covered, Patio, Porch
- Exterior features: Covered Patio, Porch
- Pool features: None
- Fencing: Back Yard,Privacy,Wood
- Has view: Yes
- View description: None
- Body of water: None
Lot
- Size: 6,599 Square Feet
Details
- Parcel number: 507718
Construction
Type & style
- Home type: SingleFamily
- Architectural style: Traditional
- Property subtype: Single Family Residence
Materials
- Masonry
- Foundation: Slab
- Roof: Composition,Shingle
Condition
- Resale
- Year built: 2023
Utilities & green energy
- Sewer: Public Sewer
- Water: Public
Community & HOA
Community
- Features: None
- Subdivision: North Point Ph 1
HOA
- Has HOA: Yes
- HOA name: North Point HOA
- HOA phone: 254-760-0665
Location
- Region: Temple
Financial & listing details
- Price per square foot: $157/sqft
- Tax assessed value: $301,386
- Annual tax amount: $7,233
- Date on market: 3/19/2026
- Cumulative days on market: 133 days
- Listing agreement: Exclusive Right To Sell
- Listing terms: Cash,Conventional,FHA,VA Loan
Estimated market value
Not available
Estimated sales range
Not available
Not available
Price history
| Date | Event | Price |
|---|---|---|
| 7/13/2026 | Price change | $290,000-4.9%$157/sqft |
Source:  Central Texas MLS #607827 Report a problem Central Texas MLS #607827 Report a problem | ||
| 3/19/2026 | Listed for sale | $305,000+1.4%$165/sqft |
Source: Central Texas MLS #607827 Report a problem | ||
| 10/2/2023 | Listing removed | -- |
Source: Omega Builders Report a problem | ||
| 8/1/2023 | Listed for sale | $300,699$163/sqft |
Source: Omega Builders Report a problem | ||
Public tax history
| Year | Property taxes | Tax assessment |
|---|---|---|
| 2025 | $7,233 +6.3% | $301,386 +3.6% |
| 2024 | $6,807 +1825.6% | $291,034 +1790% |
| 2023 | $353 +1285.7% | $15,399 +1417.1% |
| 2022 | $26 | $1,015 |
Find assessor info on the county website
Monthly payment
Est. payment
Payment breakdown
Explore the cost of this home by adjusting the details. Changes won't be saved.Climate risks
Neighborhood: 76502
Nearby schools
GreatSchools rating
- 5/10James L Burrell Elementary SchoolGrades: K-5Distance: 0.5 mi
- 6/10North Belton Middle SchoolGrades: 6-8Distance: 1 mi
- 7/10Lake Belton High SchoolGrades: 9-12Distance: 1.2 mi
Schools provided by the listing agent
- District: Belton ISD
Source: Central Texas MLS. This data may not be complete. We recommend contacting the local school district to confirm school assignments for this home.

- $244,0003 bd2 ba1.4k sqft2835 Fox River Dr, Temple, TX 76502Off Market
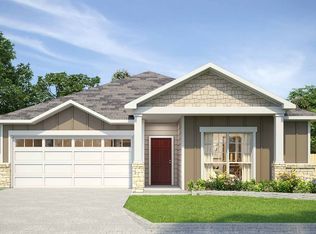
- $249,7004 bd2 ba1.5k sqft2831 Fox River Dr, Temple, TX 76502Off Market
- $248,0003 bd2 ba1.4k sqft2840 Fox River Dr, Temple, TX 76502Off Market

- $311,8004 bd3 ba1.9k sqft2723 Wasilla Dr, Temple, TX 76502Off Market
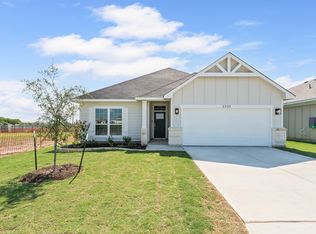
- $312,3004 bd3 ba1.9k sqft2823 Sitka Dr, Temple, TX 76502Off Market
- $313,5004 bd3 ba1.9k sqft2830 Wasilla Dr, Temple, TX 76502Off Market
- from $345,9004 bd3 ba2.4k sqftFuller Plan, Three Creeks, Belton, TX 76513New Construction
- from $321,9004 bd3 ba1.9k sqftDenver Plan, Three Creeks, Belton, TX 76513New Construction
A local agent can set up tours, give advice and negotiate with sellers.
Similar homes
- $269,9003 bd2 ba1.5k sqft1905 Broken Shoe Trl, Temple, TX 76502Active

 MLS ID #620924, Cortney Hoelscher, Native Real Estate. Central Texas MLS
 - $274,9004 bd2 ba1.6k sqft1324 Lakeway Crossing Dr, Temple, TX 76502Active
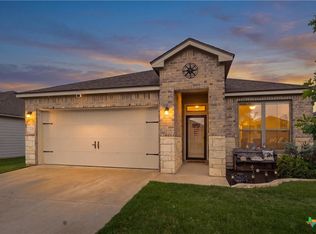 MLS ID #616730, Sally Simmons, Two Lakes Real Estate. Central Texas MLS
 - $284,9003 bd2 ba1.6k sqft1223 Kiskadee Branch Dr, Temple, TX 76502Active
 MLS ID #618004, Bonnie Dominguez, Sovy Realty Group. Central Texas MLS
 - $260,0003 bd2 ba1.5k sqft2704 Fox River Dr, Temple, TX 76502Active
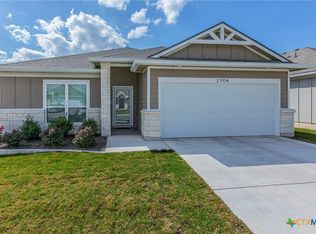 MLS ID #609389, Tonya Jarvis, Covington Real Estate, Inc.. Central Texas MLS
 - $279,9994 bd2 ba1.7k sqft7333 Amber Meadow Loop, Temple, TX 76502ActiveMLS ID #618753, Mandi Weller, Magnolia Realty. Central Texas MLS
- $329,5004 bd3 ba1.7k sqft2036 Clear Sky Ct, Temple, TX 76502ActiveMLS ID #588048, David Matteson, Hearthstone Home Group- All Ci. Central Texas MLS
- $339,0004 bd3 ba1.9k sqft2835 Sitka Dr, Temple, TX 76502ActiveMLS ID #617207, Deedra Rawls, Realty of America, LLC. Central Texas MLS
- $270,0004 bd3 ba1.8k sqft7617 Lee Hall Loop, Temple, TX 76502ActiveMLS ID #616401, Shawn Prettyman, Magnolia Realty Temple Belton. Central Texas MLS
- $305,0003 bd2 ba2k sqft8807 Hidden Oaks Dr, Temple, TX 76502ActiveMLS ID #614824, Crystal Rymer, Compass Re Texas, Llc. Central Texas MLS
- $284,0523 bd2 ba1.4k sqft8725 Ponderosa Pine Rd, Temple, TX 76502ActiveMLS ID #617809, Desmond Graham, The Graham Team. Central Texas MLS
- $299,9004 bd2 ba1.7k sqft8304 Split Trail Cv, Temple, TX 76502ActiveMLS ID #614520, Dave Covington, Covington Real Estate, Inc.. Central Texas MLS
- $265,0004 bd3 ba1.8k sqft8004 Redbrush, Temple, TX 76502ActiveMLS ID #617549, Ryan Smith, Realty of America, LLC. Central Texas MLS
- $276,0004 bd2 ba1.7k sqft8902 Alabama Ave, Temple, TX 76502ActiveMLS ID #605598, Jessica Tomberlin, JB Goodwin, REALTORS - Austin. Central Texas MLS
- $264,9003 bd2 ba1.5k sqft7711 Merry Oaks Cv, Temple, TX 76502ActiveMLS ID #605223, Billie Reed, Rodney Dunn Co., Inc.. Central Texas MLS
- $289,9003 bd2 ba1.7k sqft5805 Butterfly Ct, Temple, TX 76502ActiveMLS ID #610532, Lisa Love, Texas Premier Realty. Central Texas MLS
- $248,9003 bd2 ba1.6k sqft1214 Daffodil Dr, Temple, TX 76502ActiveMLS ID #605293, Ali Thompson, Real Broker, LLC. Central Texas MLS
- $325,0003 bd2 ba1.7k sqft7315 Hammermill Ln, Temple, TX 76502ActiveMLS ID #614410, Mallory Anthony, RE/MAX Temple-Belton. Central Texas MLS
- $239,7323 bd2 ba1.5k sqft1122 Lilac Ledge Dr, Temple, TX 76502ActiveMLS ID #617969, Heath Griffing, 2TX Realty. Central Texas MLS
- $289,9004 bd2 ba1.6k sqft6138 Fair Hill Dr, Temple, TX 76502ActiveMLS ID #612868, Dolly Kaiser, RE/MAX Temple-Belton. Central Texas MLS
- $319,0003 bd2 ba1.8k sqft2513 Turtle Dove Dr, Temple, TX 76502ActiveMLS ID #617064, Ashley Swallow, ERA Brokers Consolidated. Central Texas MLS
