Thoughtfully updated and exceptionally maintained, this beautifully cared-for four-bedroom home offers the perfect combination of comfort, style, and everyday functionality.
From the moment you step inside, you’ll appreciate the abundance of natural light, spacious layout, and warm, welcoming feel. Laminate and tile flooring flow throughout the main living spaces, while carpet adds comfort to the three secondary bedrooms. The oversized living room creates an inviting gathering space with high ceilings and an open feel perfect for entertaining.
The kitchen has been tastefully updated and designed with both beauty and practicality in mind. Features include granite countertops, a center preparation island accented in teal, painted white cabinetry accented with knobs and pulls, updated tile backsplash, stainless steel appliances, walk-in pantry, breakfast area, vented exterior hood, newer dishwasher and disposal, plus added exhaust ventilation in the pantry for enhanced functionality. Adjacent to the kitchen is the spacious dining room with atrium door leading to patios, accented with built in teal corner curio.
The primary suite offers a peaceful retreat with plenty of space and a beautifully appointed ensuite bath featuring double vanities, soaking tub, separate shower, sporting a cozy, woodsy décor and a generous walk-in closet. Three additional bedrooms provide flexibility for family, guests, office, or hobby space, while the secondary bath includes granite countertops and a tub/shower combination.
Additional upgrades and highlights include:
• Crown moulding throughout, new carpet in 3 secondary bedrooms
• Blinds, recessed lighting and upgraded ceiling fan additions
• High ceilings in the living room and one front bedroom
• Built-in corner curio cabinet in the dining area
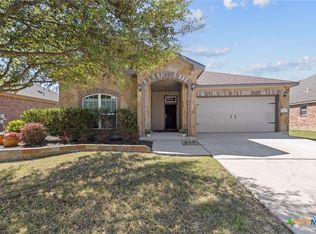
• Sprinkler system, extended rear patio for outdoor entertaining
• Privacy fenced backyard, gazebo with electricity
Active
$289,900
6138 Fair Hill Dr, Temple, TX 76502
4beds
1,697sqft
:
Get pre-qualified$2,136/mo
Single Family Residence
Built in 2013
9,147 Square Feet Lot
$-- Zestimate®
$171/sqft
$28/mo HOA
What's special
- 75 days |
- 185 |
- 14 |
Zillow last checked:
Listing updated:
Listed by:
Dolly Kaiser 254-771-3633,
RE/MAX Temple-Belton
Source: Central Texas MLS,MLS#: 612868 Originating MLS: Temple Belton Board of REALTORS
Originating MLS: Temple Belton Board of REALTORSFacts & features
Interior
Bedrooms & bathrooms
- Bedrooms: 4
- Bathrooms: 2
- Full bathrooms: 2
Bedroom
- Level: Main
Bedroom 2
- Level: Main
Bedroom 3
- Level: Main
Bedroom 4
- Level: Main
Dining room
- Level: Main
Kitchen
- Level: Main
Living room
- Level: Main
Heating
- Central, Electric, Heat Pump
Cooling
- Central Air, Electric, Heat Pump, 1 Unit
Appliances
- Included: Dishwasher, Electric Range, Electric Water Heater, Disposal, Ice Maker, Microwave, PlumbedForIce Maker, Refrigerator, Water Heater, Some Electric Appliances
- Laundry: Washer Hookup, Electric Dryer Hookup, Inside, Laundry Room
Features
- All Bedrooms Down, Ceiling Fan(s), Crown Molding, Double Vanity, Garden Tub/Roman Tub, Primary Downstairs, Main Level Primary, Open Floorplan, Pull Down Attic Stairs, Split Bedrooms, Separate Shower, Tub Shower, Walk-In Closet(s), Window Treatments, Breakfast Bar, Granite Counters, Kitchen Island, Kitchen/Family Room Combo, Kitchen/Dining Combo, Pantry
- Flooring: Carpet, Ceramic Tile, Laminate
- Windows: Window Treatments
- Attic: Pull Down Stairs
- Has fireplace: No
- Fireplace features: None
Interior area
- Total interior livable area: 1,697 sqft
Video & virtual tour
Property
Parking
- Total spaces: 2
- Parking features: Attached, Garage
- Attached garage spaces: 2
Features
- Levels: One
- Stories: 1
- Patio & porch: Covered, Patio
- Exterior features: Covered Patio, Rain Gutters
- Pool features: Community, In Ground, Outdoor Pool
- Fencing: Picket,Wood
- Has view: Yes
- View description: None
- Body of water: None
Lot
- Size: 9,147 Square Feet
- Dimensions: 95 x 115 x 58 x 130
Details
- Additional structures: Pergola
- Parcel number: 443240
Construction
Type & style
- Home type: SingleFamily
- Architectural style: Ranch
- Property subtype: Single Family Residence
Materials
- Brick, Brick Veneer, Frame, HardiPlank Type, Stone Veneer
- Foundation: Slab
- Roof: Composition,Shingle
Condition
- Resale
- Year built: 2013
Details
- Builder name: Omega
Utilities & green energy
- Sewer: Public Sewer
- Water: Public
- Utilities for property: Electricity Available, High Speed Internet Available, Trash Collection Public, Underground Utilities
Community & HOA
Community
- Features: Playground, Park, Trails/Paths, Community Pool, Gutter(s)
- Security: Smoke Detector(s)
- Subdivision: Wyndham Hill
HOA
- Has HOA: Yes
- HOA fee: $330 annually
- HOA name: Wyndham Hill
- HOA phone: 512-834-3900
Location
- Region: Temple
Financial & listing details
- Price per square foot: $171/sqft
- Tax assessed value: $267,969
- Annual tax amount: $4,058
- Date on market: 6/1/2026
- Cumulative days on market: 67 days
- Listing agreement: Exclusive Right To Sell
- Listing terms: Cash,Conventional,FHA,VA Loan
- Electric utility on property: Yes
- Road surface type: Asphalt, Paved
Estimated market value
Not available
Estimated sales range
Not available
Not available
Price history
| Date | Event | Price |
|---|---|---|
| 6/2/2026 | Listed for sale | $289,900+52.6%$171/sqft |
Source:  Central Texas MLS #612868 Report a problem Central Texas MLS #612868 Report a problem | ||
| 10/22/2019 | Sold | -- |
Source: Central Texas MLS #386963 Report a problem | ||
| 9/19/2019 | Pending sale | $190,000$112/sqft |
Source: Ryan Smith Home Selling Team #386963 Report a problem | ||
| 8/31/2019 | Listed for sale | $190,000+8.6%$112/sqft |
Source: Ryan Smith Home Selling Team #386963 Report a problem | ||
| 8/31/2016 | Sold | -- |
Source: Central Texas MLS #646009_9114170 Report a problem | ||
| 7/1/2016 | Listed for sale | $175,000$103/sqft |
Source: Keller Williams - Waco #114170 Report a problem | ||
| 2/27/2015 | Listing removed | $1,450$1/sqft |
Source: Spradley Property Management, LLC Report a problem | ||
| 2/20/2015 | Price change | $1,450+3.6%$1/sqft |
Source: Spradley Property Management, LLC Report a problem | ||
| 2/11/2015 | Listed for rent | $1,400$1/sqft |
Source: Spradley Property Management, LLC Report a problem | ||
Public tax history
| Year | Property taxes | Tax assessment |
|---|---|---|
| 2025 | $4,058 -10.9% | $267,969 |
| 2024 | $4,552 +18.8% | $267,969 +10.8% |
| 2023 | $3,831 -12.6% | $241,876 +10% |
| 2022 | $4,383 | $219,887 +10% |
| 2021 | -- | $199,897 +6% |
| 2020 | $3,887 -21.8% | $188,631 -2.1% |
| 2019 | $4,973 +8.4% | $192,607 +11.7% |
| 2018 | $4,587 +7% | $172,480 +3.1% |
| 2017 | $4,286 | $167,245 +5% |
| 2016 | $4,286 +16.4% | $159,241 +1.7% |
| 2015 | $3,681 | $156,631 +4.1% |
| 2014 | $3,681 | $150,483 |
Find assessor info on the county website
Monthly payment
Est. payment
Payment breakdown
Explore the cost of this home by adjusting the details. Changes won't be saved.Climate risks
Neighborhood: 76502
Nearby schools
GreatSchools rating
- 7/10Academy IntGrades: 3-5Distance: 3.9 mi
- 7/10Academy Middle SchoolGrades: 6-8Distance: 4 mi
- 6/10Academy High SchoolGrades: 9-12Distance: 3.5 mi
Schools provided by the listing agent
- District: Academy ISD
Source: Central Texas MLS. This data may not be complete. We recommend contacting the local school district to confirm school assignments for this home.
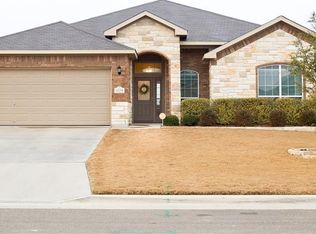
- $273,0004 bd2 ba1.7k sqft6134 Fair Hill Dr, Temple, TX 76502Off Market
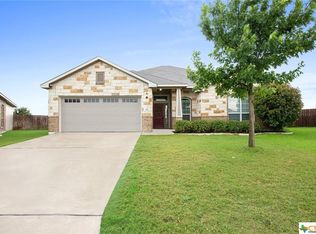
- $287,9004 bd2 ba1.6k sqft347 Brunswick, Temple, TX 76502Off Market
- $333,100-- bd-- ba2k sqft6137 Fairburn, Temple, TX 76502Off Market
- $250,6003 bd2 ba1.4k sqft6128 Fair Hill Dr, Temple, TX 76502Off Market

- $297,800-- bd-- ba1.7k sqft6133 Fairburn, Temple, TX 76502Off Market
- $326,400-- bd-- ba1.8k sqft6141 Fairburn, Temple, TX 76502Off Market
- $275,500-- bd-- ba1.5k sqft341 Brunswick, Temple, TX 76502Off Market
- $260,6004 bd2 ba1.6k sqft6139 Fair Hill Dr, Temple, TX 76502Off Market
A local agent can set up tours, give advice and negotiate with sellers.
Similar homes
- $269,9004 bd2 ba1.6k sqft603 Cross Dr, Temple, TX 76502Active
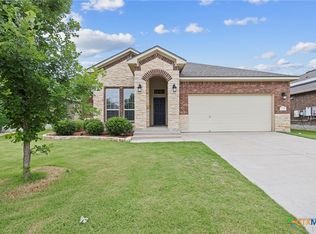
 MLS ID #614654, Paula Raymond, The Real Estate Home Team Llc. Central Texas MLS
 - $315,0004 bd2 ba1.7k sqft517 Coventry Dr, Temple, TX 76502Active
 MLS ID #608078, Kathleen Lamberte, Vista Real Estate Group-Compass RE Texas, LLC. Central Texas MLS
 - $275,0004 bd3 ba1.8k sqft204 Bainbridge Rd, Temple, TX 76502Active
 MLS ID #618183, Ayanna Edwards, Orchard Brokerage, LLC.. Central Texas MLS
 - $309,9904 bd2 ba1.8k sqft815 Cross Dr, Temple, TX 76502Active
 MLS ID #610573, McKenna Taggart, Real Broker, LLC. Central Texas MLS
 - $280,0004 bd2 ba2.2k sqft6309 Dorothy Muree Dr, Temple, TX 76502ActiveMLS ID #610272, Yvette Hernandez, Real Broker, Llc. Central Texas MLS
- $265,0003 bd2 ba1.6k sqft412 Dandridge Dr, Temple, TX 76502ActiveMLS ID #618175, Terri Covington, Covington Real Estate, Inc.. Central Texas MLS
- $295,0003 bd3 ba2.3k sqft5404 Southern Crossing Dr, Temple, TX 76502ActiveMLS ID #617463, Amanda Harrimon, Fathom Realty-The Premier Real. Central Texas MLS
- $245,0003 bd2 ba1.4k sqft608 Wyndcrest Dr, Temple, TX 76502ActiveMLS ID #619936, Kenn Renner, Renner Realty, Inc.. Central Texas MLS
- $289,9003 bd2 ba1.7k sqft5805 Butterfly Ct, Temple, TX 76502ActiveMLS ID #610532, Lisa Love, Texas Premier Realty. Central Texas MLS
- $255,0003 bd2 ba1.5k sqft5804 Blackstone Dr, Temple, TX 76502ActiveMLS ID #619142, Rita B. Smith, Redfin Corporation. Central Texas MLS
- $275,0003 bd2 ba1.5k sqft1003 Ridgeview Dr, Temple, TX 76502ActiveMLS ID #620409, Victoria Dwyer, Century 21 Randall Morris & As. Central Texas MLS
- $267,0004 bd2 ba1.5k sqft5807 Aberdeen Ct, Temple, TX 76502ActiveMLS ID #619470, Katie Strange, Two Lakes Real Estate. Central Texas MLS
- $243,5003 bd2 ba1.6k sqft6036 Stonehaven Dr, Temple, TX 76502ActiveMLS ID #617532, Andrew Baker, Oaks of Texas Real Estate, LLC. Central Texas MLS
- $263,5003 bd2 ba1.8k sqft5318 Whistle Stop Dr, Temple, TX 76502ActiveMLS ID #606064, Scott Eason, Homestead Real Estate. Central Texas MLS
- $269,0003 bd2 ba1.4k sqft5811 Ellington Ct, Temple, TX 76502ActiveMLS ID #614131, Ali Thompson, Real Broker, LLC. Central Texas MLS
- $270,0003 bd2 ba1.6k sqft4418 Stagecoach Trl, Temple, TX 76502ActiveMLS ID #619621, Tena Hodge, Ashby Real Estate Group. Central Texas MLS
- $288,0004 bd2 ba1.9k sqft2720 Turning Creek St, Temple, TX 76504ActiveMLS ID #609412, Angelia Moore, Anchor Realty. Central Texas MLS
- $279,9994 bd2 ba1.7k sqft7333 Amber Meadow Loop, Temple, TX 76502ActiveMLS ID #618753, Mandi Weller, Magnolia Realty. Central Texas MLS
- $319,9004 bd3 ba2.3k sqft3010 Hemlock Blvd, Temple, TX 76502ActiveMLS ID #617739, Tiffani Foxx, The Foxx Real Estate Group-ARG. Central Texas MLS
- $299,9004 bd2 ba1.7k sqft8304 Split Trail Cv, Temple, TX 76502ActiveMLS ID #614520, Dave Covington, Covington Real Estate, Inc.. Central Texas MLS
