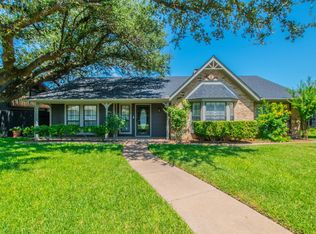
A truly must see in the beautiful Canyon Creek neighborhood. Welcome to this immaculate, move-in ready home nestled in a very quiet, established neighborhood with mature trees and beautiful curb appeal. This gem has it all, freshly updated with new exterior paint while the interior boasts granite counter tops, crown molding throughout, beautiful Acacia wood floors, and the windows are dressed up with custom three-inch wood blinds for the perfect finishing touch. The living room features a light and airy atmosphere with a wall of windows showcasing the large, covered patio and your private beautifully, maintained yard. The kitchen has a breakfast bar as well as a breakfast nook. The formal dining room directly connects to the spacious kitchen. The primary bathroom has dual entries, dual vanities, dual closets, a separate shower and a large bathtub for relaxing. The primary bedroom offers plenty of space with access to the covered patio. The secondary bedrooms enjoy lots of light with large windows and generous closets. Conveniently located close to Baylor Scott and White Hospital, shopping, and I-35. New roof was installed in 2024. In ground sprinkler system.
Active
$270,000
4418 Stagecoach Trl, Temple, TX 76502
3beds
1,653sqft
Single Family Residence
Built in 1981
7,270 Square Feet Lot
$-- Zestimate®
$163/sqft
$-- HOA
What's special
- 81 days
- 219
- 30
Zillow last checked:
Listing updated:
Listed by:
Tena Hodge 512-848-4619,
Ashby Real Estate Group
Source: Central Texas MLS,MLS#: 619621 Originating MLS: Temple Belton Board of REALTORS
Originating MLS: Temple Belton Board of REALTORSFacts & features
Interior
Bedrooms & bathrooms
- Bedrooms: 3
- Bathrooms: 2
- Full bathrooms: 2
Heating
- Central
Cooling
- Central Air, 1 Unit
Appliances
- Included: Dishwasher, Electric Range, Disposal
- Laundry: Laundry Room
Features
- Ceiling Fan(s), Crown Molding, Double Vanity, Garden Tub/Roman Tub, His and Hers Closets, Multiple Closets, Separate Shower, Walk-In Closet(s), Breakfast Bar, Breakfast Area, Eat-in Kitchen, Granite Counters
- Flooring: Wood
- Attic: Access Only
- Number of fireplaces: 1
- Fireplace features: Living Room
Interior area
- Total interior livable area: 1,653 sqft
Video & virtual tour
Property
Parking
- Total spaces: 2
- Parking features: Garage
- Garage spaces: 2
Features
- Levels: One
- Stories: 1
- Patio & porch: Covered, Deck, Porch
- Exterior features: Deck, Porch, Rain Gutters
- Pool features: None
- Fencing: Back Yard,Wood
- View description: None
- Body of water: None
Lot
- Size: 7,270 Square Feet
Details
- Parcel number: 34385
Construction
Type & style
- Home type: SingleFamily
- Architectural style: Traditional
- Property subtype: Single Family Residence
Materials
- Masonry
- Foundation: Slab
- Roof: Composition,Shingle
Condition
- Resale
- Year built: 1981
Utilities & green energy
- Sewer: Public Sewer
- Water: Public
- Utilities for property: Electricity Available, Trash Collection Public, Water Available
Community & HOA
Community
- Features: None
- Subdivision: Canyon Creek Ph II
HOA
- Has HOA: No
Location
- Region: Temple
Financial & listing details
- Price per square foot: $163/sqft
- Tax assessed value: $247,190
- Annual tax amount: $1,418
- Date on market: 7/25/2026
- Cumulative days on market: 74 days
- Listing agreement: Exclusive Right To Sell
- Listing terms: Cash,Conventional,FHA
- Electric utility on property: Yes
- Road surface type: Alley Paved
Estimated market value
Not available
Estimated sales range
Not available
Not available
Price history
| Date | Event | Price |
|---|---|---|
| 7/25/2026 | Listed for sale | $270,000+80.6%$163/sqft |
Source:  Central Texas MLS #619621 Report a problem Central Texas MLS #619621 Report a problem | ||
| 7/26/2018 | Sold | -- |
Source: Central Texas MLS #350099 Report a problem | ||
| 6/26/2018 | Pending sale | $149,500$90/sqft |
Source: RODNEY DUNN COMPANY, INC #350099 Report a problem | ||
| 6/21/2018 | Listed for sale | $149,500$90/sqft |
Source: RODNEY DUNN COMPANY, INC #350099 Report a problem | ||
| 9/27/2012 | Sold | -- |
Source: Central Texas MLS #9097389 Report a problem | ||
Public tax history
| Year | Property taxes | Tax assessment |
|---|---|---|
| 2025 | $1,418 +0.1% | $247,190 -0.2% |
| 2024 | $1,417 +0.3% | $247,720 +16% |
| 2023 | $1,414 +0.1% | $213,530 +10% |
| 2022 | $1,412 | $194,118 +10% |
| 2021 | -- | $176,471 +9.2% |
| 2020 | $1,411 +0.2% | $161,634 +8.3% |
| 2019 | $1,409 -55.5% | $149,201 +8.7% |
| 2018 | $3,165 +10.6% | $137,231 +7.6% |
| 2017 | $2,862 | $127,545 +1.9% |
| 2016 | $2,862 +2.5% | $125,202 +0.7% |
| 2015 | $2,791 | $124,375 +2.7% |
| 2014 | $2,791 | $121,154 -0.2% |
| 2013 | -- | $121,400 +0.3% |
| 2012 | -- | $121,037 |
| 2011 | -- | $121,037 -1% |
| 2010 | -- | $122,313 +1.7% |
| 2009 | -- | $120,272 -1% |
| 2008 | -- | $121,525 -1.7% |
| 2007 | -- | $123,571 -4.3% |
| 2006 | -- | $129,185 +6.9% |
| 2005 | -- | $120,811 +10% |
| 2004 | -- | $109,828 +9.3% |
| 2003 | -- | $100,442 +10% |
| 2002 | -- | $91,311 +10% |
| 2001 | -- | $83,010 |
| 2000 | -- | $83,010 |
Find assessor info on the county website
Monthly payment
Est. payment
Payment breakdown
Explore the cost of this home by adjusting the details. Changes won't be saved.Climate risks
Neighborhood: 76502
Nearby schools
Schools provided by the listing agent
- District: Temple ISD
Source: Central Texas MLS. This data may not be complete. We recommend contacting the local school district to confirm school assignments for this home.

Similar homes
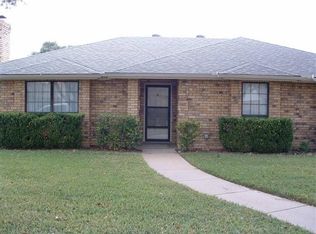
- $263,0003 bd2 ba1.6k sqft4501 Stagecoach Trl, Temple, TX 76502Active

 MLS ID #610463, Tena Hodge, Ashby Real Estate Group. Central Texas MLS
 - $238,0004 bd2 ba1.7k sqft2202 Winchester Dr, Temple, TX 76502Active
 MLS ID #624141, Ryan Smith, Realty of America, LLC. Central Texas MLS
 - $235,0003 bd2 ba1.4k sqft4318 Longhorn Trl, Temple, TX 76502Active
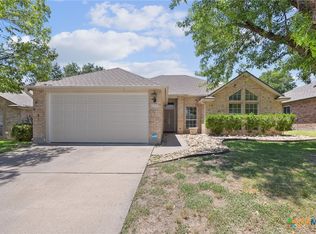 MLS ID #621130, Ryan Payne, eXp Realty LLC. Central Texas MLS
 - $239,0003 bd2 ba1.6k sqft2601 Stratford Dr, Temple, TX 76502Active
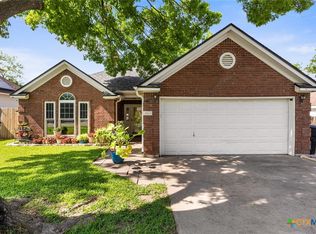 MLS ID #612923, Mark Mahler, Mahler Group. Central Texas MLS
 - $269,0003 bd2 ba1.4k sqft5811 Ellington Ct, Temple, TX 76502ActiveMLS ID #614131, Ali Thompson, Real Broker, LLC. Central Texas MLS
- $319,9003 bd2 ba1.6k sqft204 Taylors Dr, Temple, TX 76502ActiveMLS ID #624701, Angela Reese, Compass RE Texas, LLC. Central Texas MLS
- $254,9004 bd2 ba1.5k sqft5807 Aberdeen Ct, Temple, TX 76502ActiveMLS ID #619470, Katie Strange, Two Lakes Real Estate. Central Texas MLS
- $285,0004 bd2 ba1.7k sqft4926 Heather Marie, Temple, TX 76502ActiveMLS ID #624587, Brook Fowler, Fowler Legacy Group. Central Texas MLS
- $269,9003 bd3 ba2k sqft113 McGugan Ln, Temple, TX 76502ActiveMLS ID #622674, Philip Becker, Becker Properties, LLC. Central Texas MLS
- $255,0003 bd2 ba1.5k sqft5804 Blackstone Dr, Temple, TX 76502ActiveMLS ID #619142, Rita B. Smith, Redfin Corporation. Central Texas MLS
- $289,9003 bd2 ba1.7k sqft5805 Butterfly Ct, Temple, TX 76502ActiveMLS ID #610532, Lisa Love, Texas Premier Realty. Central Texas MLS
- $239,9993 bd2 ba1.6k sqft5812 Butterfly Ct, Temple, TX 76502ActiveMLS ID #623451, Shannon Jacobs, eXp Realty. Central Texas MLS
- $305,0004 bd2 ba1.8k sqft205 Chimney Cir, Temple, TX 76502ActiveMLS ID #623896, Jodi Brazeal, Magnolia Realty Temple Belton. Central Texas MLS
- $259,9003 bd3 ba2.2k sqft712 Brazos Dr, Temple, TX 76504ActiveMLS ID #626120, Lauren Hartshorn, Magnolia Realty Temple Belton. Central Texas MLS
- $339,9004 bd3 ba2.2k sqft2802 Stratford Dr, Temple, TX 76502ActiveMLS ID #611915, Billie Reed, Rodney Dunn Co., Inc.. Central Texas MLS
- $275,0004 bd2 ba1.7k sqft7333 Amber Meadow Loop, Temple, TX 76502ActiveMLS ID #618753, Mandi Weller, Magnolia Realty. Central Texas MLS
- $189,9003 bd2 ba1.6k sqft3817 Lancelot Ln, Temple, TX 76502ActiveMLS ID #615145, Jennifer Bruns, eXp Realty - Austin. Central Texas MLS
- $264,9004 bd3 ba2.1k sqft3302 Chisholm Trl, Temple, TX 76504ActiveMLS ID #622070, Kirbi Barbosa, Native Real Estate. Central Texas MLS
- $235,0003 bd2 ba1.4k sqft5616 Hopkins Dr, Temple, TX 76502ActiveMLS ID #621800, Jennifer Muniz, EG Realty. Central Texas MLS
- $235,0004 bd2 ba1.7k sqft4912 Stonehaven Dr, Temple, TX 76502ActiveMLS ID #618460, Nicole Juarez, JD Walters Real Estate. Central Texas MLS
