Welcome to 3205 Pin Oak Dr. a spacious and inviting 3-bedroom, 2-bathroom home with an excellent layout.The large side yard offers the rare ability to pull a RV, trailer or boat into the back yard. As you enter the large and spacious tiled foyer you are greeted with louvered double doors upon entry into the family room for added privacy. To the right of the foyer you will find an open and large living / dining room. This home does features two living rooms and two dinning areas creating plenty of space for entertaining. The family room boasts a high ceiling and a cozy wood burning fireplace, adding warmth and charm. A Highly efficient galley kitchen is equipped with stainless steel appliances and granite countertops for a modern touch. A kitchen pass through connects you with the family room perfect for keeping busy countertops hidden yet allowing you to converse with guest when entertaining. Step outside to a big backyard, and additional yard space on both sides of the house, perfect for outdoor activities and entertainment. Enjoy the back covered patio and take advantage of the two storage sheds (8'x12' deep and a 10'x15' deep shed) pre-wired for electricity. Bring your power tools. Conveniently located near freeways, shopping centers, and restaurants, this home offers both comfort and availability. Don't miss out on this fantastic opportunity to make this your dream home. Give me a call today to schedule and appointment.
Active under contract
$275,000
3205 Pin Oak Dr, Temple, TX 76502
3beds
1,878sqft
Single Family Residence
Built in 1973
0.28 Acres Lot
$-- Zestimate®
$146/sqft
$-- HOA
What's special
Cozy wood burning fireplaceStainless steel appliancesGranite countertopsBig backyardBack covered patioHighly efficient galley kitchen
- 32 days
- 183
- 11
Zillow last checked:
Listing updated:
Listed by:
Jimmy Morales 254-773-0246,
Ashby Real Estate Group
Source: Central Texas MLS,MLS#: 625164 Originating MLS: Temple Belton Board of REALTORS
Originating MLS: Temple Belton Board of REALTORSFacts & features
Interior
Bedrooms & bathrooms
- Bedrooms: 3
- Bathrooms: 2
- Full bathrooms: 2
Heating
- Central, Electric, Fireplace(s)
Cooling
- Central Air, 1 Unit
Appliances
- Included: Dishwasher, Electric Cooktop, Electric Range, Water Heater, Some Electric Appliances, Built-In Oven, Cooktop, Microwave, Range
- Laundry: Inside, Main Level, Laundry Room
Features
- All Bedrooms Down, Ceiling Fan(s), Cathedral Ceiling(s), Separate/Formal Dining Room, Entrance Foyer, High Ceilings, Primary Downstairs, Living/Dining Room, Multiple Living Areas, Multiple Dining Areas, Main Level Primary, Multiple Primary Suites, Split Bedrooms, Tub Shower, Vaulted Ceiling(s), Walk-In Closet(s), Breakfast Area
- Flooring: Carpet Free, Laminate, Tile
- Attic: Access Only
- Has fireplace: Yes
- Fireplace features: Family Room, Wood Burning
Interior area
- Total interior livable area: 1,878 sqft
Video & virtual tour
Property
Parking
- Total spaces: 2
- Parking features: RV Access/Parking
- Garage spaces: 2
Features
- Levels: One
- Stories: 1
- Patio & porch: Covered, Patio, Porch
- Exterior features: Covered Patio, Porch
- Pool features: None
- Fencing: Back Yard,Chain Link
- View description: None
- Body of water: None
Lot
- Size: 0.28 Acres
Details
- Additional structures: Outbuilding, Workshop
- Parcel number: 37752
Construction
Type & style
- Home type: SingleFamily
- Architectural style: Traditional
- Property subtype: Single Family Residence
Materials
- Brick, Masonry
- Foundation: Slab
- Roof: Composition,Shingle
Condition
- Resale
- Year built: 1973
Utilities & green energy
- Sewer: Public Sewer
- Water: Public
- Utilities for property: Above Ground Utilities, Electricity Available, Water Available
Community & HOA
Community
- Features: None, Curbs
HOA
- Has HOA: No
Location
- Region: Temple
Financial & listing details
- Price per square foot: $146/sqft
- Tax assessed value: $234,645
- Annual tax amount: $3,587
- Date on market: 9/14/2026
- Cumulative days on market: 33 days
- Listing agreement: Exclusive Right To Sell
- Listing terms: Cash,Conventional,FHA,VA Loan
- Electric utility on property: Yes
- Road surface type: Paved
Estimated market value
Not available
Estimated sales range
Not available
Not available
Price history
| Date | Event | Price |
|---|---|---|
| 10/10/2026 | Contingent | $275,000$146/sqft |
Source:  Central Texas MLS #625164 Report a problem Central Texas MLS #625164 Report a problem | ||
| 9/15/2026 | Listed for sale | $275,000-4.2%$146/sqft |
Source: Central Texas MLS #625164 Report a problem | ||
| 2/3/2026 | Listing removed | $1,700$1/sqft |
Source: Zillow Rentals Report a problem | ||
| 2/2/2026 | Listing removed | $287,000$153/sqft |
Source: BHHS broker feed #21147884 Report a problem | ||
| 1/8/2026 | Listed for sale | $287,000$153/sqft |
Source: NTREIS #21147884 Report a problem | ||
| 11/21/2025 | Listing removed | $287,000$153/sqft |
Source: BHHS broker feed #20929751 Report a problem | ||
| 11/15/2025 | Price change | $1,700-8.1%$1/sqft |
Source: Zillow Rentals Report a problem | ||
| 10/2/2025 | Listed for rent | $1,850$1/sqft |
Source: Zillow Rentals Report a problem | ||
| 7/13/2025 | Price change | $287,000-2%$153/sqft |
Source: NTREIS #20929751 Report a problem | ||
| 5/29/2025 | Price change | $293,000-1.7%$156/sqft |
Source: NTREIS #20929751 Report a problem | ||
| 5/8/2025 | Listed for sale | $298,000-3.9%$159/sqft |
Source: NTREIS #20929751 Report a problem | ||
| 4/24/2025 | Listing removed | $310,000$165/sqft |
Source: NTREIS #20848834 Report a problem | ||
| 3/24/2025 | Price change | $310,000-3.1%$165/sqft |
Source: NTREIS #20848834 Report a problem | ||
| 2/19/2025 | Listed for sale | $320,000+45.8%$170/sqft |
Source: NTREIS #20848834 Report a problem | ||
| 1/19/2024 | Sold | -- |
Source: Central Texas MLS #528436 Report a problem | ||
| 12/17/2023 | Pending sale | $219,500$117/sqft |
Source: Central Texas MLS #528436 Report a problem | ||
| 12/14/2023 | Listed for sale | $219,500$117/sqft |
Source: Central Texas MLS #528436 Report a problem | ||
| 12/11/2023 | Pending sale | $219,500$117/sqft |
Source: Central Texas MLS #528436 Report a problem | ||
| 12/7/2023 | Listed for sale | $219,500$117/sqft |
Source: Central Texas MLS #528436 Report a problem | ||
Public tax history
| Year | Property taxes | Tax assessment |
|---|---|---|
| 2025 | $3,587 -47.3% | $234,645 -32.1% |
| 2024 | $6,810 | $345,748 +27.4% |
| 2023 | -- | $271,308 +10% |
| 2022 | -- | $246,644 +10% |
| 2021 | -- | $224,222 +9.8% |
| 2020 | -- | $204,184 +9.8% |
| 2019 | -- | $185,896 +1.4% |
| 2018 | -- | $183,280 +1.9% |
| 2017 | -- | $179,929 +1.8% |
| 2016 | -- | $176,727 +1.9% |
| 2015 | -- | $173,502 +0% |
| 2014 | -- | $173,474 -0.2% |
| 2013 | -- | $173,851 +1.4% |
| 2012 | -- | $171,436 |
| 2011 | -- | $171,436 -1.1% |
| 2010 | -- | $173,330 +9.1% |
| 2009 | -- | $158,941 +10% |
| 2008 | -- | $144,492 +10% |
| 2007 | -- | $131,356 +9.9% |
| 2006 | -- | $119,508 +10% |
| 2005 | -- | $108,644 +10% |
| 2004 | -- | $98,767 0% |
| 2003 | -- | $98,769 +9.1% |
| 2002 | -- | $90,538 +10% |
| 2001 | -- | $82,307 |
| 2000 | -- | $82,307 |
Find assessor info on the county website
Monthly payment
Est. payment
Payment breakdown
Explore the cost of this home by adjusting the details. Changes won't be saved.Climate risks
Neighborhood: 76502
Nearby schools
Schools provided by the listing agent
- District: Temple ISD
Source: Central Texas MLS. This data may not be complete. We recommend contacting the local school district to confirm school assignments for this home.
Similar homes
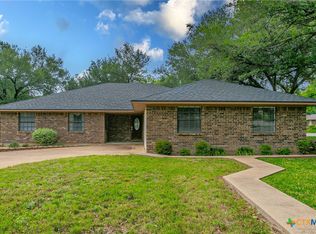
- $299,9003 bd3 ba2.8k sqft3502 Elm Dr, Temple, TX 76502Active
 MLS ID #612211, Quinton Locklin, Keller Williams Lone Star Realty. Central Texas MLS
 - $270,0003 bd2 ba1.6k sqft4418 Stagecoach Trl, Temple, TX 76502Active
 MLS ID #619621, Tena Hodge, Ashby Real Estate Group. Central Texas MLS
 - $263,0003 bd2 ba1.6k sqft4501 Stagecoach Trl, Temple, TX 76502Active
 MLS ID #610463, Tena Hodge, Ashby Real Estate Group. Central Texas MLS
 - $269,9003 bd3 ba2k sqft113 McGugan Ln, Temple, TX 76502Active
 MLS ID #622674, Philip Becker, Becker Properties, LLC. Central Texas MLS
 - $259,9003 bd3 ba2.2k sqft712 Brazos Dr, Temple, TX 76504ActiveMLS ID #626120, Lauren Hartshorn, Magnolia Realty Temple Belton. Central Texas MLS
- $238,0004 bd2 ba1.7k sqft2202 Winchester Dr, Temple, TX 76502ActiveMLS ID #624141, Ryan Smith, Realty of America, LLC. Central Texas MLS
- $319,9003 bd2 ba1.6k sqft204 Taylors Dr, Temple, TX 76502ActiveMLS ID #624701, Angela Reese, Compass RE Texas, LLC. Central Texas MLS
- $197,7373 bd2 ba1.9k sqft3301 Pecan Valley Dr, Temple, TX 76502ActiveMLS ID #624768, Ryan Hodge, First Texas Brokerage Company. Central Texas MLS
- $285,0003 bd3 ba2.3k sqft5404 Southern Crossing Dr, Temple, TX 76502ActiveMLS ID #617463, Amanda Harrimon, Fathom Realty-The Premier Real. Central Texas MLS
- $220,0004 bd2 ba2.3k sqft4912 S Pea Ridge Rd, Temple, TX 76502ActiveMLS ID #618748, Jimmy Ashby, Ashby Real Estate Group. Central Texas MLS
- $243,9004 bd3 ba2.3k sqft3109 W Avenue R, Temple, TX 76504ActiveMLS ID #618776, Ali Thompson, Real Broker, LLC. Central Texas MLS
- $320,0003 bd2 ba1.6k sqft8910 Trailridge Dr, Temple, TX 76502ActiveMLS ID #620429, Shannon Frenna, Zina & Co. Real Estate. Central Texas MLS
- $265,0003 bd2 ba1.6k sqft8614 Surrey Dr, Temple, TX 76502ActiveMLS ID #591805, Amber Brown, White Label Realty. Central Texas MLS
- $256,0006 bd4 ba2.2k sqft5103 & 5105 Canyon Creek Dr, Temple, TX 76502ActiveMLS ID #626439, Brook Fowler, Fowler Legacy Group. Central Texas MLS
- $249,9004 bd3 ba2.1k sqft3302 Chisholm Trl, Temple, TX 76504ActiveMLS ID #622070, Kirbi Barbosa, Native Real Estate. Central Texas MLS
- $270,0003 bd1 ba1.5k sqft814 E Young Ave, Temple, TX 76501ActiveMLS ID #624876, Cheri Phillips, RE/MAX Temple-Belton. Central Texas MLS
- $235,0003 bd2 ba1.4k sqft4318 Longhorn Trl, Temple, TX 76502ActiveMLS ID #621130, Ryan Payne, eXp Realty LLC. Central Texas MLS
- $249,9004 bd2 ba1.5k sqft1203 Woodhollow Dr, Temple, TX 76502ActiveMLS ID #622588, Brook Fowler, Fowler Legacy Group. Central Texas MLS
- $258,0003 bd2 ba2.3k sqft319 King Cir, Temple, TX 76501ActiveMLS ID #621186, Zee Kelly, Keller Williams Advantage-Temple. Central Texas MLS
- $189,9003 bd2 ba1.6k sqft3817 Lancelot Ln, Temple, TX 76502ActiveMLS ID #615145, Jennifer Bruns, eXp Realty - Austin. Central Texas MLS
