Looking for more space without stretching your budget? 3817 Lancelot offers a combination of square footage, flexibility, and value that can be difficult to find in today’s Temple market.
With 3 bedrooms, 2 bathrooms, and more than 1,600 square feet of living space, this well-maintained home features a functional floor plan designed to adapt to a variety of needs and lifestyles. Multiple living and gathering areas provide flexibility for everyday living, entertaining, working from home, hobbies, or simply enjoying additional room to spread out.
One of the home’s standout features is the enclosed patio, creating valuable bonus living space that can serve as a home office, fitness room, playroom, reading retreat, game room, craft space, pet room, or second living area. Buyers looking for flexible-use space will appreciate the possibilities this unique area provides.
The spacious backyard offers room for outdoor entertaining, gardening, pets, recreation, or future improvements. A storage shed provides additional functionality, while the attached garage adds convenience and extra storage options.
Located in an established Temple neighborhood, this home provides convenient access to schools, parks, shopping, dining, healthcare facilities, and major commuter routes. Baylor Scott & White Medical Center, local employers, and retail centers are all within easy reach.
For buyers searching for an affordable home with bonus living space, a large backyard, practical storage, and a convenient location, 3817 Lancelot deserves a closer look. Homes offering this combination of versatility, square footage, and value at this price point are becoming increasingly difficult to find.
Schedule your showing today and explore all the possibilities this home has to offer.
Active
Price cut: $10K (8/10)
$189,900
3817 Lancelot Ln, Temple, TX 76502
3beds
1,618sqft
Single Family Residence
Built in 1964
10,179 Square Feet Lot
$-- Zestimate®
$117/sqft
$-- HOA
What's special
Functional floor plan
- 140 days
- 318
- 25
Zillow last checked:
Listing updated:
Listed by:
Jennifer Bruns 254-780-7093,
eXp Realty - Austin
Source: Central Texas MLS,MLS#: 615145 Originating MLS: Williamson County Association of REALTORS
Originating MLS: Williamson County Association of REALTORSFacts & features
Interior
Bedrooms & bathrooms
- Bedrooms: 3
- Bathrooms: 2
- Full bathrooms: 2
Rooms
- Room types: Sunroom
Heating
- Central
Cooling
- Central Air, 1 Unit
Appliances
- Included: Dishwasher, Electric Range, Water Heater, Some Electric Appliances, Microwave, Range
- Laundry: In Garage
Features
- All Bedrooms Down, Ceiling Fan(s), Double Vanity, Eat-in Kitchen, Laminate Counters, Pantry, Tub Shower, Vanity, Walk-In Closet(s), Window Treatments, Kitchen/Dining Combo, Sun Room
- Flooring: Carpet, Laminate, Tile, Vinyl
- Windows: Window Treatments
- Attic: Access Only
- Has fireplace: No
- Fireplace features: None
Interior area
- Total interior livable area: 1,618 sqft
Video & virtual tour
Property
Parking
- Total spaces: 1
- Parking features: Attached, Door-Single, Garage Faces Front, Garage
- Attached garage spaces: 1
Features
- Levels: One
- Stories: 1
- Patio & porch: Enclosed, Patio
- Exterior features: Patio
- Pool features: None
- Fencing: Back Yard,Privacy,Wood
- View description: None
- Body of water: None
Lot
- Size: 10,179 Square Feet
Details
- Additional structures: Outbuilding
- Parcel number: 79078
Construction
Type & style
- Home type: SingleFamily
- Architectural style: Traditional
- Property subtype: Single Family Residence
Materials
- Brick Veneer, Vinyl Siding
- Foundation: Slab
- Roof: Composition,Shingle
Condition
- Resale
- Year built: 1964
Utilities & green energy
- Sewer: Public Sewer
- Water: Public
Community & HOA
Community
- Features: None
- Subdivision: Terrace Gardens Second Unit
HOA
- Has HOA: No
Location
- Region: Temple
Financial & listing details
- Price per square foot: $117/sqft
- Tax assessed value: $163,196
- Annual tax amount: $452
- Date on market: 5/30/2026
- Cumulative days on market: 141 days
- Listing agreement: Exclusive Right To Sell
- Listing terms: Cash,Conventional,FHA,VA Loan
Estimated market value
Not available
Estimated sales range
Not available
Not available
Price history
| Date | Event | Price |
|---|---|---|
| 8/10/2026 | Price change | $189,900-5%$117/sqft |
Source: NTREIS #21314800 Report a problem | ||
| 7/17/2026 | Listed for sale | $199,900$124/sqft |
Source:  Central Texas MLS #615145 Report a problem Central Texas MLS #615145 Report a problem | ||
| 7/15/2026 | Contingent | $199,900$124/sqft |
Source: Central Texas MLS #615145 Report a problem | ||
| 6/10/2026 | Listed for sale | $199,900$124/sqft |
Source: Central Texas MLS #615145 Report a problem | ||
| 6/4/2026 | Contingent | $199,900$124/sqft |
Source: Central Texas MLS #615145 Report a problem | ||
| 5/30/2026 | Listed for sale | $199,900$124/sqft |
Source:  Unlock MLS #5401777 Report a problem Unlock MLS #5401777 Report a problem | ||
Public tax history
| Year | Property taxes | Tax assessment |
|---|---|---|
| 2025 | $452 +0.3% | $163,196 -5.7% |
| 2024 | $450 +0.5% | $172,974 +39.2% |
| 2023 | $448 +0.2% | $124,238 +10% |
| 2022 | $447 | $112,944 +10% |
| 2021 | -- | $102,676 +10% |
| 2020 | $446 +0.3% | $93,342 +10% |
| 2019 | $445 -0.1% | $84,856 +5.3% |
| 2018 | $445 +0.9% | $80,566 +3.4% |
| 2017 | $441 | $77,923 +5.7% |
| 2016 | $441 -9.9% | $73,717 +0.3% |
| 2015 | $489 | $73,480 +1.4% |
| 2014 | $489 | $72,499 +3.3% |
| 2013 | -- | $70,178 -0.1% |
| 2012 | -- | $70,235 +0.6% |
| 2011 | -- | $69,812 +10% |
| 2010 | -- | $63,465 -1.1% |
| 2009 | -- | $64,198 -2.5% |
| 2008 | -- | $65,869 +4.9% |
| 2007 | -- | $62,768 +10% |
| 2006 | -- | $57,062 +1.8% |
| 2005 | -- | $56,034 -2.2% |
| 2004 | -- | $57,317 |
| 2003 | -- | $57,317 +8.1% |
| 2002 | -- | $52,998 +8.3% |
| 2001 | -- | $48,929 |
| 2000 | -- | $48,929 |
Find assessor info on the county website
Monthly payment
Est. payment
Payment breakdown
Explore the cost of this home by adjusting the details. Changes won't be saved.Climate risks
Neighborhood: 76502
Nearby schools
Schools provided by the listing agent
- Elementary: Thornton Elementary
- Middle: Bonham Middle School
- High: Temple High School
- District: Temple ISD
Source: Central Texas MLS. This data may not be complete. We recommend contacting the local school district to confirm school assignments for this home.
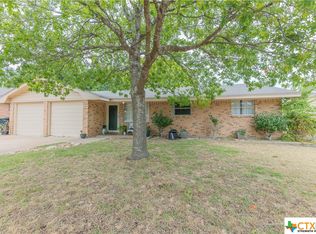

Similar homes
- $185,0003 bd2 ba1.1k sqft1609 Linwood Rd, Temple, TX 76502Active
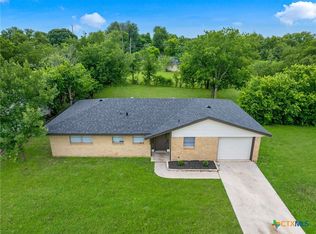
 MLS ID #613974, Katie Strange, Two Lakes Real Estate. Central Texas MLS
 - $209,9503 bd2 ba1.5k sqft2001 Stagecoach Trl, Temple, TX 76502Active
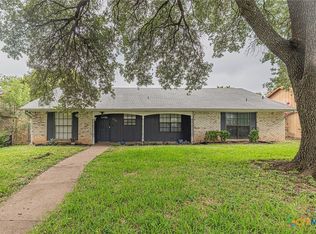 MLS ID #617266, Victoria Dwyer, Century 21 Randall Morris & As. Central Texas MLS
 - $179,0003 bd2 ba1.4k sqft2410 Robin Rd, Temple, TX 76502Active
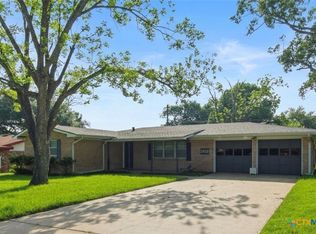 MLS ID #612058, Suzanne Fourmigue, Salado Creek Realty. Central Texas MLS
 - $205,0003 bd2 ba1.1k sqft3205 El Capitan Dr, Temple, TX 76502Active
 MLS ID #622731, Jimmy Torres, Vista Real Estate Group-Compass RE Texas, LLC. Central Texas MLS
 - $199,9003 bd2 ba1.2k sqft4713 Hartrick Bluff Rd, Temple, TX 76502ActiveMLS ID #621205, Quinton Locklin, Keller Williams Lone Star Realty. Central Texas MLS
- $197,7373 bd2 ba1.9k sqft3301 Pecan Valley Dr, Temple, TX 76502ActiveMLS ID #624768, Ryan Hodge, First Texas Brokerage Company. Central Texas MLS
- $189,5002 bd2 ba1.5k sqft307 E Zenith Ave, Temple, TX 76501ActiveMLS ID #627977, David Santibanez, C.I.F. Real Estate Services, I. Central Texas MLS
- $189,9003 bd2 ba1.4k sqft202 S 27th St, Temple, TX 76504ActiveMLS ID #614858, Jennifer McCaslin, Kelly Realtors. Central Texas MLS
- $168,5003 bd2 ba1.3k sqft1922 S 41st St, Temple, TX 76504ActiveMLS ID #617220, Larissa Garcia, EG Realty. Central Texas MLS
- $235,0003 bd2 ba1.4k sqft4318 Longhorn Trl, Temple, TX 76502ActiveMLS ID #621130, Ryan Payne, eXp Realty LLC. Central Texas MLS
- $205,0004 bd2 ba1.7k sqft808 Silver Stone Dr, Temple, TX 76502ActiveMLS ID #564261, Matthew Mahler, Mahler Group. Central Texas MLS
- $259,0003 bd2 ba1.8k sqft5318 Whistle Stop Dr, Temple, TX 76502ActiveMLS ID #627579, Steven Koleno, Beycome Brokerage Realty Llc. Central Texas MLS
- $238,0004 bd2 ba1.7k sqft2202 Winchester Dr, Temple, TX 76502ActiveMLS ID #624141, Ryan Smith, Realty of America, LLC. Central Texas MLS
- $204,9993 bd2 ba1.3k sqft706 Pecos Dr, Temple, TX 76504ActiveMLS ID #626074, Lisa Yoder, eXp Realty - Austin. Central Texas MLS
- $221,0003 bd2 ba1.8k sqft2306 Scott Blvd, Temple, TX 76504ActiveMLS ID #619292, Heidi Brautigan, Brautigan Realty. Central Texas MLS
- $220,0004 bd2 ba2.3k sqft4912 S Pea Ridge Rd, Temple, TX 76502ActiveMLS ID #618748, Jimmy Ashby, Ashby Real Estate Group. Central Texas MLS
- $190,0003 bd2 ba1.2k sqft2208 Stoneham, Temple, TX 76504ActiveMLS ID #623445, Elizabeth Bustamante, Homestead Real Estate. Central Texas MLS
- $214,9002 bd1 ba1.2k sqft109 N 11th St, Temple, TX 76501ActiveMLS ID #627581, Kimberly J. Wolfman, Wolf Real Estate. Central Texas MLS
- $196,0004 bd4 ba1.4k sqft7080 Acres Rd, Temple, TX 76502ActiveMLS ID #624505, Jimmy Ashby, Ashby Real Estate Group. Central Texas MLS
- $205,0003 bd2 ba1.4k sqft906 Brandywine Dr, Temple, TX 76504ActiveMLS ID #622269, Vanessa Thomas, All City Real Estate. Central Texas MLS
