Discover the perfect blend of space, character, and opportunity at 706 Pecos, nestled in Temple’s established Western Hills neighborhood! This inviting 3-bedroom, 2-bath home offers generously sized living spaces, thoughtful features, and endless possibilities to make it your own.
Step inside to a spacious living room where a charming fireplace creates a warm and welcoming focal point, perfect for cozy evenings or gathering with friends. The dining room features a built-in china hutch that adds timeless character and convenient storage, while the kitchen offers gas cooking and comes complete with a refrigerator.
Three generously sized bedrooms provide plenty of room to unwind, including a spacious primary suite featuring a raised ceiling and private bath. One of the home's standout features is the 252-square-foot enclosed back porch, offering a versatile space ideal for a sunroom, home office, hobby room, or peaceful retreat.
Step outside and discover a spacious fenced backyard with room to entertain, garden, play, or simply enjoy the outdoors. A covered patio provides a welcoming space for morning coffee or relaxing evenings, while a separate storage shed offers additional room for tools, lawn equipment, and weekend projects. A 2-car garage completes the home's practical features.
Conveniently situated near West Adams Avenue shopping and dining, Baylor Scott & White Medical Center, and the Temple VA Medical Center, this home offers easy access to everyday essentials while maintaining the charm of an established neighborhood.
With its generous living spaces, distinctive character, and incredible potential, 706 Pecos is ready for its next chapter. This is your opportunity to create a space that truly feels like home. Schedule your private showing today and discover all the possibilities!
Active
$204,999
706 Pecos Dr, Temple, TX 76504
3beds
1,311sqft
Single Family Residence
Built in 1987
7,239 Square Feet Lot
$-- Zestimate®
$156/sqft
$-- HOA
What's special
Charming fireplaceSeparate storage shedGas cookingThree generously sized bedroomsBuilt-in china hutchCovered patioGenerously sized living spaces
- 14 days
- 459
- 55
Likely to sell faster than
Zillow last checked:
Listing updated:
Listed by:
Lisa Yoder 254-594-3235,
eXp Realty - Austin
Source: Central Texas MLS,MLS#: 626074 Originating MLS: Williamson County Association of REALTORS
Originating MLS: Williamson County Association of REALTORSFacts & features
Interior
Bedrooms & bathrooms
- Bedrooms: 3
- Bathrooms: 2
- Full bathrooms: 2
Heating
- Central, Fireplace(s)
Cooling
- Central Air, 1 Unit
Appliances
- Included: Dryer, Dishwasher, Disposal, Gas Range, Gas Water Heater, Oven, Refrigerator, Water Heater, Some Gas Appliances
- Laundry: Electric Dryer Hookup, Laundry Room
Features
- Ceiling Fan(s), Double Vanity, Entrance Foyer, High Ceilings, His and Hers Closets, Laminate Counters, Multiple Closets, Open Floorplan, Pull Down Attic Stairs, Shower Only, Separate Shower, Tub Shower, Vaulted Ceiling(s), Walk-In Closet(s), Breakfast Area, Kitchen/Family Room Combo, Kitchen/Dining Combo, Pantry
- Flooring: Carpet, Luxury Vinyl Plank, Tile
- Attic: Access Only,Pull Down Stairs
- Number of fireplaces: 1
- Fireplace features: Family Room
Interior area
- Total interior livable area: 1,311 sqft
Video & virtual tour
Property
Parking
- Total spaces: 1
- Parking features: Attached, Door-Single, Garage, Garage Door Opener
- Attached garage spaces: 1
Features
- Levels: One
- Stories: 1
- Patio & porch: Enclosed, Patio
- Exterior features: Patio, Storage
- Pool features: None
- Fencing: Back Yard,Wood
- View description: None
- Body of water: None
Lot
- Size: 7,239 Square Feet
Details
- Additional structures: Storage
- Parcel number: 65053
Construction
Type & style
- Home type: SingleFamily
- Architectural style: Traditional
- Property subtype: Single Family Residence
Materials
- Brick, HardiPlank Type, Masonry
- Foundation: Slab
- Roof: Composition,Shingle
Condition
- Resale
- Year built: 1987
Utilities & green energy
- Sewer: Public Sewer
- Water: Public
- Utilities for property: Cable Available, Electricity Available, Natural Gas Connected, High Speed Internet Available, Trash Collection Public, Water Available
Community & HOA
Community
- Features: None
- Security: Prewired, Security System Owned, Smoke Detector(s)
- Subdivision: Western Hills 8th Ext
HOA
- Has HOA: No
Location
- Region: Temple
Financial & listing details
- Price per square foot: $156/sqft
- Tax assessed value: $225,898
- Annual tax amount: $1,107
- Date on market: 9/24/2026
- Cumulative days on market: 116 days
- Listing agreement: Exclusive Right To Sell
- Listing terms: Cash,Conventional,FHA,VA Loan
- Electric utility on property: Yes
Estimated market value
Not available
Estimated sales range
Not available
Not available
Price history
| Date | Event | Price |
|---|---|---|
| 9/24/2026 | Listed for sale | $204,999-2.4%$156/sqft |
Source:  Central Texas MLS #626074 Report a problem Central Texas MLS #626074 Report a problem | ||
| 8/13/2026 | Listing removed | $210,000$160/sqft |
Source: Central Texas MLS #620937 Report a problem | ||
| 7/28/2026 | Listed for sale | $210,000-6.7%$160/sqft |
Source: Central Texas MLS #620937 Report a problem | ||
| 7/11/2026 | Listing removed | $225,000$172/sqft |
Source: Central Texas MLS #610964 Report a problem | ||
| 6/23/2026 | Listed for sale | $225,000$172/sqft |
Source: Central Texas MLS #610964 Report a problem | ||
| 6/17/2026 | Contingent | $225,000$172/sqft |
Source: Central Texas MLS #610964 Report a problem | ||
| 5/27/2026 | Price change | $225,000-2.2%$172/sqft |
Source: Central Texas MLS #610964 Report a problem | ||
| 4/18/2026 | Listed for sale | $230,000+91.8%$175/sqft |
Source: Central Texas MLS #610964 Report a problem | ||
| 1/12/2018 | Sold | -- |
Source: Central Texas MLS #330160 Report a problem | ||
| 11/17/2017 | Pending sale | $119,900$91/sqft |
Source: RE/MAX TEMPLE-BELTON #330160 Report a problem | ||
| 11/16/2017 | Listed for sale | $119,900$91/sqft |
Source: RE/MAX TEMPLE-BELTON #330160 Report a problem | ||
Public tax history
| Year | Property taxes | Tax assessment |
|---|---|---|
| 2025 | $1,107 +0.2% | $225,898 -4.9% |
| 2024 | $1,105 +0.3% | $237,439 +37.6% |
| 2023 | $1,102 -18.6% | $172,605 +10% |
| 2022 | $1,353 | $156,914 +10% |
| 2021 | -- | $142,649 +8.8% |
| 2020 | $1,353 +0.2% | $131,053 +10% |
| 2019 | $1,350 +51.8% | $119,168 +9.8% |
| 2018 | $890 0% | $108,491 +0.7% |
| 2017 | $890 | $107,751 +3.3% |
| 2016 | $890 +0% | $104,316 +1.8% |
| 2015 | $890 | $102,518 +1.5% |
| 2014 | $890 | $100,968 +0.9% |
| 2013 | -- | $100,100 +0.4% |
| 2012 | -- | $99,704 -1% |
| 2011 | -- | $100,692 |
| 2010 | -- | $100,692 -1% |
| 2009 | -- | $101,679 +2.7% |
| 2008 | -- | $98,997 +0% |
| 2007 | -- | $98,957 +2.6% |
| 2006 | -- | $96,446 +0.8% |
| 2005 | -- | $95,677 +3.4% |
| 2004 | -- | $92,543 +4.5% |
| 2003 | -- | $88,567 +8.2% |
| 2002 | -- | $81,835 +7.9% |
| 2001 | -- | $75,870 |
| 2000 | -- | $75,870 |
Find assessor info on the county website
Monthly payment
Est. payment
Payment breakdown
Explore the cost of this home by adjusting the details. Changes won't be saved.Climate risks
Neighborhood: 76504
Nearby schools
Schools provided by the listing agent
- Elementary: Western Hills Elementary
- Middle: Bonham Middle School
- High: Temple High School
- District: Temple ISD
Source: Central Texas MLS. This data may not be complete. We recommend contacting the local school district to confirm school assignments for this home.
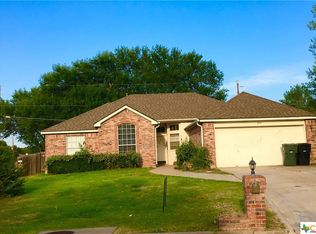
Similar homes
- $205,0003 bd2 ba1.4k sqft906 Brandywine Dr, Temple, TX 76504Active

 MLS ID #622269, Vanessa Thomas, All City Real Estate. Central Texas MLS
 - $215,0003 bd2 ba1.2k sqft1618 Bent Oak Dr, Temple, TX 76502Active
 MLS ID #627247, Rowena Miller, Covington Real Estate, Inc.. Central Texas MLS
 - $210,0003 bd2 ba1.2k sqft2323 Stoneham, Temple, TX 76504Active
 MLS ID #624229, Nairi Rodriguez, Connect Realty. Central Texas MLS
 - $208,5003 bd2 ba1.2k sqft2417 Stoneham, Temple, TX 76504Active
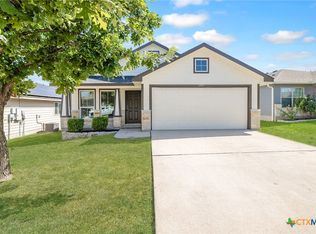 MLS ID #621462, Katie Strange, Two Lakes Real Estate. Central Texas MLS
 - $197,0003 bd2 ba1.2k sqft2208 Stoneham, Temple, TX 76504ActiveMLS ID #623445, Elizabeth Bustamante, Homestead Real Estate. Central Texas MLS
- $205,0003 bd2 ba1.1k sqft3205 El Capitan Dr, Temple, TX 76502ActiveMLS ID #622731, Jimmy Torres, Vista Real Estate Group-Compass RE Texas, LLC. Central Texas MLS
- $199,8993 bd2 ba1.4k sqft1123 Jamestown Dr, Temple, TX 76504ActiveMLS ID #592799, Fentress Posey, Real Broker, LLC. Central Texas MLS
- $215,0003 bd2 ba1.3k sqft1020 Jamestown Dr, Temple, TX 76504ActiveMLS ID #614692, Adrian Mata, Keeping It Realty. Central Texas MLS
- $221,0003 bd2 ba1.8k sqft2306 Scott Blvd, Temple, TX 76504ActiveMLS ID #619292, Heidi Brautigan, Brautigan Realty. Central Texas MLS
- $199,9003 bd2 ba1.2k sqft4713 Hartrick Bluff Rd, Temple, TX 76502ActiveMLS ID #621205, Quinton Locklin, Keller Williams Lone Star Realty. Central Texas MLS
- $215,0003 bd2 ba1.7k sqft406 E Upshaw Ave, Temple, TX 76501ActiveMLS ID #623450, Cornelius Graham, Realty Texas LLC. Central Texas MLS
- $168,5003 bd2 ba1.3k sqft1922 S 41st St, Temple, TX 76504ActiveMLS ID #617220, Larissa Garcia, EG Realty. Central Texas MLS
- $197,5004 bd2 ba1.2k sqft5110 Sam Houston, Temple, TX 76502ActiveMLS ID #610018, Heidi Brautigan, Brautigan Realty. Central Texas MLS
- $185,0003 bd2 ba1.1k sqft1609 Linwood Rd, Temple, TX 76502ActiveMLS ID #613974, Katie Strange, Two Lakes Real Estate. Central Texas MLS
- $189,9003 bd2 ba1.6k sqft3817 Lancelot Ln, Temple, TX 76502ActiveMLS ID #615145, Jennifer Bruns, eXp Realty - Austin. Central Texas MLS
- $224,9003 bd2 ba1.4k sqft7114 Pappus Ct, Temple, TX 76502ActiveMLS ID #601577, Tina G. Walden, LPT Realty. Central Texas MLS
- $219,9003 bd2 ba1.2k sqft1605 Oak Chase Trl, Temple, TX 76502ActiveMLS ID #616599, Katie Strange, Two Lakes Real Estate. Central Texas MLS
- $225,0003 bd2 ba1.4k sqft428 Parkfield Ln, Temple, TX 76502ActiveMLS ID #624909, Ryan Smith, Realty of America, LLC. Central Texas MLS
- $205,0004 bd2 ba1.7k sqft808 Silver Stone Dr, Temple, TX 76502ActiveMLS ID #564261, Matthew Mahler, Mahler Group. Central Texas MLS
- $199,9002 bd2 ba1.7k sqft420 King Cir, Temple, TX 76501ActiveMLS ID #617359, Julie Kasner, Coldwell Banker Apex, REALTORS. Central Texas MLS
