Unique Temple Property situated on 2 lots with an Oversized Detached Workshop!
Welcome to 909 W Park Avenue! This charming, updated home offers the perfect blend of modern touches, classic character, and exceptional versatility. From the inviting covered front porch and attractive gray brick exterior with black shutters to the spacious yard shaded by mature trees, this property makes a wonderful first impression.
Step inside to discover a bright, welcoming interior featuring fresh neutral paint, crown molding, recessed lighting, and beautiful wood-look flooring throughout the main living areas and bedrooms. The spacious living and dining areas provide plenty of room for everyday living and entertaining. The generously sized kitchen features abundant solid wood cabinetry, granite countertops, stainless steel appliances, under-cabinet lighting, and plenty of counter space.
The bathrooms offer stylish updates, including a beautifully tiled walk-in shower, contemporary fixtures, and attractive vanities. French doors lead to a backyard patio, creating a convenient space for outdoor relaxation and entertaining.
One of the property's standout features is the expansive 875 SQ FT detached metal workshop garage with an automatic roll-up door, lighting, and ample space for vehicles, hobbies, storage, or projects. Additional highlights include a covered carport, new roof, extended concrete driveway, fenced yard, and separate storage building.
With its combination of comfortable living spaces, outdoor amenities, and impressive workshop potential, this property offers a unique opportunity you won't want to miss. Schedule your private showing today!
For sale
$209,500
909 W Park Ave, Temple, TX 76501
3beds
1,608sqft
Single Family Residence
Built in 1954
0.32 Acres Lot
$122,300 Zestimate®
$130/sqft
$-- HOA
What's special
- 7 hours
- 67
- 9
Zillow last checked:
Listing updated:
Listed by:
Darlene Thomas 0857842 2546405883,
EG Realty 254-218-4220
Source: NTREIS,MLS#: 21435978
Facts & features
Interior
Bedrooms & bathrooms
- Bedrooms: 3
- Bathrooms: 2
- Full bathrooms: 2
Primary bedroom
- Features: Ceiling Fan(s)
- Level: First
- Dimensions: 10 x 12
Living room
- Level: First
- Dimensions: 12 x 14
Heating
- Central, Electric
Cooling
- Central Air, Ceiling Fan(s)
Appliances
- Included: Double Oven, Dishwasher, Gas Oven, Gas Range, Microwave, Refrigerator
- Laundry: Laundry in Utility Room
Features
- Eat-in Kitchen, Granite Counters, High Speed Internet, Pantry, Walk-In Closet(s)
- Flooring: Luxury Vinyl Plank
- Has basement: No
- Has fireplace: No
- Fireplace features: None
Interior area
- Total interior livable area: 1,608 sqft
Property
Parking
- Total spaces: 2
- Parking features: Additional Parking, Carport, Oversized, Workshop in Garage
- Garage spaces: 1
- Carport spaces: 1
- Covered spaces: 2
Features
- Levels: One
- Stories: 1
- Patio & porch: Covered
- Exterior features: Private Yard, Storage
- Pool features: None
- Fencing: Chain Link
Lot
- Size: 0.32 Acres
- Features: Sprinkler System
Details
- Additional parcels included: TR ADJ
- Parcel number: 108533
Construction
Type & style
- Home type: SingleFamily
- Architectural style: Traditional,Detached
- Property subtype: Single Family Residence
Materials
- Brick
- Foundation: Pillar/Post/Pier
- Roof: Composition,Shingle
Condition
- Resale
- Year built: 1954
Utilities & green energy
- Sewer: Public Sewer
- Water: Public
- Utilities for property: Electricity Connected, Natural Gas Available, Sewer Available, Separate Meters, Water Available
Community & HOA
Community
- Security: Prewired, Smoke Detector(s)
- Subdivision: L Moore
HOA
- Has HOA: No
Location
- Region: Temple
Financial & listing details
- Price per square foot: $130/sqft
- Tax assessed value: $159,707
- Annual tax amount: $3,092
- Date on market: 11/14/2026
- Listing terms: Cash,Conventional,FHA,VA Loan
- Electric utility on property: Yes
Estimated market value
$122,300
$94,000 - $149,000
$1,491/mo
Price history
| Date | Event | Price |
|---|---|---|
| 11/14/2026 | Listed for sale | $209,500-16.2%$130/sqft |
Source: NTREIS #21435978 Report a problem | ||
| 5/8/2026 | Listing removed | $250,000$155/sqft |
Source:  Central Texas MLS #605304 Report a problem | ||
| 4/21/2026 | Price change | $250,000-7.4%$155/sqft |
Source: Central Texas MLS #605304 Report a problem | ||
| 4/2/2026 | Price change | $270,000-5.5%$168/sqft |
Source: Central Texas MLS #605304 Report a problem | ||
| 2/24/2026 | Listed for sale | $285,700$178/sqft |
Source: Central Texas MLS #605304 Report a problem | ||
Public tax history
| Year | Property taxes | Tax assessment |
|---|---|---|
| 2025 | $701 +0.2% | $159,707 +20.2% |
| 2024 | $699 +0.3% | $132,861 +38.6% |
| 2023 | $698 -35.9% | $95,832 +10% |
| 2022 | $1,089 | $87,120 +10% |
| 2021 | -- | $79,200 +10% |
| 2020 | $1,406 +1.3% | $72,000 +4.7% |
| 2019 | $1,388 +0.6% | $68,741 +1.8% |
| 2018 | $1,380 +9.3% | $67,534 +1.6% |
| 2017 | $1,262 | $66,456 +5.8% |
| 2016 | $1,262 -4.8% | $62,835 +0.3% |
| 2015 | $1,325 | $62,626 +1.2% |
| 2014 | $1,325 | $61,858 +0.9% |
| 2013 | -- | $61,294 -1.2% |
| 2012 | -- | $62,029 -1.4% |
| 2011 | -- | $62,884 |
| 2010 | -- | $62,884 -1.3% |
| 2009 | -- | $63,740 -2.2% |
| 2008 | -- | $65,165 +21% |
| 2006 | -- | $53,855 +3.2% |
| 2005 | -- | $52,170 -3.7% |
| 2004 | -- | $54,149 +24% |
| 2002 | -- | $43,669 |
| 2001 | -- | $43,669 |
| 2000 | -- | $43,669 |
Find assessor info on the county website
Monthly payment
Est. payment
Payment breakdown
Explore the cost of this home by adjusting the details. Changes won't be saved.Climate risks
Neighborhood: 76501
Nearby schools
Schools provided by the listing agent
- Elementary: Jefferson
- Middle: Lamar
- High: Temple
- District: Temple ISD
Source: NTREIS. This data may not be complete. We recommend contacting the local school district to confirm school assignments for this home.
Similar homes
- $--3 bd2 ba1.9k sqft2105 S 49th St, Temple, TX 76504AuctionAuction.com 2
- $239,0003 bd2 ba1.6k sqft2215 N 9th St, Temple, TX 76501Active
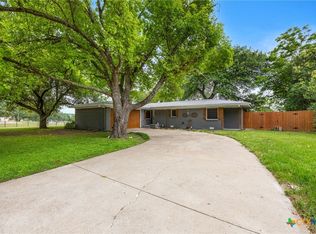
 MLS ID #626591, Nancy Hazard, Always Here Properties, Llc. Central Texas MLS
- $189,5002 bd2 ba1.5k sqft307 E Zenith Ave, Temple, TX 76501Active
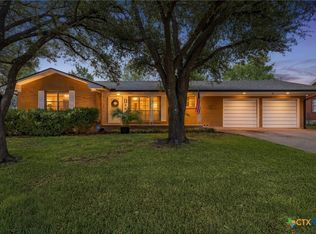 MLS ID #627977, David Santibanez, C.I.F. Real Estate Services, I. Central Texas MLS
- $210,0003 bd3 ba2.4k sqft808 N 10th St, Temple, TX 76501Active
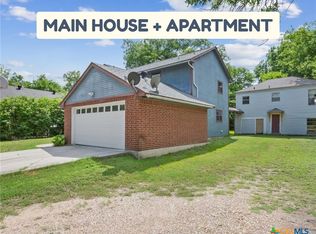 MLS ID #622810, Laura Casillas Morales, Realty of America, LLC. Central Texas MLS
- $258,0003 bd2 ba2.3k sqft319 King Cir, Temple, TX 76501ActiveMLS ID #621186, Zee Kelly, Keller Williams Advantage-Temple. Central Texas MLS
- $205,0003 bd2 ba1.4k sqft906 Brandywine Dr, Temple, TX 76504ActiveMLS ID #622269, Vanessa Thomas, All City Real Estate. Central Texas MLS
- $219,9003 bd2 ba1.5k sqft1913 Carnation Ln, Temple, TX 76502ActiveMLS ID #628361, Kathleen Lamberte, Vista Real Estate Group-Compass RE Texas, LLC. Central Texas MLS
- $215,0003 bd2 ba1.3k sqft1020 Jamestown Dr, Temple, TX 76504ActiveMLS ID #614692, Adrian Mata, Keeping It Realty. Central Texas MLS
- $229,9003 bd2 ba1.3k sqft2214 Petersburg Ln, Temple, TX 76504ActiveMLS ID #624440, Kathy Brinkley, Realty Executives Of Killeen. Central Texas MLS
- $270,0003 bd1 ba1.5k sqft814 E Young Ave, Temple, TX 76501ActiveMLS ID #624876, Cheri Phillips, RE/MAX Temple-Belton. Central Texas MLS
- $204,9993 bd2 ba1.3k sqft706 Pecos Dr, Temple, TX 76504ActiveMLS ID #626074, Lisa Yoder, eXp Realty - Austin. Central Texas MLS
- $229,8003 bd2 ba2k sqft3110 Las Cruces Blvd, Temple, TX 76502ActiveMLS ID #629067, Julie Sierra, Redbird Realty LLC. Central Texas MLS
- $249,0003 bd2 ba1.3k sqft2413 Scott Blvd, Temple, TX 76504ActiveMLS ID #629240, Jimmy Ashby, Ashby Real Estate Group. Central Texas MLS
- $205,0003 bd2 ba1.1k sqft3205 El Capitan Dr, Temple, TX 76502ActiveMLS ID #622731, Jimmy Torres, Vista Real Estate Group-Compass RE Texas, LLC. Central Texas MLS
- $189,9003 bd2 ba1.6k sqft3817 Lancelot Ln, Temple, TX 76502ActiveMLS ID #615145, Jennifer Bruns, eXp Realty - Austin. Central Texas MLS
- $215,0004 bd1 ba1.1k sqft1901 S 33rd St, Temple, TX 76504ActiveMLS ID #617366, Jimmy Morales, Ashby Real Estate Group. Central Texas MLS
- $220,0003 bd2 ba1.3k sqft2316 Petersburg Ln, Temple, TX 76504ActiveMLS ID #623438, Joel Miranda-Ortiz, All City Real Estate. Central Texas MLS
- $154,9002 bd1 ba816 sqft1503 N 7th St, Temple, TX 76501ActiveMLS ID #620943, Paula Estes, Epique Realty LLC. Central Texas MLS
- $249,9004 bd3 ba2.1k sqft3302 Chisholm Trl, Temple, TX 76504ActiveMLS ID #622070, Kirbi Barbosa, Native Real Estate. Central Texas MLS
- $250,0003 bd2 ba1.7k sqft4101 Canyon Creek Ct, Temple, TX 76502ActiveMLS ID #628251, Pam Hudson, Peak Point Real Estate. Central Texas MLS
