$10,000 PRICE REDUCTION!
VA ASSUMABLE LOAN AT JUST 2.875%!
2214 Petersburg Lane, Temple, TX | Heritage Place
Discover an exciting opportunity to own a beautifully maintained, one-story home with an attractive financing possibility!
Built in 2020, this inviting contemporary home offers 3 bedrooms, 2 bathrooms, and a 2-car attached garage with an open-concept layout designed for comfortable living and easy entertaining.
The spacious family room flows into the kitchen and dining areas, creating a welcoming space for everyday life and gatherings. The kitchen features a smooth-top electric range, built-in microwave, dishwasher, disposal, pantry, deep stainless-steel double sink, and Samsung side-by-side refrigerator.
Enjoy wood-look laminate flooring in the main living areas, carpeted bedrooms, high ceilings, ceiling fans, and a primary suite with a walk-in closet, separate shower, and double vanity. Both bathrooms feature attractive marble countertops.
Step outside to the fully fenced backyard and uncovered patio—ideal for relaxing or entertaining. The neighborhood also offers a playground and convenient access to major highways.
FINANCING OPPORTUNITY: VA LOAN ASSUMPTION AT 2.875%
Qualified buyers may have the opportunity to assume the seller's existing VA loan with an interest rate of just 2.875%, subject to lender approval and the loan's terms. This could offer a significant financing advantage compared with obtaining a new mortgage at a higher rate.
Please note: Loan assumption eligibility, remaining loan balance, required cash to close, assumption costs, and lender approval must be independently verified. VA entitlement and eligibility requirements may apply.
With a $10,000 price reduction and an attractive assumable loan opportunity, this Heritage Place home is worth a closer look! Contact me today for details or to schedule a showing.
Active
Price cut: $10K (10/28)
$229,900
2214 Petersburg Ln, Temple, TX 76504
3beds
1,394sqft
Single Family Residence
Built in 2020
6,098 Square Feet Lot
$-- Zestimate®
$165/sqft
$-- HOA
What's special
High ceilingsBuilt-in microwaveCeiling fansUncovered patioTray ceilingSide-by-side samsung refrigeratorWindow treatments
- 69 days
- 121
- 11
Zillow last checked:
Listing updated:
Listed by:
Kathy Brinkley (254)519-2080,
Realty Executives Of Killeen
Source: Central Texas MLS,MLS#: 624440 Originating MLS: Fort Hood Area Association of REALTORS
Facts & features
Interior
Bedrooms & bathrooms
- Bedrooms: 3
- Bathrooms: 2
- Full bathrooms: 2
Primary bedroom
- Dimensions: 13.3x12.7
Bedroom 2
- Dimensions: 12x10.1
Bedroom 3
- Dimensions: 11.11x9.11
Breakfast room nook
- Dimensions: 8.75x10.8
Entry foyer
- Dimensions: 4.1x11.6
Family room
- Dimensions: 18.10x14.2
Kitchen
- Dimensions: 9x10.8
Laundry
- Dimensions: 8.9x6.8
Heating
- Central, Electric
Cooling
- Central Air, Electric, 1 Unit
Appliances
- Included: Dryer, Dishwasher, Electric Range, Electric Water Heater, Disposal, Refrigerator, Water Heater, Washer, Some Electric Appliances, Microwave, Range
- Laundry: Washer Hookup, Electric Dryer Hookup, Laundry in Utility Room, Laundry Room
Features
- Tray Ceiling(s), Ceiling Fan(s), Carbon Monoxide Detector, Double Vanity, Entrance Foyer, Garden Tub/Roman Tub, High Ceilings, Laminate Counters, Pull Down Attic Stairs, Track Lighting, Walk-In Closet(s), Window Treatments, Eat-in Kitchen, Kitchen/Family Room Combo, Kitchen/Dining Combo, Pantry
- Flooring: Carpet, Laminate
- Windows: Storm Window(s), Window Treatments
- Attic: Pull Down Stairs
- Has fireplace: No
- Fireplace features: None
Interior area
- Total interior livable area: 1,394 sqft
Video & virtual tour
Property
Parking
- Total spaces: 2
- Parking features: Attached, Garage Faces Front, Garage, Garage Door Opener
- Attached garage spaces: 2
Accessibility
- Accessibility features: None
Features
- Levels: One
- Stories: 1
- Patio & porch: Patio
- Exterior features: Patio
- Pool features: None
- Spa features: None
- Fencing: Back Yard,Full,Privacy,Wood
- View description: None
- Body of water: None
Lot
- Size: 6,098 Square Feet
Details
- Parcel number: 488885
Construction
Type & style
- Home type: SingleFamily
- Architectural style: Contemporary/Modern
- Property subtype: Single Family Residence
Materials
- Brick Veneer, HardiPlank Type, Masonry, Stone Veneer
- Foundation: Slab
- Roof: Composition,Shingle
Condition
- Resale
- Year built: 2020
Details
- Builder name: KAM Homebuilder LTD
Utilities & green energy
- Sewer: Not Connected (at lot), Public Sewer
- Water: Not Connected (at lot), Public
- Utilities for property: Electricity Available, Trash Collection Public, Water Available
Community & HOA
Community
- Features: Playground
- Security: Prewired, Security System Owned, Smoke Detector(s)
- Subdivision: Heritage Place Ph VI
HOA
- Has HOA: Yes
- HOA phone: 254-752-9667
Location
- Region: Temple
Financial & listing details
- Price per square foot: $165/sqft
- Tax assessed value: $234,175
- Annual tax amount: $2,990
- Date on market: 9/13/2026
- Cumulative days on market: 70 days
- Listing agreement: Exclusive Right To Sell
- Listing terms: Assumable,Cash,Conventional,FHA,VA Loan
- Electric utility on property: Yes
- Road surface type: Asphalt, Concrete, Paved
Estimated market value
Not available
Estimated sales range
Not available
Not available
Price history
| Date | Event | Price |
|---|---|---|
| 10/28/2026 | Price change | $229,900-4.2%$165/sqft |
Source:  Central Texas MLS #624440 Report a problem | ||
| 9/13/2026 | Listed for sale | $239,900$172/sqft |
Source: Central Texas MLS #624440 Report a problem | ||
Public tax history
| Year | Property taxes | Tax assessment |
|---|---|---|
| 2025 | $2,990 +3.4% | $234,175 -0.3% |
| 2024 | $2,892 +21.2% | $234,781 +28.2% |
| 2023 | $2,387 -17% | $183,128 +10% |
| 2022 | $2,874 | $166,480 +10% |
| 2021 | -- | $151,345 +731.6% |
| 2020 | $467 | $18,200 |
Find assessor info on the county website
Monthly payment
Est. payment
Payment breakdown
Explore the cost of this home by adjusting the details. Changes won't be saved.Climate risks
Neighborhood: 76504
Nearby schools
Schools provided by the listing agent
- Elementary: Kennedy-Powell Elementary
- Middle: Lamar Middle School
- High: Temple High School
- District: Temple ISD
Source: Central Texas MLS. This data may not be complete. We recommend contacting the local school district to confirm school assignments for this home.

Similar homes
- $215,0003 bd2 ba1.3k sqft1020 Jamestown Dr, Temple, TX 76504Active

 MLS ID #614692, Adrian Mata, Keeping It Realty. Central Texas MLS
- $214,0003 bd2 ba1.3k sqft1119 Wild Wood, Temple, TX 76504Active
 MLS ID #622699, Ryan Smith, Realty of America, LLC. Central Texas MLS
- $220,0003 bd2 ba1.3k sqft2316 Petersburg Ln, Temple, TX 76504Active
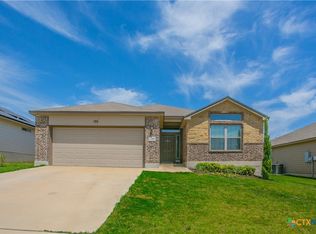 MLS ID #623438, Joel Miranda-Ortiz, All City Real Estate. Central Texas MLS
- $215,0003 bd2 ba1.4k sqft1109 Monte Verde Dr, Temple, TX 76504Active
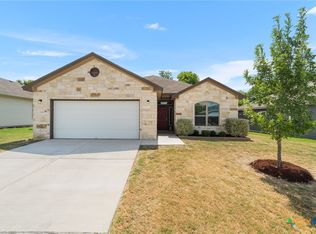 MLS ID #622488, Ryan Smith, Realty of America, LLC. Central Texas MLS
- $249,0003 bd2 ba1.3k sqft2413 Scott Blvd, Temple, TX 76504ActiveMLS ID #629240, Jimmy Ashby, Ashby Real Estate Group. Central Texas MLS
- $250,0003 bd2 ba1.5k sqft1118 Neuberry Cliffe, Temple, TX 76502ActiveMLS ID #630453, Dave Covington, Covington Real Estate, Inc.. Central Texas MLS
- $220,0003 bd2 ba1.2k sqft3038 Dade Loop, Temple, TX 76504ActiveMLS ID #625955, Hannah Ochoa, EG Realty. Central Texas MLS
- $199,9994 bd2 ba1.2k sqft1110 W Calhoun Ave, Temple, TX 76504ActiveMLS ID #622021, Devin Forbes, All City Real Estate Ltd. Co. Central Texas MLS
- $246,0003 bd2 ba1.5k sqft2118 Rawhide Trl, Temple, TX 76502ActiveMLS ID #630175, Mary Jane Roach, Mary Jane Roach Realty, LLC. Central Texas MLS
- $249,0003 bd2 ba1.4k sqft824 Starlight Dr, Temple, TX 76502ActiveMLS ID #630375, Hylie Mihatsch, The Premier Real Estate Group - Mersal Realty, LLC. Central Texas MLS
- $280,0003 bd2 ba1.9k sqft2525 Nolan Creek St, Temple, TX 76504ActiveMLS ID #630037, Tanya Garza, RE/MAX Temple-Belton. Central Texas MLS
- $239,0003 bd2 ba1.4k sqft8016 Hawthorn, Temple, TX 76502ActiveMLS ID #626908, Monique Martinez, Everyday Real Estate. Central Texas MLS
- $150,0003 bd1 ba1k sqft915 S 2nd St, Temple, TX 76504ActiveMLS ID #630492, Julie James, Homestead Real Estate. Central Texas MLS
- $233,4453 bd3 ba1.4k sqft1718 Alameda St, Temple, TX 76504ActiveCentral Texas MLS
- $215,0004 bd1 ba1.1k sqft1901 S 33rd St, Temple, TX 76504ActiveMLS ID #617366, Jimmy Morales, Ashby Real Estate Group. Central Texas MLS
- $236,2654 bd2 ba1.5k sqft1722 Alameda St, Temple, TX 76504ActiveCentral Texas MLS
- $260,0004 bd2 ba1.7k sqft2517 Elk Creek St, Temple, TX 76504ActiveMLS ID #617851, Tanya Garza, RE/MAX Temple-Belton. Central Texas MLS
