Welcome to 1119 Wild Wood, a spacious and inviting 3-bedroom, 2-bath home in Temple's Heritage Place neighborhood. This well-designed home offers an open-concept layout with a bright living room featuring elevated ceilings, abundant natural light, and a wood-burning fireplace that creates a warm and welcoming atmosphere. The kitchen is thoughtfully appointed with granite countertops, a center island, breakfast bar, generous pantry, and adjoining dining area, providing plenty of space for everyday meals and entertaining. The primary suite offers a comfortable retreat, while two additional bedrooms provide flexibility for family, guests, or a home office. Storage is a standout feature throughout the home, offering ample space to keep everything organized. Outside, enjoy a large privacy-fenced backyard with a covered patio and plenty of room for kids, pets, outdoor gatherings, or simply relaxing. A 2-car attached garage adds convenient parking and additional storage. Ideally located with easy access to I-35 and nearby schools, restaurants, shopping, and entertainment, this home combines comfort, functionality, and convenience.
Active
Price cut: $5.9K (10/1)
$214,000
1119 Wild Wood, Temple, TX 76504
3beds
1,320sqft
Single Family Residence
Built in 2009
6,821 Square Feet Lot
$212,000 Zestimate®
$162/sqft
$13/mo HOA
What's special
Wood-burning fireplaceElevated ceilingsAbundant natural lightGranite countertopsCovered patioAdjoining dining areaCenter island
- 59 days
- 166
- 11
Zillow last checked:
Listing updated:
Listed by:
Ryan Smith 254-563-6350,
Realty of America, LLC
Source: Central Texas MLS,MLS#: 622699 Originating MLS: Temple Belton Board of REALTORS
Originating MLS: Temple Belton Board of REALTORSFacts & features
Interior
Bedrooms & bathrooms
- Bedrooms: 3
- Bathrooms: 2
- Full bathrooms: 2
Heating
- Has Heating (Unspecified Type)
Cooling
- 1 Unit
Appliances
- Included: Dishwasher, Electric Cooktop, Exhaust Fan, Electric Water Heater, Disposal, Ice Maker, PlumbedForIce Maker, Refrigerator, Range Hood, Water Heater
- Laundry: Washer Hookup, Electric Dryer Hookup, Inside, Main Level, Laundry Room
Features
- All Bedrooms Down, Attic, Ceiling Fan(s), Carbon Monoxide Detector, Double Vanity, High Ceilings, Open Floorplan, Pull Down Attic Stairs, Storage, Smart Thermostat, Tub Shower, Walk-In Closet(s), Granite Counters, Kitchen/Family Room Combo, Kitchen/Dining Combo, Pantry, Solid Surface Counters, Walk-In Pantry
- Flooring: Carpet, Laminate, Vinyl
- Attic: Floored,Pull Down Stairs
- Number of fireplaces: 1
- Fireplace features: EPA Qualified Fireplace, Family Room, Fireplace Screen, Masonry
Interior area
- Total interior livable area: 1,320 sqft
Video & virtual tour
Property
Parking
- Total spaces: 1
- Parking features: Attached, Door-Single, Garage, Garage Door Opener
- Attached garage spaces: 1
Features
- Levels: One
- Stories: 1
- Patio & porch: Covered, Patio
- Exterior features: Covered Patio
- Pool features: None
- Fencing: Back Yard,Picket,Privacy,Wood
- View description: None
- Body of water: None
Lot
- Size: 6,821 Square Feet
Details
- Parcel number: 398978
Construction
Type & style
- Home type: SingleFamily
- Architectural style: Traditional
- Property subtype: Single Family Residence
Materials
- HardiPlank Type, Masonry
- Foundation: Slab
- Roof: Composition,Shingle
Condition
- Resale
- Year built: 2009
Utilities & green energy
- Sewer: Not Connected (at lot), Public Sewer
- Water: Not Connected (at lot), Public
- Utilities for property: High Speed Internet Available, Trash Collection Public
Green energy
- Energy efficient items: Thermostat
- Construction elements: Onsite Recycling Center, Recyclable Materials
Community & HOA
Community
- Features: Playground
- Security: Smoke Detector(s)
- Subdivision: Heritage Place Ph II
HOA
- Has HOA: Yes
- HOA fee: $150 annually
- HOA name: Heritage Place HOA
Location
- Region: Temple
Financial & listing details
- Price per square foot: $162/sqft
- Tax assessed value: $214,171
- Annual tax amount: $5,114
- Date on market: 8/20/2026
- Cumulative days on market: 211 days
- Listing agreement: Exclusive Right To Sell
- Listing terms: Cash,Conventional,FHA,VA Loan
- Road surface type: Asphalt
Estimated market value
$212,000
$201,000 - $223,000
$1,595/mo
Price history
| Date | Event | Price |
|---|---|---|
| 10/1/2026 | Price change | $214,000-2.7%$162/sqft |
Source:  Central Texas MLS #622699 Report a problem Central Texas MLS #622699 Report a problem | ||
| 8/20/2026 | Listed for sale | $219,900-4.4%$167/sqft |
Source: Central Texas MLS #622699 Report a problem | ||
| 8/9/2026 | Listing removed | $230,000$174/sqft |
Source: Central Texas MLS #606646 Report a problem | ||
| 5/26/2026 | Price change | $230,000-2.1%$174/sqft |
Source: Central Texas MLS #606646 Report a problem | ||
| 3/10/2026 | Listed for sale | $235,000+2.2%$178/sqft |
Source: Central Texas MLS #606646 Report a problem | ||
| 8/29/2023 | Listing removed | -- |
Source:  Unlock MLS #5902091 Report a problem Unlock MLS #5902091 Report a problem | ||
| 3/15/2023 | Sold | -- |
Source: Central Texas MLS #496986 Report a problem | ||
| 2/8/2023 | Pending sale | $230,000$174/sqft |
Source: Central Texas MLS #496986 Report a problem | ||
| 2/2/2023 | Listed for sale | $230,000$174/sqft |
Source: Central Texas MLS #496986 Report a problem | ||
| 6/11/2016 | Sold | -- |
Source: Central Texas MLS #9113222 Report a problem | ||
Public tax history
| Year | Property taxes | Tax assessment |
|---|---|---|
| 2025 | $5,114 -1.5% | $214,171 -3.5% |
| 2024 | $5,190 +31.9% | $221,969 -1.3% |
| 2023 | $3,935 +28.6% | $224,884 +39% |
| 2022 | $3,060 | $161,770 +10% |
| 2021 | -- | $147,064 +9.2% |
| 2020 | $2,909 -3.4% | $134,644 +0.9% |
| 2019 | $3,012 +9.3% | $133,403 +10% |
| 2018 | $2,757 +3.7% | $121,305 +0.8% |
| 2017 | $2,658 | $120,342 +2.6% |
| 2016 | $2,658 +0.5% | $117,260 +0.8% |
| 2015 | $2,644 | $116,332 +1% |
| 2014 | $2,644 | $115,233 +3.2% |
| 2013 | -- | $111,684 +0.2% |
| 2012 | -- | $111,456 |
| 2011 | -- | $111,456 +158% |
| 2010 | -- | $43,201 |
Find assessor info on the county website
Monthly payment
Est. payment
Payment breakdown
Explore the cost of this home by adjusting the details. Changes won't be saved.Climate risks
Neighborhood: 76504
Nearby schools
Schools provided by the listing agent
- Elementary: Kennedy-Powell Elementary
- Middle: Lamar Middle School
- High: Temple High School
- District: Temple ISD
Source: Central Texas MLS. This data may not be complete. We recommend contacting the local school district to confirm school assignments for this home.
Similar homes
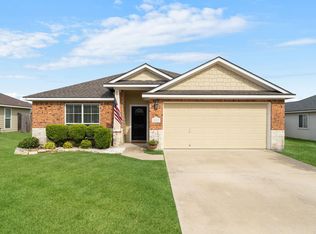
- $215,0003 bd2 ba1.3k sqft1020 Jamestown Dr, Temple, TX 76504Active

 MLS ID #614692, Adrian Mata, Keeping It Realty. Central Texas MLS
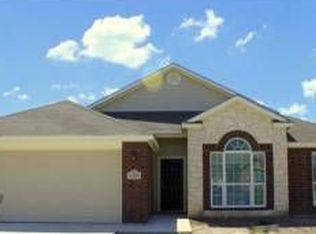
 - $219,9003 bd2 ba1.4k sqft1109 Monte Verde Dr, Temple, TX 76504Active
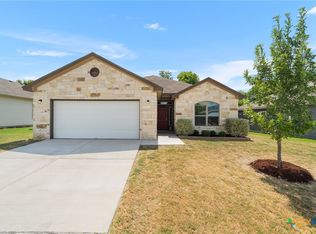 MLS ID #622488, Ryan Smith, Realty of America, LLC. Central Texas MLS
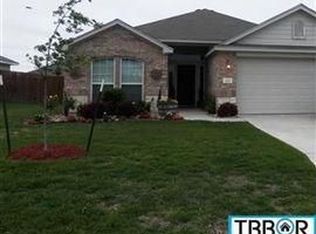
 - $190,0003 bd2 ba1.2k sqft2208 Stoneham, Temple, TX 76504Active
 MLS ID #623445, Elizabeth Bustamante, Homestead Real Estate. Central Texas MLS
 - $198,5003 bd2 ba1.2k sqft2328 Bellmont, Temple, TX 76504Active
 MLS ID #604775, Calvin Ruhnke, All City Real Estate Ltd. Co. Central Texas MLS
 - $220,0003 bd2 ba1.3k sqft2316 Petersburg Ln, Temple, TX 76504ActiveMLS ID #623438, Joel Miranda-Ortiz, All City Real Estate. Central Texas MLS
- $239,9003 bd2 ba1.3k sqft2214 Petersburg Ln, Temple, TX 76504ActiveMLS ID #624440, Kathy Brinkley, Realty Executives Of Killeen. Central Texas MLS
- $249,0003 bd2 ba1.5k sqft3905 Tyler Trl, Temple, TX 76504ActiveMLS ID #610180, Jackie L. Huff, Classic Realty. Central Texas MLS
- $219,9003 bd2 ba1.3k sqft1908 Stratford Dr, Temple, TX 76502ActiveMLS ID #613820, Joshua Isbell, Isbell REALTORS. Central Texas MLS
- $235,0003 bd2 ba1.3k sqft7316 Klein Dr, Temple, TX 76502ActiveMLS ID #620435, Mary McDonald, Infinite Realty. Central Texas MLS
- $169,0003 bd2 ba1.1k sqft1202 S 37th St, Temple, TX 76504ActiveMLS ID #619366, Andrea Dashnea, HomeSmart. Central Texas MLS
- $224,9003 bd2 ba1.4k sqft7114 Pappus Ct, Temple, TX 76502ActiveMLS ID #601577, Tina G. Walden, LPT Realty. Central Texas MLS
- $225,0003 bd2 ba1.2k sqft8506 Connecticut Ave, Temple, TX 76502ActiveMLS ID #616543, Calvin Ruhnke, All City Real Estate Ltd. Co. Central Texas MLS
- $235,0003 bd2 ba1.6k sqft9104 Lonesome Oak Dr, Temple, TX 76502ActiveMLS ID #626804, Ashley Fuchs, Hearthstone Home Group- All Ci. Central Texas MLS
- $235,0003 bd2 ba1.4k sqft5616 Hopkins Dr, Temple, TX 76502ActiveMLS ID #621800, Jennifer Muniz, EG Realty. Central Texas MLS
- $238,9993 bd2 ba1.5k sqft5716 High Meadow Dr, Temple, TX 76502ActiveMLS ID #621651, Mandi Weller, Magnolia Realty. Central Texas MLS
- $175,0002 bd1 ba1.3k sqft1719 S 39th St, Temple, TX 76504ActiveMLS ID #621517, Bradley Johnston, eXp Realty LLC. Central Texas MLS
- $188,5603 bd2 ba1k sqft2722 Alamo Trl, Temple, TX 76502ActiveMLS ID #622531, Bradley Sheppard, HB Sheppard Real Estate. Central Texas MLS
- $239,0003 bd2 ba1.5k sqft7523 Buffalo Grass Dr, Temple, TX 76502ActiveMLS ID #617815, Scott Shine, Coldwell Banker Apex, Realtors. Central Texas MLS
- $259,0003 bd2 ba1.8k sqft5318 Whistle Stop Dr, Temple, TX 76502ActiveMLS ID #627579, Steven Koleno, Beycome Brokerage Realty Llc. Central Texas MLS
