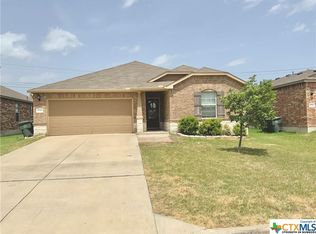
Welcome home to this beautiful 3-bedroom, 2-bath home offering 1470sqft of comfortable living space. Pride of ownership is evident throughout, with thoughtful updates that make this home truly move-in ready. Designed with inviting open floor plan, this home is perfect for both everyday living and entertaining. The spacious kitchen features granite countertops and an island that's ideal for meal preparation and gathering with family and friends. The kitchen flows seamlessly into the living and dining areas, creating a warm and functional space. The seller has upgraded the carpet throughout the home, new water heater and HVAC system (2025), new roof (2024) and solar screens added for energy and comfort. The curtains, refrigerator, washer and dryer will convey with the home, making your move even easier. Located within Academy ISD, this home is conveniently near shopping, restaurants, Baylor Scott & White and the VA Hospital. Don't miss out on this opportunity to own this well-maintained, move in ready home.
Active
$245,000
5616 Hopkins Dr, Temple, TX 76502
3beds
1,470sqft
Single Family Residence
Built in 2016
6,146 Square Feet Lot
$243,000 Zestimate®
$167/sqft
$-- HOA
What's special
Inviting open floor planGranite countertopsSpacious kitchenNew roof
- 31 days
- 167
- 13
Zillow last checked:
Listing updated:
Listed by:
Jennifer Muniz 254-913-8821,
EG Realty
Source: Central Texas MLS,MLS#: 621800 Originating MLS: Temple Belton Board of REALTORS
Originating MLS: Temple Belton Board of REALTORSFacts & features
Interior
Bedrooms & bathrooms
- Bedrooms: 3
- Bathrooms: 2
- Full bathrooms: 2
Heating
- Central, Electric
Cooling
- Central Air, Electric, 1 Unit
Appliances
- Included: Dryer, Dishwasher, Electric Range, Disposal, Microwave, Oven, Refrigerator, Water Heater, Washer, Some Electric Appliances, Range
- Laundry: Washer Hookup, Electric Dryer Hookup, Inside, Laundry Room
Features
- Attic, Tray Ceiling(s), Ceiling Fan(s), Double Vanity, Open Floorplan, Pull Down Attic Stairs, Recessed Lighting, Split Bedrooms, Tub Shower, Walk-In Closet(s), Granite Counters, Kitchen Island, Kitchen/Family Room Combo, Kitchen/Dining Combo
- Flooring: Carpet, Tile
- Windows: Double Pane Windows
- Attic: Pull Down Stairs,Partially Floored
- Has fireplace: No
- Fireplace features: None
Interior area
- Total interior livable area: 1,470 sqft
Video & virtual tour
Property
Parking
- Total spaces: 2
- Parking features: Garage
- Garage spaces: 2
Features
- Levels: One
- Stories: 1
- Patio & porch: Covered, Patio, Porch
- Exterior features: Covered Patio, Porch
- Pool features: None
- Fencing: Back Yard,Privacy,Wood
- Has view: Yes
- View description: None
- Body of water: None
Lot
- Size: 6,146 Square Feet
Details
- Parcel number: 446285
Construction
Type & style
- Home type: SingleFamily
- Architectural style: Traditional
- Property subtype: Single Family Residence
Materials
- Masonry
- Foundation: Slab
- Roof: Composition,Shingle
Condition
- Resale
- Year built: 2016
Utilities & green energy
- Sewer: Not Connected (at lot), Public Sewer
- Water: Not Connected (at lot), Public
- Utilities for property: Cable Available, Electricity Available, High Speed Internet Available, Trash Collection Public, Water Available
Green energy
- Energy efficient items: Solar Screens
Community & HOA
Community
- Features: None, Curbs
- Security: Smoke Detector(s)
- Subdivision: Alta Vista I
HOA
- Has HOA: No
Location
- Region: Temple
Financial & listing details
- Price per square foot: $167/sqft
- Tax assessed value: $240,722
- Annual tax amount: $1,709
- Date on market: 8/5/2026
- Cumulative days on market: 32 days
- Listing agreement: Exclusive Right To Sell
- Listing terms: Cash,Conventional,FHA,VA Loan
- Electric utility on property: Yes
- Road surface type: Asphalt
Estimated market value
$243,000
$231,000 - $255,000
$1,687/mo
Price history
| Date | Event | Price |
|---|---|---|
| 8/6/2026 | Listed for sale | $245,000$167/sqft |
Source:  Central Texas MLS #621800 Report a problem Central Texas MLS #621800 Report a problem | ||
Public tax history
| Year | Property taxes | Tax assessment |
|---|---|---|
| 2025 | $1,709 -24.6% | $240,722 +1.5% |
| 2024 | $2,265 +0.1% | $237,132 +14.3% |
| 2023 | $2,264 -33.5% | $207,466 +10% |
| 2022 | $3,401 | $188,605 +10% |
| 2021 | -- | $171,459 +6% |
| 2020 | $3,396 -0.1% | $161,721 +4.5% |
| 2019 | $3,400 +7.8% | $154,696 +10.4% |
| 2018 | $3,154 +916.6% | $140,093 +2.3% |
| 2017 | $310 | $136,962 +1088.2% |
| 2016 | $310 +17.3% | $11,527 |
| 2015 | $264 | $11,527 |
Find assessor info on the county website
Monthly payment
Est. payment
Payment breakdown
Explore the cost of this home by adjusting the details. Changes won't be saved.Climate risks
Neighborhood: 76502
Nearby schools
Schools provided by the listing agent
- District: Academy ISD
Source: Central Texas MLS. This data may not be complete. We recommend contacting the local school district to confirm school assignments for this home.


Similar homes
- $255,0003 bd2 ba1.5k sqft5804 Blackstone Dr, Temple, TX 76502Active

 MLS ID #619142, Rita B. Smith, Redfin Corporation. Central Texas MLS
 - $265,0003 bd2 ba1.5k sqft5612 Markham Dr, Temple, TX 76502Active
 MLS ID #617459, Amanda Harrimon, Fathom Realty-The Premier Real. Central Texas MLS
 - $225,0003 bd2 ba1.7k sqft104 Red Oak Cir, Temple, TX 76502Active
 MLS ID #623809, Alfredo Pintor izquierdo, eXp Realty LLC. Central Texas MLS
 - $239,9993 bd2 ba1.6k sqft5812 Butterfly Ct, Temple, TX 76502Active
 MLS ID #623451, Shannon Jacobs, eXp Realty. Central Texas MLS
 - $265,0004 bd2 ba1.6k sqft603 Cross Dr, Temple, TX 76502ActiveMLS ID #614654, Paula Raymond, The Real Estate Home Team Llc. Central Texas MLS
- $235,0004 bd2 ba1.7k sqft4912 Stonehaven Dr, Temple, TX 76502ActiveMLS ID #618460, Nicole Juarez, JD Walters Real Estate. Central Texas MLS
- $264,9003 bd2 ba1.4k sqft5918 Blackstone Dr, Temple, TX 76502ActiveMLS ID #609780, Alyssa Marberry, All City Real Estate Ltd. Co. Central Texas MLS
- $240,0003 bd2 ba1.4k sqft4318 Longhorn Trl, Temple, TX 76502ActiveMLS ID #621130, Ryan Payne, eXp Realty LLC. Central Texas MLS
- $215,0003 bd2 ba1.4k sqft122 Avrshire Ln, Temple, TX 76502ActiveMLS ID #614589, David Spradley, Spradley Properties. Central Texas MLS
- $285,0004 bd3 ba2k sqft118 Avrshire Ln, Temple, TX 76502ActiveMLS ID #623979, Brandi Stokes, StarPointe Realty CTX, LLC. Central Texas MLS
- $263,9004 bd2 ba1.5k sqft5807 Aberdeen Ct, Temple, TX 76502ActiveMLS ID #619470, Katie Strange, Two Lakes Real Estate. Central Texas MLS
- $250,0003 bd2 ba1.6k sqft2601 Stratford Dr, Temple, TX 76502ActiveMLS ID #612923, Mark Mahler, Mahler Group. Central Texas MLS
- $270,0003 bd2 ba2k sqft271 Bainbridge Rd, Temple, TX 76502ActiveMLS ID #592255, Mark Mahler, Mahler Group. Central Texas MLS
- $289,9004 bd2 ba1.8k sqft804 Rivington Dr, Temple, TX 76502ActiveMLS ID #607684, Lorie McCallum, ODP Property Management. Central Texas MLS
- $309,0004 bd2 ba1.7k sqft517 Coventry Dr, Temple, TX 76502ActiveMLS ID #608078, Kathleen Lamberte, Vista Real Estate Group-Compass RE Texas, LLC. Central Texas MLS
- $260,0003 bd2 ba1.4k sqft11 Burnham Dr, Temple, TX 76502ActiveMLS ID #623855, Jared J. West, Team West Real Estate LLC. Central Texas MLS
- $250,0003 bd2 ba1.6k sqft1414 Sideoats Ln, Temple, TX 76502ActiveMLS ID #601893, Christina N. Leo, Keller Williams Realty - SW. Central Texas MLS
- $249,9003 bd3 ba2k sqft1053 Tumbleweed Trl, Temple, TX 76502ActiveMLS ID #623534, Kelly Pickel, Coldwell Banker - Lakeway. Central Texas MLS
- $294,9004 bd2 ba1.8k sqft815 Cross Dr, Temple, TX 76502ActiveMLS ID #610573, McKenna Taggart, Real Broker, LLC. Central Texas MLS
- $210,0003 bd2 ba1.1k sqft4422 Longhorn Trl, Temple, TX 76502ActiveMLS ID #613283, Isaac Schlabach, Isaac Schlabach. Central Texas MLS
