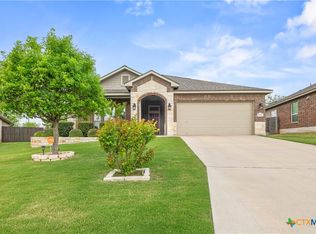
5318 Whistle Stop Drive has a circular floor plan with 1,879 square feet of living space, featuring a comfortable Master En Suite with a garden tub and a separate enclosed shower. Two additional bedrooms and a Family Bathroom meet the needs of your family and visitors. Situated on a flat lot of more than 9000 sq ft, you have ample outdoor space for horticulture, play, or relaxation. The exterior showcases a durable, classic brick veneer on three sides and composite sheeting on the back. A covered porch graces both the front and back, and a 10 ft x 12 ft concrete backyard patio provides a safe and convenient area for outdoor dining. The backyard is protected a wooden fence on all sides; 2 side are 8 ft high and the other two are 6 ft high.
Active
$259,000
5318 Whistle Stop Dr, Temple, TX 76502
3beds
1,879sqft
Single Family Residence
Built in 2004
9,147 Square Feet Lot
$-- Zestimate®
$138/sqft
$-- HOA
What's special
Circular floor planComfortable master en suiteTwo additional bedroomsSeparate enclosed showerFamily bathroomGarden tub
- 13 days
- 241
- 4
Likely to sell faster than
Zillow last checked:
Listing updated:
Listed by:
Steven Koleno (804)656-5007,
Beycome Brokerage Realty Llc
Source: Central Texas MLS,MLS#: 627579 Originating MLS: Fort Hood Area Association of REALTORS
Originating MLS: Fort Hood Area Association of REALTORSFacts & features
Interior
Bedrooms & bathrooms
- Bedrooms: 3
- Bathrooms: 2
- Full bathrooms: 2
Primary bedroom
- Level: Main
Bedroom 2
- Level: Main
Bedroom 3
- Level: Main
Primary bathroom
- Level: Main
Bathroom
- Level: Main
Breakfast room nook
- Level: Main
Dining room
- Level: Main
Entry foyer
- Level: Main
Family room
- Level: Main
Kitchen
- Level: Main
Laundry
- Level: Main
Laundry
- Level: Main
Living room
- Level: Main
Other
- Level: Main
Heating
- Central, Electric
Cooling
- Central Air, Electric, 1 Unit
Appliances
- Included: Dryer, Dishwasher, Electric Range, Electric Water Heater, Disposal, Oven, Refrigerator, Range Hood, Washer, Some Electric Appliances, Built-In Oven, Microwave
- Laundry: Washer Hookup, Electric Dryer Hookup, Inside, Main Level, Laundry Room
Features
- All Bedrooms Down, Ceiling Fan(s), Separate/Formal Dining Room, Double Vanity, Entrance Foyer, Garden Tub/Roman Tub, Primary Downstairs, Multiple Living Areas, Multiple Dining Areas, Main Level Primary, Separate Shower, Tub Shower, Walk-In Closet(s), Window Treatments, Pantry
- Flooring: Carpet, Ceramic Tile, Laminate
- Windows: Window Treatments
- Attic: Access Only,Storage Only
- Number of fireplaces: 1
- Fireplace features: Living Room, Wood Burning
Interior area
- Total interior livable area: 1,879 sqft
Video & virtual tour
Property
Parking
- Parking features: Attached, Garage Faces Front, Garage, Garage Door Opener
- Has attached garage: Yes
Features
- Levels: One
- Stories: 1
- Patio & porch: Covered, Porch
- Exterior features: Porch, Private Yard
- Pool features: None
- Fencing: Back Yard,Privacy,Wood
- View description: None
- Body of water: None
Lot
- Size: 9,147 Square Feet
Details
- Parcel number: 332743
Construction
Type & style
- Home type: SingleFamily
- Architectural style: Traditional
- Property subtype: Single Family Residence
Materials
- Brick, Brick Veneer, Frame, Masonry, Steel
- Foundation: Slab
- Roof: Composition,Shingle
Condition
- Resale
- Year built: 2004
Utilities & green energy
- Sewer: Public Sewer
- Water: Public
- Utilities for property: Electricity Available, Trash Collection Public, Underground Utilities
Community & HOA
Community
- Features: Park, Trails/Paths, Curbs, Sidewalks
- Subdivision: Echo Village Ph Two
HOA
- Has HOA: No
Location
- Region: Temple
Financial & listing details
- Price per square foot: $138/sqft
- Tax assessed value: $257,602
- Annual tax amount: $2,177
- Date on market: 10/12/2026
- Cumulative days on market: 232 days
- Listing agreement: Exclusive Right To Sell
- Listing terms: Cash,Conventional,FHA,VA Loan
- Electric utility on property: Yes
- Road surface type: Asphalt, Paved
Estimated market value
Not available
Estimated sales range
Not available
Not available
Price history
| Date | Event | Price |
|---|---|---|
| 10/12/2026 | Listed for sale | $259,000-5.8%$138/sqft |
Source:  Central Texas MLS #627579 Report a problem Central Texas MLS #627579 Report a problem | ||
| 9/1/2026 | Listing removed | $275,000$146/sqft |
Source: Central Texas MLS #606064 Report a problem | ||
| 8/19/2026 | Price change | $275,000+5.8%$146/sqft |
Source: Central Texas MLS #606064 Report a problem | ||
| 8/17/2026 | Price change | $259,900-1.4%$138/sqft |
Source: Central Texas MLS #606064 Report a problem | ||
| 5/22/2026 | Price change | $263,500-0.6%$140/sqft |
Source: Central Texas MLS #606064 Report a problem | ||
| 3/6/2026 | Listed for sale | $265,000-1.8%$141/sqft |
Source: Central Texas MLS #606064 Report a problem | ||
| 12/31/2025 | Listing removed | $269,900$144/sqft |
Source: NTREIS #21118946 Report a problem | ||
| 11/22/2025 | Listed for sale | $269,900-0.8%$144/sqft |
Source: Central Texas MLS #598585 Report a problem | ||
| 11/30/2023 | Listing removed | -- |
Source: Owner Report a problem | ||
| 11/22/2023 | Listed for sale | $272,000+2.8%$145/sqft |
Source: Owner Report a problem | ||
| 11/13/2023 | Listing removed | -- |
Source: Central Texas MLS #515797 Report a problem | ||
| 11/12/2023 | Listed for sale | $264,525$141/sqft |
Source: Central Texas MLS #515797 Report a problem | ||
| 11/7/2023 | Contingent | $264,525$141/sqft |
Source: Central Texas MLS #515797 Report a problem | ||
| 9/11/2023 | Price change | $264,525-1.3%$141/sqft |
Source: Central Texas MLS #515797 Report a problem | ||
| 7/25/2023 | Listed for sale | $268,000-0.4%$143/sqft |
Source: Central Texas MLS #515797 Report a problem | ||
| 7/17/2023 | Listing removed | -- |
Source: Central Texas MLS #508249 Report a problem | ||
| 7/11/2023 | Price change | $269,000-1.1%$143/sqft |
Source: Central Texas MLS #508249 Report a problem | ||
| 6/28/2023 | Listed for sale | $272,000$145/sqft |
Source: Central Texas MLS #508249 Report a problem | ||
| 6/13/2023 | Pending sale | $272,000$145/sqft |
Source: Central Texas MLS #508249 Report a problem | ||
| 5/25/2023 | Listed for sale | $272,000+29.6%$145/sqft |
Source: Central Texas MLS #508249 Report a problem | ||
| 11/8/2021 | Sold | -- |
Source: Central Texas MLS #453368 Report a problem | ||
| 10/7/2021 | Pending sale | $209,900$112/sqft |
Source: Central Texas MLS #453368 Report a problem | ||
| 10/6/2021 | Listed for sale | $209,900+44.8%$112/sqft |
Source: Central Texas MLS #453368 Report a problem | ||
| 12/4/2017 | Sold | -- |
Source: Central Texas MLS #323968 Report a problem | ||
| 11/2/2017 | Pending sale | $145,000$77/sqft |
Source: ERA Colonial Real Estate #323968 Report a problem | ||
| 9/18/2017 | Listed for sale | $145,000$77/sqft |
Source: ERA Colonial Real Estate #323968 Report a problem | ||
Public tax history
| Year | Property taxes | Tax assessment |
|---|---|---|
| 2025 | $2,177 -22.1% | $257,602 +0.9% |
| 2024 | $2,796 +7.2% | $255,190 +1.2% |
| 2023 | $2,608 -39.4% | $252,045 +10% |
| 2022 | $4,302 | $229,132 +26.6% |
| 2021 | -- | $180,919 +10% |
| 2020 | $3,624 +1% | $164,472 +5.2% |
| 2019 | $3,587 +8.2% | $156,295 +9.2% |
| 2018 | $3,316 -3.8% | $143,139 +1.8% |
| 2017 | $3,448 | $140,628 +3.4% |
| 2016 | $3,448 +24% | $135,949 +1.8% |
| 2015 | $2,781 | $133,587 +1.7% |
| 2014 | $2,781 | $131,403 +0.9% |
| 2013 | -- | $130,257 +0.7% |
| 2012 | -- | $129,361 -0.9% |
| 2011 | -- | $130,538 |
| 2010 | -- | $130,538 +1.9% |
| 2009 | -- | $128,140 -7% |
| 2008 | -- | $137,734 -3.2% |
| 2007 | -- | $142,255 +2.7% |
| 2006 | -- | $138,563 +8.7% |
| 2005 | -- | $127,489 |
Find assessor info on the county website
Monthly payment
Est. payment
Payment breakdown
Explore the cost of this home by adjusting the details. Changes won't be saved.Climate risks
Neighborhood: 76502
Nearby schools
Schools provided by the listing agent
- Elementary: Raye-Allen Elementary
- Middle: Travis Science Academy
- High: Temple High School
- District: Temple ISD
Source: Central Texas MLS. This data may not be complete. We recommend contacting the local school district to confirm school assignments for this home.
Similar homes
- $255,0004 bd2 ba1.7k sqft4926 Heather Marie, Temple, TX 76502Active

 MLS ID #624587, Brook Fowler, Fowler Legacy Group. Central Texas MLS
 - $262,0003 bd2 ba1.4k sqft5918 Blackstone Dr, Temple, TX 76502Active
 MLS ID #609780, Alyssa Marberry, All City Real Estate Ltd. Co. Central Texas MLS
 - $235,0003 bd2 ba1.4k sqft5616 Hopkins Dr, Temple, TX 76502Active
 MLS ID #621800, Jennifer Muniz, EG Realty. Central Texas MLS
 - $254,9004 bd2 ba1.5k sqft5807 Aberdeen Ct, Temple, TX 76502Active
 MLS ID #619470, Katie Strange, Two Lakes Real Estate. Central Texas MLS
 - $269,0003 bd2 ba1.4k sqft5811 Ellington Ct, Temple, TX 76502ActiveMLS ID #614131, Ali Thompson, Real Broker, LLC. Central Texas MLS
- $275,0004 bd2 ba2.2k sqft6309 Dorothy Muree Dr, Temple, TX 76502ActiveMLS ID #610272, Yvette Hernandez, Real Broker, Llc. Central Texas MLS
- $289,9003 bd2 ba1.7k sqft5805 Butterfly Ct, Temple, TX 76502ActiveMLS ID #610532, Lisa Love, Texas Premier Realty. Central Texas MLS
- $309,0004 bd2 ba1.7k sqft517 Coventry Dr, Temple, TX 76502ActiveMLS ID #608078, Kathleen Lamberte, Vista Real Estate Group-Compass RE Texas, LLC. Central Texas MLS
- $262,5004 bd2 ba1.6k sqft1526 Sideoats Ln, Temple, TX 76502ActiveMLS ID #607455, Ryan Smith, Realty of America, LLC. Central Texas MLS
- $239,0003 bd2 ba1.6k sqft2601 Stratford Dr, Temple, TX 76502ActiveMLS ID #612923, Mark Mahler, Mahler Group. Central Texas MLS
- $260,0004 bd2 ba2k sqft1901 Fawn Creek St, Temple, TX 76504ActiveMLS ID #617614, Sharon T. Toler, Coldwell Banker Apex, Realtors. Central Texas MLS
- $260,0004 bd2 ba1.7k sqft2517 Elk Creek St, Temple, TX 76504ActiveMLS ID #617851, Tanya Garza, RE/MAX Temple-Belton. Central Texas MLS
- $225,0004 bd2 ba1.7k sqft2202 Winchester Dr, Temple, TX 76502ActiveMLS ID #624141, Ryan Smith, Realty of America, LLC. Central Texas MLS
- $249,9004 bd2 ba1.5k sqft1203 Woodhollow Dr, Temple, TX 76502ActiveMLS ID #622588, Brook Fowler, Fowler Legacy Group. Central Texas MLS
- $319,9003 bd2 ba1.6k sqft204 Taylors Dr, Temple, TX 76502ActiveMLS ID #624701, Angela Reese, Compass RE Texas, LLC. Central Texas MLS
- $255,0003 bd2 ba1.5k sqft910 Neuberry Cliffe, Temple, TX 76502ActiveMLS ID #613862, Brook Fowler, Fowler Legacy Group. Central Texas MLS
- $256,0006 bd4 ba2.2k sqft5103 & 5105 Canyon Creek Dr, Temple, TX 76502ActiveMLS ID #626439, Brook Fowler, Fowler Legacy Group. Central Texas MLS
- $249,9003 bd3 ba2k sqft1053 Tumbleweed Trl, Temple, TX 76502ActiveMLS ID #623534, Kelly Pickel, Coldwell Banker - Lakeway. Central Texas MLS
- $265,0003 bd2 ba1.6k sqft8614 Surrey Dr, Temple, TX 76502ActiveMLS ID #591805, Amber Brown, White Label Realty. Central Texas MLS
- $239,0003 bd2 ba1.4k sqft8016 Hawthorn, Temple, TX 76502ActiveMLS ID #626908, Justin Rutherford, Everyday Real Estate. Central Texas MLS
