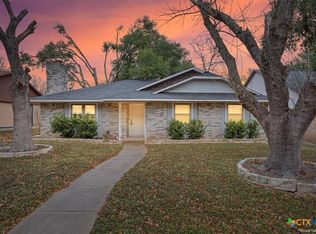
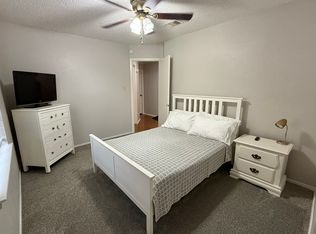
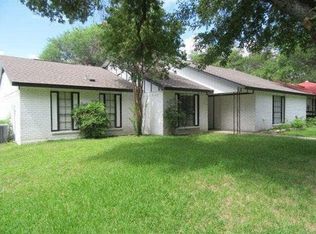
Welcome to this inviting 4-bedroom, 2-bath home in an established Temple neighborhood, offering a comfortable layout and convenient access to local restaurants, shopping, and everyday amenities. The bright interior creates a welcoming atmosphere, while the spacious living area features a wood-burning fireplace, perfect for cozy evenings at home. The kitchen offers refreshed cabinet faces, complemented by updated bathroom vanities, and new flooring installed in 2023. Established trees add character and shade to the property, while the fenced backyard provides a private outdoor space to enjoy. With a friendly neighborhood, functional floor plan, 2-car garage, and desirable location just off South 31st Street, this home offers a great combination of comfort, convenience, and value.
Active
$238,000
2202 Winchester Dr, Temple, TX 76502
4beds
1,783sqft
Single Family Residence
Built in 1983
6,002 Square Feet Lot
$234,400 Zestimate®
$133/sqft
$-- HOA
What's special
Wood-burning fireplaceRefreshed cabinet facesBright interiorUpdated bathroom vanities
- 5 days
- 293
- 31
Zillow last checked:
Listing updated:
Listed by:
Ryan Smith 254-563-6350,
Realty of America, LLC
Source: Central Texas MLS,MLS#: 624141 Originating MLS: Temple Belton Board of REALTORS
Originating MLS: Temple Belton Board of REALTORSFacts & features
Interior
Bedrooms & bathrooms
- Bedrooms: 4
- Bathrooms: 2
- Full bathrooms: 2
Heating
- Central, Electric, Fireplace(s)
Cooling
- Central Air, 1 Unit
Appliances
- Included: Dishwasher, Electric Range, Electric Water Heater, Disposal, Ice Maker, Oven, Refrigerator, Water Heater, Some Electric Appliances, Range
- Laundry: Washer Hookup, Electric Dryer Hookup, Inside, Main Level, Laundry Room
Features
- All Bedrooms Down, Bookcases, Ceiling Fan(s), Carbon Monoxide Detector, Separate/Formal Dining Room, Entrance Foyer, Eat-in Kitchen, His and Hers Closets, Primary Downstairs, Multiple Living Areas, Multiple Dining Areas, Main Level Primary, Multiple Closets, Tub Shower, Vanity, Walk-In Closet(s), Window Treatments, Breakfast Area, Pantry, Solid Surface Counters
- Flooring: Laminate, Tile
- Windows: Window Treatments
- Attic: Access Only
- Number of fireplaces: 1
- Fireplace features: Den, Fireplace Screen, Masonry, Raised Hearth, Stone, Wood Burning
Interior area
- Total interior livable area: 1,783 sqft
Video & virtual tour
Property
Parking
- Total spaces: 2
- Parking features: Attached, Door-Multi, Garage, Garage Door Opener, Garage Faces Rear
- Attached garage spaces: 2
Features
- Levels: One
- Stories: 1
- Patio & porch: Covered, Patio, Porch
- Exterior features: Covered Patio, Porch, Private Yard, Rain Gutters
- Pool features: None
- Fencing: Back Yard,Fenced,Privacy,Wood
- Has view: Yes
- View description: None
- Body of water: None
Lot
- Size: 6,002 Square Feet
Details
- Parcel number: 17570
Construction
Type & style
- Home type: SingleFamily
- Architectural style: Ranch
- Property subtype: Single Family Residence
Materials
- Brick, HardiPlank Type
- Foundation: Slab
Condition
- Resale
- Year built: 1983
Utilities & green energy
- Sewer: Not Connected (at lot), Public Sewer
- Water: Not Connected (at lot), Public
- Utilities for property: Cable Available, Electricity Available, High Speed Internet Available, Phone Available, Trash Collection Public, Water Available
Green energy
- Energy efficient items: Appliances, Lighting, Thermostat
Community & HOA
Community
- Features: Playground, Park, Curbs
- Security: Smoke Detector(s)
- Subdivision: Canyon Creek Ph III
HOA
- Has HOA: No
Location
- Region: Temple
Financial & listing details
- Price per square foot: $133/sqft
- Tax assessed value: $255,758
- Annual tax amount: $4,053
- Date on market: 9/4/2026
- Cumulative days on market: 6 days
- Listing agreement: Exclusive Right To Sell
- Listing terms: Cash,Conventional,FHA,VA Loan
- Electric utility on property: Yes
- Road surface type: Asphalt, Paved
Estimated market value
$234,400
$223,000 - $246,000
$1,803/mo
Price history
| Date | Event | Price |
|---|---|---|
| 9/4/2026 | Listed for sale | $238,000-0.8%$133/sqft |
Source:  Central Texas MLS #624141 Report a problem Central Texas MLS #624141 Report a problem | ||
| 12/28/2022 | Sold | -- |
Source: Central Texas MLS #487823 Report a problem | ||
| 11/29/2022 | Contingent | $239,900$135/sqft |
Source: Central Texas MLS #487823 Report a problem | ||
| 11/17/2022 | Price change | $239,900+6.7%$135/sqft |
Source: Central Texas MLS #487823 Report a problem | ||
| 10/10/2022 | Pending sale | $224,900$126/sqft |
Source: Central Texas MLS #487823 Report a problem | ||
| 10/6/2022 | Listed for sale | $224,900+87.6%$126/sqft |
Source: Central Texas MLS #487823 Report a problem | ||
| 3/19/2015 | Sold | -- |
Source: Central Texas MLS #9108101 Report a problem | ||
| 2/1/2015 | Price change | $119,900-11.2%$67/sqft |
Source: Realty Executives of Central Texas #195679 Report a problem | ||
| 12/13/2014 | Price change | $135,000-3.5%$76/sqft |
Source: Owner Report a problem | ||
| 12/7/2014 | Price change | $139,950+16.6%$78/sqft |
Source: Owner Report a problem | ||
| 11/30/2014 | Listed for sale | $120,000$67/sqft |
Source: Postlets Report a problem | ||
Public tax history
| Year | Property taxes | Tax assessment |
|---|---|---|
| 2025 | $4,053 -33.2% | $255,758 -1.5% |
| 2024 | $6,069 +77.9% | $259,529 +16.9% |
| 2023 | $3,411 -10.8% | $222,013 +10% |
| 2022 | $3,823 | $201,830 +10% |
| 2021 | -- | $183,482 +9.3% |
| 2020 | $3,577 +5.7% | $167,841 +7.3% |
| 2019 | $3,385 +9.4% | $156,470 +11.9% |
| 2018 | $3,094 -14.9% | $139,821 +0.7% |
| 2017 | $3,637 | $138,878 +4.6% |
| 2016 | $3,637 +143.1% | $132,834 +19.6% |
| 2015 | $1,496 | $111,044 +2.7% |
| 2014 | $1,496 | $108,174 -0.2% |
| 2013 | -- | $108,384 +2.2% |
| 2012 | -- | $106,063 |
| 2011 | -- | $106,063 -1% |
| 2010 | -- | $107,164 -0.1% |
| 2009 | -- | $107,254 |
| 2008 | -- | $107,254 +2.5% |
| 2007 | -- | $104,632 +2.7% |
| 2006 | -- | $101,875 -0.6% |
| 2005 | -- | $102,508 +0.1% |
| 2004 | -- | $102,398 +10% |
| 2003 | -- | $93,089 +10% |
| 2002 | -- | $84,626 +10% |
| 2001 | -- | $76,933 |
| 2000 | -- | $76,933 |
Find assessor info on the county website
Monthly payment
Est. payment
Payment breakdown
Explore the cost of this home by adjusting the details. Changes won't be saved.Climate risks
Neighborhood: 76502
Nearby schools
Schools provided by the listing agent
- Elementary: Raye-Allen Elementary
- Middle: Bonham Middle School
- High: Temple High School
- District: Temple ISD
Source: Central Texas MLS. This data may not be complete. We recommend contacting the local school district to confirm school assignments for this home.


Similar homes
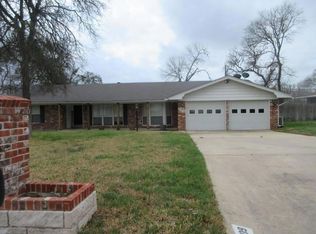
- $--4 bd3 ba2.2k sqft3609 Las Cienega Blvd, Temple, TX 76502Auction
 ServiceLink Auction
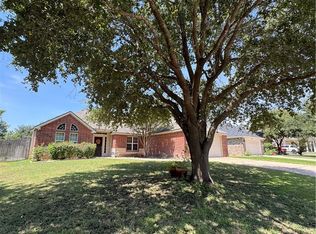
 - $238,9003 bd2 ba1.6k sqft5704 Meadow Wood Dr, Temple, TX 76502Active
 MLS ID #624634, Alice Brusco, Alice Brusco Properties, LLC. Central Texas MLS
 - $237,0003 bd2 ba1.7k sqft4107 Rock Ct, Temple, TX 76502Active
 MLS ID #622981, Amber Broadway, Opendoor Brokerage, LLC. Central Texas MLS
 - $--3 bd2 ba1.5k sqft1909 Canyon Creek Dr, Temple, TX 76502Auction
 Auction.com 1
 - $249,9003 bd2 ba1.6k sqft4302 Box Canyon Dr, Temple, TX 76502ActiveMLS ID #620908, Leta Stokes, Texas Partners Real Estate. Central Texas MLS
- $240,0003 bd2 ba1.4k sqft4318 Longhorn Trl, Temple, TX 76502ActiveMLS ID #621130, Ryan Payne, eXp Realty LLC. Central Texas MLS
- $285,0004 bd2 ba1.7k sqft4926 Heather Marie, Temple, TX 76502ActiveMLS ID #624587, Brook Fowler, Fowler Legacy Group. Central Texas MLS
- $239,0003 bd2 ba1.6k sqft2601 Stratford Dr, Temple, TX 76502ActiveMLS ID #612923, Mark Mahler, Mahler Group. Central Texas MLS
- $270,0003 bd2 ba1.6k sqft4418 S Stagecoach Trl, Temple, TX 76502Active
 MLS ID #7190334, Tena Hodge, Ashby Real Estate Group. Unlock MLS
 - $199,9004 bd3 ba1.9k sqft4309 Ponderosa Ln, Temple, TX 76502ActiveMLS ID #619304, Jason Holt, Anchor Realty. Central Texas MLS
- $270,0003 bd2 ba1.6k sqft4418 Stagecoach Trl, Temple, TX 76502ActiveMLS ID #619621, Tena Hodge, Ashby Real Estate Group. Central Texas MLS
- $263,0003 bd2 ba1.6k sqft4501 Stagecoach Trl, Temple, TX 76502ActiveMLS ID #610463, Tena Hodge, Ashby Real Estate Group. Central Texas MLS
- $235,0004 bd2 ba2.1k sqft2711 Forest Trl, Temple, TX 76502ActiveMLS ID #609667, Mark Mahler, Mahler Group. Central Texas MLS
- $219,0003 bd2 ba1.3k sqft4314 Longhorn Trl, Temple, TX 76502ActiveMLS ID #619114, Chris Lockett, RE/MAX Temple-Belton. Central Texas MLS
- $225,0003 bd2 ba1.4k sqft2106 Ranch Rd, Temple, TX 76502ActiveMLS ID #607807, John Rios, TemTex Realty. Central Texas MLS
- $225,0003 bd2 ba1.7k sqft104 Red Oak Cir, Temple, TX 76502ActiveMLS ID #623809, Alfredo Pintor izquierdo, eXp Realty LLC. Central Texas MLS
- $300,0003 bd2 ba1.9k sqft3305 Pecan Dr, Temple, TX 76502ActiveMLS ID #624015, Natalie Chappelle, Magnolia Realty. Central Texas MLS
- $219,9003 bd2 ba1.3k sqft1908 Stratford Dr, Temple, TX 76502ActiveMLS ID #613820, Joshua Isbell, Isbell REALTORS. Central Texas MLS
- $238,5004 bd2 ba1.8k sqft3209 Shady Hill Dr, Temple, TX 76502ActiveMLS ID #617099, Vanessa Morales, All City Real Estate Ltd. Co. Central Texas MLS
