Beautifully Renovated 1924 Home in the Heart of Temple!
Discover the perfect blend of historic character and modern style in this completely renovated 4-bedroom, 2-bath home. Thoughtfully transformed from top to bottom, this move-in-ready property offers an inviting open-concept floor plan, generous room sizes and abundant natural light.
The beautifully redesigned kitchen features quartz countertops, new cabinetry, new appliances and a spacious peninsula with additional seating, creating a natural gathering place for entertaining and everyday living. Luxury vinyl plank flooring flows throughout the home, providing a clean, cohesive look with easy maintenance.
The extensive renovation goes well beyond cosmetic updates and includes new windows, new electrical and new plumbing throughout, bringing modern comfort and functionality to this charming home originally built in 1924.
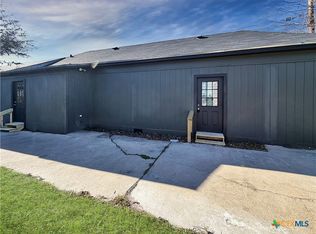
Outside, enjoy a large backyard with a new deck, offering plenty of room for entertaining, relaxing or creating your own outdoor retreat. A separate workshop provides additional space for hobbies, projects or storage, while the storm shelter is another valuable feature, along with RV and Boat Parking.
Ideally located next to H-E-B and convenient to area hospitals, shopping, restaurants and everyday amenities, this beautifully renovated home delivers an exceptional combination of space, location and extensive updates.
Nearly a century of character, beautifully reimagined for modern living.
Active
Price cut: $10K (10/10)
$209,900
1110 W Calhoun Ave, Temple, TX 76504
4beds
1,236sqft
Single Family Residence
Built in 1924
8,772 Square Feet Lot
$-- Zestimate®
$170/sqft
$-- HOA
What's special
New plumbingNew windowsSeparate workshopStorm shelterRv and boat parkingNew appliancesAbundant natural light
- 52 days
- 313
- 34
Zillow last checked:
Listing updated:
Listed by:
Devin Forbes 254-317-0424,
All City Real Estate Ltd. Co
Source: Central Texas MLS,MLS#: 622021 Originating MLS: Temple Belton Board of REALTORS
Originating MLS: Temple Belton Board of REALTORSFacts & features
Interior
Bedrooms & bathrooms
- Bedrooms: 4
- Bathrooms: 2
- Full bathrooms: 2
Primary bedroom
- Level: Main
- Dimensions: 12x11'5"
Bedroom
- Level: Main
- Dimensions: 11'9"X11'5"
Bedroom 2
- Level: Main
- Dimensions: 11'1"X9'4"
Bedroom 3
- Level: Main
- Dimensions: 11'1X9'4"
Kitchen
- Level: Main
- Dimensions: 19'7"X9'8"
Living room
- Level: Main
- Dimensions: 19'7"X13'10"
Heating
- Central, Electric
Cooling
- Central Air, Electric, 1 Unit
Appliances
- Included: Electric Range, Electric Water Heater, Disposal, Plumbed For Ice Maker, Vented Exhaust Fan, Water Heater, Some Electric Appliances, Microwave, Range
- Laundry: Washer Hookup, Electric Dryer Hookup, Laundry in Utility Room, Laundry Room
Features
- All Bedrooms Down, Built-in Features, Ceiling Fan(s), High Ceilings, Living/Dining Room, Multiple Closets, Open Floorplan, Quartz Counters, Stone Counters, Recessed Lighting, Tub Shower, Vanity, Breakfast Bar, Custom Cabinets, Eat-in Kitchen, Kitchen Island, Kitchen/Family Room Combo, Kitchen/Dining Combo, Pot Filler, Solid Surface Counters
- Flooring: Luxury Vinyl Plank
- Attic: Access Only
- Has fireplace: No
- Fireplace features: None
Interior area
- Total interior livable area: 1,236 sqft
Video & virtual tour
Property
Features
- Levels: One
- Stories: 1
- Patio & porch: Deck
- Exterior features: Deck
- Pool features: None
- Fencing: Chain Link,Full,Wood
- View description: None
- Body of water: None
Lot
- Size: 8,772 Square Feet
Details
- Additional structures: Workshop
- Parcel number: 102414
Construction
Type & style
- Home type: SingleFamily
- Architectural style: Ranch
- Property subtype: Single Family Residence
Materials
- Wood Siding
- Foundation: Pillar/Post/Pier
- Roof: Composition,Shingle
Condition
- Resale
- Year built: 1924
Utilities & green energy
- Sewer: Public Sewer
- Water: Public
- Utilities for property: High Speed Internet Available, Trash Collection Public
Community & HOA
Community
- Features: None
- Security: Smoke Detector(s)
- Subdivision: Coles Factory Add
HOA
- Has HOA: No
Location
- Region: Temple
Financial & listing details
- Price per square foot: $170/sqft
- Tax assessed value: $114,345
- Annual tax amount: $189
- Date on market: 9/3/2026
- Cumulative days on market: 53 days
- Listing agreement: Exclusive Right To Sell
- Listing terms: Cash,Conventional,FHA,Texas Vet,USDA Loan,VA Loan
Estimated market value
Not available
Estimated sales range
Not available
Not available
Price history
| Date | Event | Price |
|---|---|---|
| 10/10/2026 | Price change | $209,900-4.5%$170/sqft |
Source:  Central Texas MLS #622021 Report a problem Central Texas MLS #622021 Report a problem | ||
| 9/17/2026 | Price change | $219,900-2.2%$178/sqft |
Source: Central Texas MLS #622021 Report a problem | ||
| 9/4/2026 | Listed for sale | $224,900$182/sqft |
Source: Central Texas MLS #622021 Report a problem | ||
Public tax history
| Year | Property taxes | Tax assessment |
|---|---|---|
| 2025 | $189 +0.3% | $114,345 +33.2% |
| 2024 | $188 +0.4% | $85,849 +86.7% |
| 2023 | $187 +0.2% | $45,991 +10% |
| 2022 | $187 | $41,810 +10% |
| 2021 | -- | $38,009 +10% |
| 2020 | $186 +0.1% | $34,554 +3.7% |
| 2019 | $186 +0% | $33,306 +7.6% |
| 2018 | $186 0% | $30,960 -0.8% |
| 2017 | $186 | $31,202 +4.2% |
| 2016 | $186 -65.5% | $29,945 -0.6% |
| 2015 | $539 | $30,134 +0.2% |
| 2014 | $539 | $30,071 -1.3% |
| 2013 | -- | $30,482 -4% |
| 2012 | -- | $31,768 -1.9% |
| 2011 | -- | $32,398 -1.9% |
| 2010 | -- | $33,026 -1.9% |
| 2009 | -- | $33,654 -1.8% |
| 2008 | -- | $34,283 +3.4% |
| 2007 | -- | $33,144 +0.7% |
| 2006 | -- | $32,901 +6.2% |
| 2005 | -- | $30,982 +10% |
| 2004 | -- | $28,165 +8.2% |
| 2002 | -- | $26,035 +10% |
| 2001 | -- | $23,668 |
| 2000 | -- | $23,668 |
Find assessor info on the county website
Monthly payment
Est. payment
Payment breakdown
Explore the cost of this home by adjusting the details. Changes won't be saved.Climate risks
Neighborhood: 76504
Nearby schools
Schools provided by the listing agent
- District: Temple ISD
Source: Central Texas MLS. This data may not be complete. We recommend contacting the local school district to confirm school assignments for this home.
Similar homes
- $199,6403 bd2 ba1.2k sqft1121 S 23rd St, Temple, TX 76504Active
 MLS ID #7162261, Ramgopal Surabi, Texas Signature Realty. Unlock MLS
 - $215,0004 bd1 ba1.1k sqft1901 S 33rd St, Temple, TX 76504Active

 MLS ID #617366, Jimmy Morales, Ashby Real Estate Group. Central Texas MLS
 - $189,0003 bd2 ba1.6k sqft1118 S 25th St, Temple, TX 76504Active
 MLS ID #622464, Marion Grayson, Bryan Properties. Central Texas MLS
 - $205,0003 bd2 ba1.4k sqft906 Brandywine Dr, Temple, TX 76504Active
 MLS ID #622269, Vanessa Thomas, All City Real Estate. Central Texas MLS
 - $239,9003 bd2 ba1.3k sqft2214 Petersburg Ln, Temple, TX 76504ActiveMLS ID #624440, Kathy Brinkley, Realty Executives Of Killeen. Central Texas MLS
- $189,0003 bd1 ba980 sqft1702 S 49th St, Temple, TX 76504ActiveMLS ID #626343, Jimmy Morales, Ashby Real Estate Group. Central Texas MLS
- $219,0003 bd2 ba1.7k sqft110 E Upshaw Ave, Temple, TX 76501ActiveMLS ID #626963, Teresa Lange, Central Realty Partners. Central Texas MLS
- $185,0002 bd1 ba1.2k sqft1307 S 29th St, Temple, TX 76504ActiveMLS ID #626842, James Konvalinka, MODUS Real Estate. Central Texas MLS
- $200,0003 bd2 ba1.3k sqft3118 Glenwood Dr, Temple, TX 76502ActiveMLS ID #621401, Michelle Mata, Real Broker, LLC. Central Texas MLS
- $210,0003 bd2 ba1.5k sqft111 W Welton Ave, Temple, TX 76501ActiveMLS ID #616516, Kevin Shoun, Realty Of America, Llc. Central Texas MLS
- $205,0003 bd2 ba1.1k sqft3205 El Capitan Dr, Temple, TX 76502ActiveMLS ID #622731, Jimmy Torres, Vista Real Estate Group-Compass RE Texas, LLC. Central Texas MLS
- $239,0003 bd2 ba1.6k sqft2215 N 9th St, Temple, TX 76501ActiveMLS ID #626591, Nancy Hazard, Always Here Properties, Llc. Central Texas MLS
- $169,0003 bd2 ba1.1k sqft1202 S 37th St, Temple, TX 76504ActiveMLS ID #619366, Andrea Dashnea, HomeSmart. Central Texas MLS
- $175,0003 bd2 ba1.1k sqft1503 E Calhoun Ave, Temple, TX 76501ActiveMLS ID #627896, Charles Harrell Jr., Temple Realty. Central Texas MLS
- $205,0004 bd2 ba1.7k sqft808 Silver Stone Dr, Temple, TX 76502ActiveMLS ID #564261, Matthew Mahler, Mahler Group. Central Texas MLS
- $132,9993 bd2 ba921 sqft5 S 19th St, Temple, TX 76504ActiveMLS ID #608837, James Goodwin, JB Goodwin, REALTORS. Central Texas MLS
- $199,9004 bd2 ba1.7k sqft2313 Upland Bend Dr, Temple, TX 76502ActiveMLS ID #624178, Donna Gormley, Centroplex Investors, Inc.. Central Texas MLS
- $186,0002 bd1 ba831 sqft1810 S 49th St, Temple, TX 76504ActiveMLS ID #624926, Marion Grayson, Bryan Properties. Central Texas MLS
- $234,0003 bd2 ba1.4k sqft1316 Zetsche Ct, Temple, TX 76504ActiveMLS ID #1959957, Blanca Garza, Team Price Real Estate. Unlock MLS
