To be sold in "as is" condition. Seller will not do any repairs and priced accordingly. Needs a little TLC but with a little paint and flooring this could make an excellent home for you and your family!
Active
$199,900
2313 Upland Bend Dr, Temple, TX 76502
4beds
1,777sqft
Single Family Residence
Built in 2005
6,494 Square Feet Lot
$197,000 Zestimate®
$112/sqft
$-- HOA
What's special
- 8 days
- 428
- 37
Likely to sell faster than
Zillow last checked:
Listing updated:
Listed by:
Donna Gormley (254)526-2020,
Centroplex Investors, Inc.
Source: Central Texas MLS,MLS#: 624178 Originating MLS: Fort Hood Area Association of REALTORS
Originating MLS: Fort Hood Area Association of REALTORSFacts & features
Interior
Bedrooms & bathrooms
- Bedrooms: 4
- Bathrooms: 2
- Full bathrooms: 2
Primary bedroom
- Level: Main
- Dimensions: 10.11 x 14.4
Bedroom 2
- Level: Main
- Dimensions: 10.1 x 10.6
Bedroom 3
- Level: Main
- Dimensions: 10.1 x 10.6
Bedroom 4
- Level: Main
- Dimensions: 11.6 x 9.2
Dining room
- Level: Main
- Dimensions: 11.8 x 10.11
Kitchen
- Level: Main
- Dimensions: 15.9 x 11
Laundry
- Level: Main
- Dimensions: 8.5 x 2.7
Living room
- Level: Main
- Dimensions: 18.1 x 20.9
Heating
- Central, Electric
Cooling
- Central Air, Electric, 1 Unit
Appliances
- Included: Dishwasher, Electric Range, Electric Water Heater, Refrigerator, Some Electric Appliances
- Laundry: Laundry Room
Features
- Ceiling Fan(s), Walk-In Closet(s), Eat-in Kitchen
- Flooring: Carpet, Vinyl
- Attic: Access Only
- Has fireplace: No
- Fireplace features: None
Interior area
- Total interior livable area: 1,777 sqft
Video & virtual tour
Property
Parking
- Total spaces: 2
- Parking features: Garage
- Garage spaces: 2
Features
- Levels: One
- Stories: 1
- Patio & porch: Covered, Patio
- Exterior features: Covered Patio
- Pool features: None
- Fencing: None
- Has view: Yes
- View description: None
- Body of water: None
Lot
- Size: 6,494 Square Feet
- Dimensions: 65 x 100
Details
- Parcel number: 318217
Construction
Type & style
- Home type: SingleFamily
- Architectural style: Other,See Remarks
- Property subtype: Single Family Residence
Materials
- Brick Veneer, Frame
- Foundation: Slab
- Roof: Composition,Shingle
Condition
- Resale
- Year built: 2005
Utilities & green energy
- Sewer: Public Sewer
- Water: Public
- Utilities for property: Water Available
Community & HOA
Community
- Features: None, Curbs
- Subdivision: Windcrest Ph I
HOA
- Has HOA: No
Location
- Region: Temple
Financial & listing details
- Price per square foot: $112/sqft
- Tax assessed value: $269,847
- Annual tax amount: $6,476
- Date on market: 9/1/2026
- Listing agreement: Exclusive Right To Sell
- Listing terms: Cash,Conventional,FHA,VA Loan
Estimated market value
$197,000
$187,000 - $207,000
$1,867/mo
Price history
| Date | Event | Price |
|---|---|---|
| 9/1/2026 | Listed for sale | $199,900$112/sqft |
Source:  Central Texas MLS #624178 Report a problem Central Texas MLS #624178 Report a problem | ||
| 9/3/2016 | Listing removed | $995+11.2%$1/sqft |
Source: Centroplex Investors Report a problem | ||
| 11/10/2014 | Listing removed | $895$1/sqft |
Source: Revis & Revis Property Management Report a problem | ||
| 11/4/2014 | Price change | $895-10.5%$1/sqft |
Source: Revis & Revis Property Management Report a problem | ||
| 10/29/2014 | Listed for rent | $1,000$1/sqft |
Source: Revis & Revis Property Management Report a problem | ||
Public tax history
| Year | Property taxes | Tax assessment |
|---|---|---|
| 2025 | $6,476 +4.3% | $269,847 +1.6% |
| 2024 | $6,210 +5.2% | $265,523 +3.2% |
| 2023 | $5,906 +4.6% | $257,270 +14.4% |
| 2022 | $5,648 | $224,897 +26.5% |
| 2021 | -- | $177,849 +19.8% |
| 2020 | $3,929 -1.7% | $148,412 +3.9% |
| 2019 | $3,996 -3.9% | $142,856 +0.9% |
| 2018 | $4,157 +15.1% | $141,595 +4.3% |
| 2017 | $3,611 | $135,715 +4.4% |
| 2016 | $3,611 +15.7% | $129,977 +7.3% |
| 2015 | $3,120 | $121,078 +5.2% |
| 2014 | $3,120 | $115,104 0% |
| 2013 | -- | $115,157 +3.4% |
| 2012 | -- | $111,409 |
| 2011 | -- | $111,409 +3.6% |
| 2010 | -- | $107,564 |
| 2009 | -- | $107,564 |
| 2008 | -- | $107,564 +3.4% |
| 2007 | -- | $104,015 +78.2% |
| 2006 | -- | $58,356 +282% |
| 2005 | -- | $15,275 |
Find assessor info on the county website
Monthly payment
Est. payment
Payment breakdown
Explore the cost of this home by adjusting the details. Changes won't be saved.Climate risks
Neighborhood: 76502
Nearby schools
Schools provided by the listing agent
- Elementary: Charter Oak Elementary
- Middle: Lake Belton Middle School
- High: Lake Belton High School
- District: Belton ISD
Source: Central Texas MLS. This data may not be complete. We recommend contacting the local school district to confirm school assignments for this home.

Similar homes
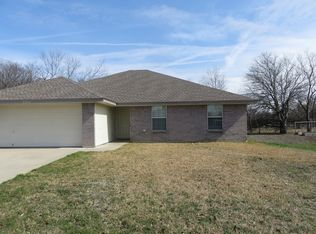
- $--4 bd3 ba2.2k sqft3609 Las Cienega Blvd, Temple, TX 76502Auction
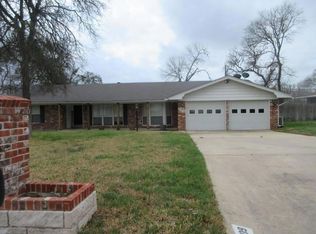 ServiceLink Auction
 - $209,9003 bd2 ba1.5k sqft7304 Windchime Way, Temple, TX 76502Active

 MLS ID #610588, Donna Gormley, Centroplex Investors, Inc.. Central Texas MLS
 - $215,0003 bd2 ba1.2k sqft1618 Bent Oak Dr, Temple, TX 76502Active
 MLS ID #624243, Rowena Miller, Covington Real Estate, Inc.. Central Texas MLS
 - $--3 bd2 ba1.2k sqft2513 Blue Jay Dr, Temple, TX 76502Auction
 Xome
Xome - $265,0004 bd2 ba1.5k sqft1203 Woodhollow Dr, Temple, TX 76502ActiveMLS ID #622588, Brook Fowler, Fowler Legacy Group. Central Texas MLS
- $205,0003 bd2 ba1.1k sqft3205 El Capitan Dr, Temple, TX 76502ActiveMLS ID #622731, Jimmy Torres, Vista Real Estate Group-Compass RE Texas, LLC. Central Texas MLS
- $208,0003 bd2 ba1.4k sqft209 Foxtail, Temple, TX 76502ActiveMLS ID #620049, Taylor Dasch, EG Realty. Central Texas MLS
- $195,0003 bd2 ba1.4k sqft2410 Robin Rd, Temple, TX 76502ActiveMLS ID #612058, Suzanne Fourmigue, Salado Creek Realty. Central Texas MLS
- $239,9004 bd2 ba1.5k sqft1009 Woodhollow Dr, Temple, TX 76502ActiveMLS ID #620475, Jack McLemore, Listing Results, LLC. Central Texas MLS
- $230,0004 bd2 ba2.3k sqft4912 S Pea Ridge Rd, Temple, TX 76502ActiveMLS ID #618748, Jimmy Ashby, Ashby Real Estate Group. Central Texas MLS
- $225,0003 bd2 ba1.2k sqft1605 Oak Chase Trl, Temple, TX 76502ActiveMLS ID #616599, Katie Strange, Two Lakes Real Estate. Central Texas MLS
- $205,0003 bd2 ba1.7k sqft804 Antelope Trl, Temple, TX 76504ActiveMLS ID #619619, Maxim Son, Real Broker, LLC. Central Texas MLS
- $235,0003 bd2 ba1.3k sqft7316 Klein Dr, Temple, TX 76502ActiveMLS ID #620435, Mary McDonald, Infinite Realty. Central Texas MLS
- $222,0003 bd3 ba2.1k sqft8506 Sunset Canyon Dr, Temple, TX 76502ActiveMLS ID #608629, Amber Broadway, Opendoor Brokerage, LLC. Central Texas MLS
- $205,0002 bd1 ba904 sqft140 E 15th Ave, Belton, TX 76513ActiveMLS ID #624732, Andrea Hallgarth, Real Broker, LLC. Central Texas MLS
- $229,0003 bd2 ba1.7k sqft1719 Ridgeway Dr, Temple, TX 76502ActiveMLS ID #606490, Marion Grayson, Bryan Properties. Central Texas MLS
- $249,9003 bd2 ba1.4k sqft1123 Neuberry Cliffe, Temple, TX 76502ActiveMLS ID #622454, Jimmy Torres, Vista Real Estate Group-Compass RE Texas, LLC. Central Texas MLS
- $249,9003 bd3 ba2k sqft1053 Tumbleweed Trl, Temple, TX 76502ActiveMLS ID #623534, Kelly Pickel, Coldwell Banker - Lakeway. Central Texas MLS
- $270,0003 bd2 ba1.6k sqft2013 Broken Shoe Trl, Temple, TX 76502ActiveMLS ID #623570, Ruby Terrebonne, KELLER WILLIAMS ADVANTAGE. Central Texas MLS
- $296,5004 bd2 ba1.8k sqft7923 Marsala Dr, Temple, TX 76502ActiveMLS ID #623320, Patricia Jones, Mersal Realty. Central Texas MLS
