Welcome home to the desirable neighborhood The Oaks at Westwood! This well-maintained 3-bedroom, 2-bath home offers a spacious and functional layout, complete with a 2-car garage and a large lot with plenty of room for family, friends, and outdoor enjoyment. The kitchen features ample cabinet storage, a separate pantry, and an open design that flows seamlessly into the living room and generously sized dining area. Abundant natural light fills the dining space, while the cozy fireplace creates a warm and inviting focal point in the living room.
The split-bedroom floor plan provides added privacy, with the primary suite featuring dual sinks and a convenient linen closet in the ensuite bath. Step outside to enjoy the spacious backyard, complete with a covered patio, sprinkler system, and privacy fence, making it perfect for entertaining or relaxing. Located in the highly sought-after Belton ISD, this home is ready for its new owner. Neighborhood playground. Roof and fence replaced 2024/2025 PLEASE EXCUSE OUR BOXES, OCCUPANT IN PROCESS OF MOVING.
Convenient to shopping, restaurants, medical, UMHB, and schools
Active
$215,000
1618 Bent Oak Dr, Temple, TX 76502
3beds
1,252sqft
Single Family Residence
Built in 2002
6,573 Square Feet Lot
$-- Zestimate®
$172/sqft
$-- HOA
What's special
Privacy fenceSpacious backyardCovered patioSpacious and functional layoutSprinkler systemSeparate pantry
- 7 days
- 273
- 25
Likely to sell faster than
Zillow last checked:
Listing updated:
Listed by:
Rowena Miller 254-939-3800,
Covington Real Estate, Inc.
Source: Central Texas MLS,MLS#: 624243 Originating MLS: Temple Belton Board of REALTORS
Originating MLS: Temple Belton Board of REALTORSFacts & features
Interior
Bedrooms & bathrooms
- Bedrooms: 3
- Bathrooms: 2
- Full bathrooms: 2
Heating
- Central, Electric
Cooling
- Central Air, Electric, 1 Unit
Appliances
- Included: Dishwasher, Electric Range, Electric Water Heater, Disposal, Water Heater, Some Electric Appliances, Range
- Laundry: Electric Dryer Hookup, Laundry in Utility Room, Laundry Room
Features
- Ceiling Fan(s), Double Vanity, Laminate Counters, Open Floorplan, Split Bedrooms, Separate Shower, Kitchen/Family Room Combo, Kitchen/Dining Combo, Pantry
- Flooring: Laminate
- Attic: Access Only
- Has fireplace: No
- Fireplace features: Living Room, None
Interior area
- Total interior livable area: 1,252 sqft
Video & virtual tour
Property
Parking
- Total spaces: 2
- Parking features: Attached, Garage
- Attached garage spaces: 2
Features
- Levels: One
- Stories: 1
- Patio & porch: Covered, Patio, Porch
- Exterior features: Covered Patio, Porch
- Pool features: None
- Fencing: Back Yard,Privacy
- Body of water: None Water Features
Lot
- Size: 6,573 Square Feet
Details
- Parcel number: 231936
Construction
Type & style
- Home type: SingleFamily
- Architectural style: Traditional
- Property subtype: Single Family Residence
Materials
- Brick Veneer
- Foundation: Slab
- Roof: Composition,Shingle
Condition
- Resale
- Year built: 2002
Utilities & green energy
- Sewer: Public Sewer
- Water: Public
Community & HOA
Community
- Features: Playground
- Subdivision: The Oaks At Westwood Ph I
HOA
- Has HOA: Yes
- HOA name: The Oaks At Westwood
Location
- Region: Temple
Financial & listing details
- Price per square foot: $172/sqft
- Tax assessed value: $237,164
- Annual tax amount: $5,692
- Date on market: 9/1/2026
- Cumulative days on market: 9 days
- Listing agreement: Exclusive Right To Sell
- Listing terms: Cash,Conventional,FHA,VA Loan
Estimated market value
Not available
Estimated sales range
Not available
Not available
Price history
| Date | Event | Price |
|---|---|---|
| 9/2/2026 | Listed for sale | $215,000+87.1%$172/sqft |
Source:  Central Texas MLS #624243 Report a problem Central Texas MLS #624243 Report a problem | ||
| 11/5/2018 | Listing removed | $1,100$1/sqft |
Source: Keller Williams Realty-Georgetown #358821 Report a problem | ||
| 11/1/2018 | Price change | $1,100-4.3%$1/sqft |
Source: Keller Williams Realty-Georgetown #358821 Report a problem | ||
| 10/3/2018 | Price change | $1,150-4.2%$1/sqft |
Source: Keller Williams Realty-Georgetown #358821 Report a problem | ||
| 9/14/2018 | Listed for rent | $1,200$1/sqft |
Source: Keller Williams Realty-Georgetown #358821 Report a problem | ||
| 10/3/2016 | Sold | -- |
Source: Central Texas MLS #9115051 Report a problem | ||
| 8/25/2016 | Listed for sale | $114,900+5.9%$92/sqft |
Source: Better Homes and Gardens Real Estate Bradfield Properties #115051 Report a problem | ||
| 5/29/2012 | Listing removed | $108,500$87/sqft |
Source: HB Sheppard Cen-Tex Properties Broker #0592759 Report a problem | ||
| 2/23/2012 | Listed for sale | $108,500$87/sqft |
Source: H.B. Sheppard Cen-Tex Properties #95998 Report a problem | ||
Public tax history
| Year | Property taxes | Tax assessment |
|---|---|---|
| 2025 | $5,692 +4.8% | $237,164 +2.1% |
| 2024 | $5,432 -2.3% | $232,240 -4.1% |
| 2023 | $5,561 +2.9% | $242,262 +12.6% |
| 2022 | $5,403 | $215,130 +35.6% |
| 2021 | -- | $158,617 +15.1% |
| 2020 | $3,648 -0.1% | $137,804 +5.5% |
| 2019 | $3,652 +6.3% | $130,560 +11.6% |
| 2018 | $3,434 +89.7% | $116,974 +2.4% |
| 2017 | $1,811 | $114,185 +11% |
| 2016 | $1,811 -7.4% | $102,874 +1.7% |
| 2015 | $1,955 | $101,178 +1.6% |
| 2014 | $1,955 | $99,633 +0.8% |
| 2013 | -- | $98,811 +0.6% |
| 2012 | -- | $98,230 |
| 2011 | -- | $98,230 -0.9% |
| 2010 | -- | $99,094 -0.9% |
| 2009 | -- | $99,958 -1.9% |
| 2008 | -- | $101,895 +6.1% |
| 2007 | -- | $96,028 +2.5% |
| 2006 | -- | $93,721 +2.6% |
| 2005 | -- | $91,346 +2.5% |
| 2004 | -- | $89,130 +7.3% |
| 2003 | -- | $83,093 |
Find assessor info on the county website
Monthly payment
Est. payment
Payment breakdown
Explore the cost of this home by adjusting the details. Changes won't be saved.Climate risks
Neighborhood: 76502
Nearby schools
Schools provided by the listing agent
- District: Belton ISD
Source: Central Texas MLS. This data may not be complete. We recommend contacting the local school district to confirm school assignments for this home.

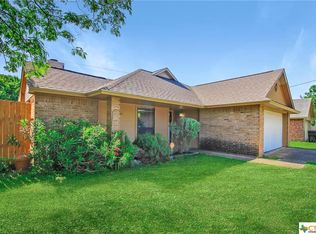
Similar homes
- $225,0003 bd2 ba1.2k sqft1605 Oak Chase Trl, Temple, TX 76502Active

 MLS ID #616599, Katie Strange, Two Lakes Real Estate. Central Texas MLS
 - $265,0004 bd2 ba1.5k sqft1203 Woodhollow Dr, Temple, TX 76502Active
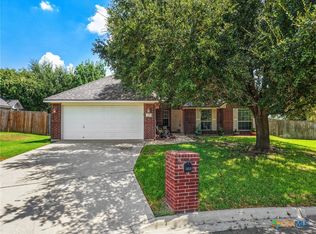 MLS ID #622588, Brook Fowler, Fowler Legacy Group. Central Texas MLS
 - $229,0003 bd2 ba1.7k sqft1719 Ridgeway Dr, Temple, TX 76502Active
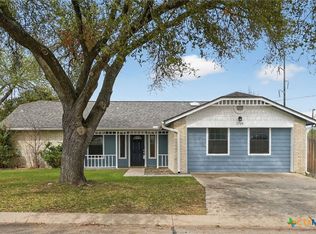 MLS ID #606490, Marion Grayson, Bryan Properties. Central Texas MLS
 - $199,9004 bd2 ba1.7k sqft2313 Upland Bend Dr, Temple, TX 76502Active
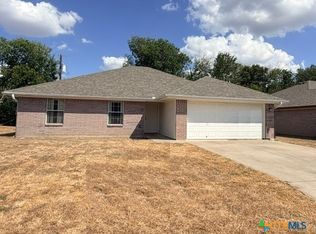 MLS ID #624178, Donna Gormley, Centroplex Investors, Inc.. Central Texas MLS
 - $209,9003 bd2 ba1.5k sqft7304 Windchime Way, Temple, TX 76502ActiveMLS ID #610588, Donna Gormley, Centroplex Investors, Inc.. Central Texas MLS
- $208,0003 bd2 ba1.4k sqft209 Foxtail, Temple, TX 76502ActiveMLS ID #620049, Taylor Dasch, EG Realty. Central Texas MLS
- $239,9004 bd2 ba1.5k sqft1009 Woodhollow Dr, Temple, TX 76502ActiveMLS ID #620475, Jack McLemore, Listing Results, LLC. Central Texas MLS
- $235,0003 bd2 ba1.3k sqft7316 Klein Dr, Temple, TX 76502ActiveMLS ID #620435, Mary McDonald, Infinite Realty. Central Texas MLS
- $249,9003 bd2 ba1.4k sqft1123 Neuberry Cliffe, Temple, TX 76502ActiveMLS ID #622454, Jimmy Torres, Vista Real Estate Group-Compass RE Texas, LLC. Central Texas MLS
- $318,5003 bd2 ba1.7k sqft1914 Rustic Manor Dr, Temple, TX 76502ActiveMLS ID #624507, David Baca, Casora Realty. Central Texas MLS
- $235,0003 bd2 ba1.3k sqft11719 Roselle St W, Temple, TX 76502Active
 MLS ID #4453120, Jason Holt, Anchor Realty. Unlock MLS
 - $270,0003 bd2 ba1.6k sqft2013 Broken Shoe Trl, Temple, TX 76502ActiveMLS ID #623570, Ruby Terrebonne, KELLER WILLIAMS ADVANTAGE. Central Texas MLS
- $267,9003 bd2 ba1.5k sqft1905 Broken Shoe Trl, Temple, TX 76502ActiveMLS ID #620924, Cortney Hoelscher, Native Real Estate. Central Texas MLS
- $229,9003 bd2 ba1.4k sqft7114 Pappus Ct, Temple, TX 76502ActiveMLS ID #601577, Tina G. Walden, LPT Realty. Central Texas MLS
- $239,9003 bd2 ba1.2k sqft8506 Connecticut Ave, Temple, TX 76502ActiveMLS ID #616543, Calvin Ruhnke, All City Real Estate Ltd. Co. Central Texas MLS
- $239,0003 bd2 ba1.6k sqft8016 Honeysuckle, Temple, TX 76502ActiveMLS ID #621780, Nancy E. Best, Nancy Best Realty. Central Texas MLS
- $255,0003 bd2 ba1.6k sqft1107 Sagebrush Dr, Temple, TX 76502ActiveMLS ID #1150432, Carlee Lopez, eXp Realty, LLC. Unlock MLS
- $260,0003 bd2 ba1.4k sqft11 Burnham Dr, Temple, TX 76502ActiveMLS ID #623855, Jared J. West, Team West Real Estate LLC. Central Texas MLS
- $249,9003 bd3 ba1.5k sqft9804 River Land Ct, Temple, TX 76502ActiveMLS ID #623096, Ali Thompson, Real Broker, LLC. Central Texas MLS
