Belton ISD, all-tile flooring, granite island, fireplace, split bedrooms, two-car garage and covered patio.Welcome to 1123 Neuberry Cliffe in Temple! This well-maintained 3-bedroom, 2-bathroom home offers approximately 1,420 square feet of comfortable, functional living space. Step inside to a bright and inviting layout with an easy flow between the living, dining, and kitchen areas—perfect for everyday living or entertaining. The kitchen offers plenty of workspace and storage while overlooking the main living areas, keeping everything feeling open and connected. The primary suite provides a private retreat with its own bathroom, while two additional bedrooms offer flexibility for family, guests, a home office, or hobby space. Outside, enjoy a manageable backyard with room to relax, play, entertain, or make it your own. Conveniently located in Temple with easy access to shopping, dining, schools, and major roadways, this home combines comfort, convenience, and affordability in one great package. Whether you're purchasing your first home, downsizing, or looking for your next investment, 1123 Neuberry Cliffe is ready for its next chapter. Schedule your private showing today!
Active
$249,900
1123 Neuberry Cliffe, Temple, TX 76502
3beds
1,420sqft
Single Family Residence
Built in 2008
6,298 Square Feet Lot
$246,800 Zestimate®
$176/sqft
$-- HOA
What's special
Two-car garageAll-tile flooringGranite islandSplit bedroomsBright and inviting layoutCovered patio
- 55 days
- 262
- 32
Zillow last checked:
Listing updated:
Listed by:
Jimmy Torres 254-780-7711,
Vista Real Estate Group-Compass RE Texas, LLC
Source: Central Texas MLS,MLS#: 622454 Originating MLS: Temple Belton Board of REALTORS
Originating MLS: Temple Belton Board of REALTORSFacts & features
Interior
Bedrooms & bathrooms
- Bedrooms: 3
- Bathrooms: 2
- Full bathrooms: 2
Heating
- Central, Electric
Cooling
- Central Air, Electric, 1 Unit
Appliances
- Included: Dishwasher, Electric Cooktop, Electric Range, Electric Water Heater, Disposal, Microwave, Oven, Plumbed For Ice Maker, Water Heater, Some Electric Appliances, Cooktop
- Laundry: Washer Hookup, Electric Dryer Hookup, Inside, Laundry in Utility Room, Laundry Room
Features
- Ceiling Fan(s), Double Vanity, Entrance Foyer, Garden Tub/Roman Tub, High Ceilings, Multiple Closets, Open Floorplan, Split Bedrooms, Storage, Separate Shower, Tub Shower, Walk-In Closet(s), Breakfast Bar, Breakfast Area, Eat-in Kitchen, Granite Counters, Kitchen Island, Kitchen/Family Room Combo, Kitchen/Dining Combo, Pantry, Solid Surface Counters
- Flooring: Tile
- Attic: Access Only
- Has fireplace: Yes
- Fireplace features: Living Room, Wood Burning
Interior area
- Total interior livable area: 1,420 sqft
Video & virtual tour
Property
Parking
- Total spaces: 2
- Parking features: Attached, Door-Single, Garage, Garage Door Opener
- Attached garage spaces: 2
- Has carport: Yes
Features
- Levels: One
- Stories: 1
- Patio & porch: Covered, Patio, Porch
- Exterior features: Covered Patio, Porch
- Pool features: None
- Spa features: None
- Fencing: Back Yard,Privacy
- View description: None
- Body of water: None
Lot
- Size: 6,298 Square Feet
Details
- Parcel number: 390702
Construction
Type & style
- Home type: SingleFamily
- Architectural style: Traditional
- Property subtype: Single Family Residence
Materials
- Brick, Stone Veneer, Vertical Siding
- Foundation: Slab
- Roof: Composition,Shingle
Condition
- Resale
- Year built: 2008
Utilities & green energy
- Sewer: Public Sewer
- Water: Public
- Utilities for property: Above Ground Utilities, Electricity Available, Trash Collection Public
Community & HOA
Community
- Features: None, Curbs
- Security: Fire Alarm, Smoke Detector(s)
- Subdivision: Hills Of Westwood Ph III
HOA
- Has HOA: Yes
Location
- Region: Temple
Financial & listing details
- Price per square foot: $176/sqft
- Tax assessed value: $257,877
- Annual tax amount: $6,189
- Date on market: 8/12/2026
- Cumulative days on market: 56 days
- Listing agreement: Exclusive Right To Sell
- Listing terms: Cash,Conventional,FHA,VA Loan
- Electric utility on property: Yes
- Road surface type: Paved
Estimated market value
$246,800
$234,000 - $259,000
$1,664/mo
Price history
| Date | Event | Price |
|---|---|---|
| 8/12/2026 | Listed for sale | $249,900-5.7%$176/sqft |
Source:  Central Texas MLS #622454 Report a problem Central Texas MLS #622454 Report a problem | ||
| 6/9/2025 | Listing removed | $264,900$187/sqft |
Source: NTREIS #20917381 Report a problem | ||
| 5/19/2025 | Price change | $264,900-3.6%$187/sqft |
Source: NTREIS #20917381 Report a problem | ||
| 4/28/2025 | Listed for sale | $274,900+7.8%$194/sqft |
Source: NTREIS #20917381 Report a problem | ||
| 11/21/2022 | Sold | -- |
Source: Central Texas MLS #488011 Report a problem | ||
| 10/22/2022 | Pending sale | $255,000$180/sqft |
Source: Central Texas MLS #488011 Report a problem | ||
| 10/17/2022 | Listed for sale | $255,000$180/sqft |
Source: Central Texas MLS #488011 Report a problem | ||
| 10/14/2022 | Pending sale | $255,000$180/sqft |
Source: Central Texas MLS #488011 Report a problem | ||
| 10/7/2022 | Listed for sale | $255,000-1.9%$180/sqft |
Source: Central Texas MLS #488011 Report a problem | ||
| 10/7/2022 | Listing removed | -- |
Source: Central Texas MLS #484626 Report a problem | ||
| 9/30/2022 | Listed for sale | $259,900$183/sqft |
Source: Central Texas MLS #484626 Report a problem | ||
| 9/27/2022 | Pending sale | $259,900$183/sqft |
Source: Central Texas MLS #484626 Report a problem | ||
| 9/13/2022 | Price change | $259,900-1.9%$183/sqft |
Source: Central Texas MLS #484626 Report a problem | ||
| 9/2/2022 | Listed for sale | $265,000$187/sqft |
Source: Central Texas MLS #484626 Report a problem | ||
| 8/20/2021 | Listing removed | -- |
Source: Zillow Rental Network Premium Report a problem | ||
| 8/4/2021 | Price change | $1,795+5.9%$1/sqft |
Source: Zillow Rental Network Premium Report a problem | ||
| 8/3/2021 | Listed for rent | $1,695$1/sqft |
Source: Zillow Rental Network Premium Report a problem | ||
Public tax history
| Year | Property taxes | Tax assessment |
|---|---|---|
| 2025 | $6,189 +9.3% | $257,877 +6.5% |
| 2024 | $5,661 +2.7% | $242,025 -13.5% |
| 2023 | $5,509 -8.1% | $279,747 +17.2% |
| 2022 | $5,996 | $238,779 +45.9% |
| 2021 | -- | $163,620 -1.9% |
| 2020 | $4,418 -4.4% | $166,873 +1% |
| 2019 | $4,620 +3.9% | $165,166 +9.1% |
| 2018 | $4,447 +31% | $151,450 +1.7% |
| 2017 | $3,395 | $148,907 +3.3% |
| 2016 | $3,395 +1.5% | $144,144 +1.7% |
| 2015 | $3,344 | $141,746 +1.6% |
| 2014 | $3,344 | $139,507 +3.1% |
| 2013 | -- | $135,303 -0.7% |
| 2012 | -- | $136,216 |
| 2011 | -- | $136,216 |
| 2010 | -- | $136,216 +3% |
| 2009 | -- | $132,225 |
Find assessor info on the county website
Monthly payment
Est. payment
Payment breakdown
Explore the cost of this home by adjusting the details. Changes won't be saved.Climate risks
Neighborhood: 76502
Nearby schools
Schools provided by the listing agent
- District: Belton ISD
Source: Central Texas MLS. This data may not be complete. We recommend contacting the local school district to confirm school assignments for this home.


Similar homes
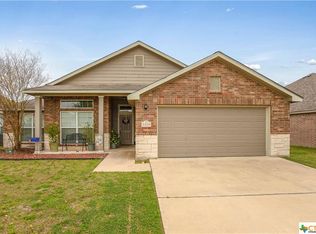
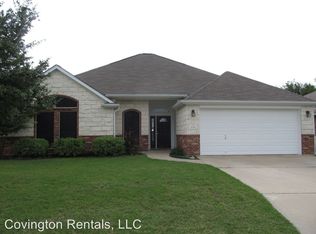
- $245,0003 bd2 ba1.4k sqft8016 Hawthorn, Temple, TX 76502Active
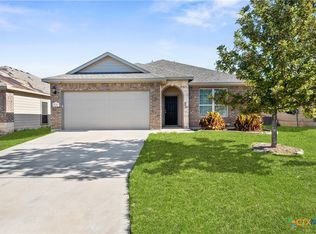
 MLS ID #626908, Justin Rutherford, Everyday Real Estate. Central Texas MLS
 - $249,9004 bd2 ba1.5k sqft1203 Woodhollow Dr, Temple, TX 76502Active
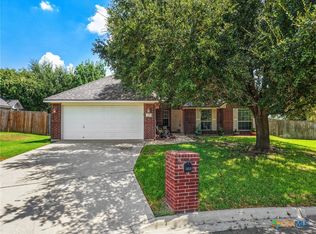 MLS ID #622588, Brook Fowler, Fowler Legacy Group. Central Texas MLS
 - $259,9003 bd2 ba1.5k sqft910 Neuberry Cliffe, Temple, TX 76502Active
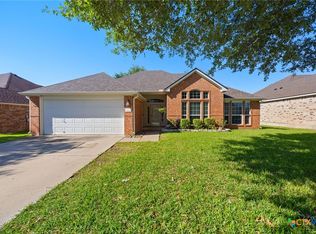 MLS ID #613862, Brook Fowler, Fowler Legacy Group. Central Texas MLS
 - $279,0004 bd2 ba1.8k sqft7923 Marsala Dr, Temple, TX 76502Active
 MLS ID #626823, Ryan Smith, Realty of America, LLC. Central Texas MLS
 - $249,9003 bd3 ba2k sqft1053 Tumbleweed Trl, Temple, TX 76502ActiveMLS ID #623534, Kelly Pickel, Coldwell Banker - Lakeway. Central Texas MLS
- $239,0003 bd2 ba1.6k sqft8016 Honeysuckle, Temple, TX 76502ActiveMLS ID #621780, Nancy E. Best, Nancy Best Realty. Central Texas MLS
- $219,9003 bd2 ba1.2k sqft1605 Oak Chase Trl, Temple, TX 76502ActiveMLS ID #616599, Katie Strange, Two Lakes Real Estate. Central Texas MLS
- $325,0003 bd2 ba2k sqft7207 Rosado Dr, Temple, TX 76502ActiveMLS ID #626863, Brook Fowler, Fowler Legacy Group. Central Texas MLS
- $225,0003 bd2 ba1.4k sqft428 Parkfield Ln, Temple, TX 76502ActiveMLS ID #624909, Ryan Smith, Realty of America, LLC. Central Texas MLS
- $259,0004 bd2 ba1.5k sqft1009 Spring Terrace Loop, Temple, TX 76502ActiveMLS ID #623049, Susan Young, The Foxx Real Estate Group-ARG. Central Texas MLS
- $239,9993 bd2 ba1.6k sqft5812 Butterfly Ct, Temple, TX 76502ActiveMLS ID #623451, Shannon Jacobs, eXp Realty. Central Texas MLS
- $224,9003 bd2 ba1.4k sqft7114 Pappus Ct, Temple, TX 76502ActiveMLS ID #601577, Tina G. Walden, LPT Realty. Central Texas MLS
- $239,9003 bd2 ba1.4k sqft1339 Lakeway Crossing Dr, Temple, TX 76502ActiveMLS ID #623219, Taylor Dasch, EG Realty. Central Texas MLS
- $239,0003 bd2 ba1.6k sqft8915 Sky Crest Dr, Temple, TX 76502ActiveMLS ID #623749, Sally Simmons, Two Lakes Real Estate. Central Texas MLS
- $254,9004 bd2 ba1.5k sqft5807 Aberdeen Ct, Temple, TX 76502ActiveMLS ID #619470, Katie Strange, Two Lakes Real Estate. Central Texas MLS
- $247,0003 bd2 ba1.5k sqft4111 Brookhaven Dr, Temple, TX 76504ActiveMLS ID #622255, Kassie Thompson, Keller Williams Realty, Waco. Central Texas MLS
- $320,0003 bd2 ba1.7k sqft7315 Hammermill Ln, Temple, TX 76502ActiveMLS ID #614410, Mallory Anthony, RE/MAX Temple-Belton. Central Texas MLS
- $235,0003 bd2 ba1.4k sqft4318 Longhorn Trl, Temple, TX 76502ActiveMLS ID #621130, Ryan Payne, eXp Realty LLC. Central Texas MLS
- $274,9004 bd2 ba1.9k sqft802 Wyndcrest Dr, Temple, TX 76502ActiveMLS ID #626811, Taylor Dasch, EG Realty. Central Texas MLS
- $255,0003 bd2 ba1.5k sqft5804 Blackstone Dr, Temple, TX 76502ActiveMLS ID #619142, Rita B. Smith, Redfin Corporation. Central Texas MLS
