Stellar 4-Bedroom Home in Prime West Temple Location!
Built in 2017 by Omega Builders, this beautifully maintained 4-bedroom, 2-bath home offers a functional open floor plan, thoughtful updates, and a location that is hard to beat. NEW ROOF, NEW GARAGE DOOR, AND NEW BEDROOM CARPET—all completed in 2026! Located in West Temple and zoned for Belton ISD, this home is conveniently close to schools, shopping, dining, and everyday amenities. Even better, the home is adjacent to the neighborhood park, providing easy access to green space and recreation right outside your door.
Inside, the open-concept layout seamlessly connects the kitchen, dining area, and living room, creating an inviting space for everyday living and entertaining. Luxury vinyl plank flooring extends throughout the common areas and bathrooms for a clean, cohesive look and easy maintenance. The spacious kitchen features abundant counter space, a large center island, and a breakfast bar—providing plenty of room for meal preparation, entertaining, and casual dining.
The private primary suite offers a comfortable retreat with a walk-in shower, double vanities, and a spacious walk-in closet. Three additional bedrooms provide flexibility for family, guests, a home office, or other needs.
With recent major updates, a desirable West Temple location, Belton ISD zoning, and the neighborhood park right next door, this home is a standout opportunity for buyers looking for space, convenience, and move-in-ready appeal.
Pending
$259,000
1009 Spring Terrace Loop, Temple, TX 76502
4beds
1,544sqft
Single Family Residence
Built in 2018
6,098 Square Feet Lot
$258,900 Zestimate®
$168/sqft
$9/mo HOA
What's special
Functional open floor planSpacious kitchenLarge center islandAbundant counter spaceThree additional bedroomsBreakfast barPrivate primary suite
- 29 days
- 187
- 14
Likely to sell faster than
Zillow last checked:
Listing updated:
Listed by:
Susan Young ssyoungrealtor@gmail.com,
The Foxx Real Estate Group-ARG
Source: Central Texas MLS,MLS#: 623049 Originating MLS: Temple Belton Board of REALTORS
Originating MLS: Temple Belton Board of REALTORSFacts & features
Interior
Bedrooms & bathrooms
- Bedrooms: 4
- Bathrooms: 2
- Full bathrooms: 2
Living room
- Level: Main
Heating
- Central, Electric
Cooling
- Central Air, Electric, 1 Unit
Appliances
- Included: Dishwasher, Electric Range, Disposal, Refrigerator, Water Heater, Some Electric Appliances, Microwave
- Laundry: Laundry Room
Features
- Breakfast Bar, Ceiling Fan(s), Double Vanity, Open Floorplan, Pull Down Attic Stairs, Walk-In Closet(s), Granite Counters, Kitchen Island, Kitchen/Family Room Combo, Kitchen/Dining Combo, Pantry
- Flooring: Carpet, Luxury Vinyl Plank
- Windows: Double Pane Windows
- Attic: Pull Down Stairs
- Has fireplace: No
- Fireplace features: None
Interior area
- Total interior livable area: 1,544 sqft
Video & virtual tour
Property
Parking
- Total spaces: 2
- Parking features: Attached, Door-Single, Garage Faces Front, Garage
- Attached garage spaces: 2
Features
- Levels: One
- Stories: 1
- Patio & porch: Covered, Patio
- Exterior features: Covered Patio
- Pool features: None
- Spa features: None
- Fencing: Back Yard,Privacy,Wood
- Has view: Yes
- View description: None
- Body of water: None
Lot
- Size: 6,098 Square Feet
Details
- Parcel number: 476084
Construction
Type & style
- Home type: SingleFamily
- Architectural style: Traditional
- Property subtype: Single Family Residence
Materials
- HardiPlank Type, Masonry
- Foundation: Slab
- Roof: Composition,Shingle
Condition
- Resale
- Year built: 2018
Utilities & green energy
- Sewer: Public Sewer
- Water: Public
- Utilities for property: Electricity Available, High Speed Internet Available, Phone Available, Trash Collection Public, Underground Utilities
Community & HOA
Community
- Features: Park, Curbs
- Subdivision: Westfield Developmen
HOA
- Has HOA: Yes
- HOA fee: $105 annually
- HOA name: Westfield HOA
- HOA phone: 254-760-0665
Location
- Region: Temple
Financial & listing details
- Price per square foot: $168/sqft
- Tax assessed value: $270,124
- Annual tax amount: $4,360
- Date on market: 8/20/2026
- Cumulative days on market: 27 days
- Listing agreement: Exclusive Right To Sell
- Listing terms: Cash,Conventional,FHA,VA Loan
- Electric utility on property: Yes
Estimated market value
$258,900
$246,000 - $272,000
$1,796/mo
Price history
| Date | Event | Price |
|---|---|---|
| 9/7/2026 | Pending sale | $259,000$168/sqft |
Source:  Central Texas MLS #623049 Report a problem Central Texas MLS #623049 Report a problem | ||
| 8/24/2026 | Contingent | $259,000$168/sqft |
Source: Central Texas MLS #623049 Report a problem | ||
| 8/20/2026 | Listed for sale | $259,000$168/sqft |
Source: Central Texas MLS #623049 Report a problem | ||
Public tax history
| Year | Property taxes | Tax assessment |
|---|---|---|
| 2025 | $4,360 +5.5% | $270,124 +1.9% |
| 2024 | $4,132 +18.7% | $265,058 +19.2% |
| 2023 | $3,482 -16% | $222,347 +10% |
| 2022 | $4,146 | $202,134 +10% |
| 2021 | -- | $183,758 +10% |
| 2020 | $3,802 +93.2% | $167,053 +137.4% |
| 2019 | $1,968 +3716.3% | $70,355 +3906.5% |
| 2018 | $52 | $1,756 |
Find assessor info on the county website
Monthly payment
Est. payment
Payment breakdown
Explore the cost of this home by adjusting the details. Changes won't be saved.Climate risks
Neighborhood: 76502
Nearby schools
Schools provided by the listing agent
- Elementary: Tarver Elementary
- Middle: North Belton Middle School
- High: Lake Belton High School
- District: Belton ISD
Source: Central Texas MLS. This data may not be complete. We recommend contacting the local school district to confirm school assignments for this home.
- $244,600-- bd-- ba1.6k sqft1005 Spring Terrace Loop, Temple, TX 76502Off Market
- $237,700-- bd-- ba1.3k sqft1001 Spring Terrace Loop, Temple, TX 76502Off Market
- $4,000-- bd-- ba-- sqft1015 Spring Terrace Loop, Temple, TX 76502Off Market
- $225,3003 bd2 ba1.3k sqft1051 Spring Terrace Loop, Temple, TX 76502Off Market
Similar homes
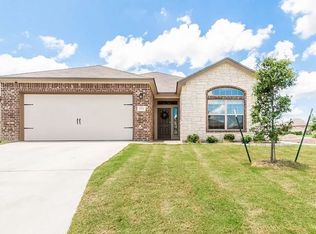
- $249,9003 bd2 ba1.4k sqft1339 Lakeway Crossing Dr, Temple, TX 76502Active

 MLS ID #623219, Taylor Dasch, EG Realty. Central Texas MLS
 - $246,5004 bd2 ba1.4k sqft1228 Spring Terrace Loop, Temple, TX 76502Active
 MLS ID #613467, Steven Koleno, Beycome Brokerage Realty Llc. Central Texas MLS
 - $269,9004 bd2 ba1.6k sqft1324 Lakeway Crossing Dr, Temple, TX 76502Active
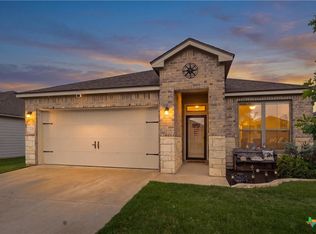 MLS ID #616730, Sally Simmons, Two Lakes Real Estate. Central Texas MLS
 - $270,0004 bd2 ba1.5k sqft1121 Aurora Grove Bnd, Temple, TX 76502Active
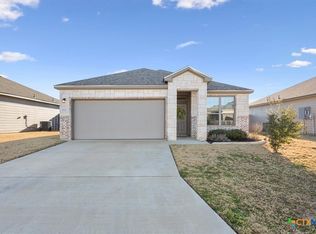 MLS ID #602732, Jared Hartmann, Magnolia Realty Temple Belton. Central Texas MLS
 - $260,0004 bd3 ba2.2k sqft7712 Redbrush, Temple, TX 76502ActiveMLS ID #621510, Amber Broadway, Opendoor Brokerage, LLC. Central Texas MLS
- $284,9004 bd3 ba1.8k sqft1125 Lakeway Crossing Dr, Temple, TX 76502ActiveMLS ID #613868, Susan Alger, Realty Texas LLC. Central Texas MLS
- $249,0003 bd2 ba1.6k sqft8915 Sky Crest Dr, Temple, TX 76502ActiveMLS ID #623749, Sally Simmons, Two Lakes Real Estate. Central Texas MLS
- $225,0003 bd2 ba1.4k sqft428 Parkfield Ln, Temple, TX 76502ActiveMLS ID #624909, Ryan Smith, Realty of America, LLC. Central Texas MLS
- $250,0003 bd2 ba1.5k sqft7523 Buffalo Grass Dr, Temple, TX 76502ActiveMLS ID #617815, Jean Shine, Coldwell Banker Apex, Realtors. Central Texas MLS
- $285,0004 bd2 ba1.5k sqft1107 Lilac Ledge Dr, Temple, TX 76502ActiveMLS ID #603139, Courtney Bassi, All City Real Estate Ltd. Co. Central Texas MLS
- $259,0003 bd2 ba1.5k sqft1902 Bayou Wood Ln, Temple, TX 76502ActiveMLS ID #617742, Kenn Renner, Renner Realty, Inc.. Central Texas MLS
- $274,9003 bd2 ba1.6k sqft1223 Kiskadee Branch Dr, Temple, TX 76502ActiveMLS ID #618004, Bonnie Fuentes, Sovy Realty Group. Central Texas MLS
- $239,0003 bd2 ba1.6k sqft8016 Honeysuckle, Temple, TX 76502ActiveMLS ID #621780, Nancy E. Best, Nancy Best Realty. Central Texas MLS
- $284,4503 bd2 ba1.6k sqft709 Ripplewood Dr, Temple, TX 76502ActiveMLS ID #620681, Ginger McEowen, Oaks of Texas Real Estate, LLC. Central Texas MLS
- $229,9993 bd2 ba1.6k sqft1404 Juneberry Park Dr, Temple, TX 76502ActiveMLS ID #623459, Anna-Clair Thomas, All City Real Estate Ltd. Co. Central Texas MLS
- $249,9003 bd2 ba1.5k sqft7711 Merry Oaks Cv, Temple, TX 76502ActiveMLS ID #605223, Billie Reed, Rodney Dunn Co., Inc.. Central Texas MLS
- $290,0004 bd4 ba2.1k sqft8915 Misty Pine Dr, Temple, TX 76502ActiveMLS ID #623421, Reyna Reyes, Arise Capital Real Estate. Central Texas MLS
- $248,9003 bd2 ba1.6k sqft1214 Daffodil Dr, Temple, TX 76502ActiveMLS ID #605293, Ali Thompson, Real Broker, LLC. Central Texas MLS
- $235,0003 bd2 ba1.3k sqft7316 Klein Dr, Temple, TX 76502ActiveMLS ID #620435, Mary McDonald, Infinite Realty. Central Texas MLS
- $220,0003 bd2 ba1.5k sqft1122 Lilac Ledge Dr, Temple, TX 76502ActiveMLS ID #617969, Heath Griffing, 2TX Realty. Central Texas MLS
