Welcome to 1224 Monte Verde Drive in the desirable Monte Verde community of Temple! This beautifully maintained home offers a spacious and functional layout designed for comfortable everyday living. The open-concept floor plan features a bright living area that flows seamlessly into the kitchen and dining space, creating the perfect setting for entertaining family and friends. The kitchen offers ample cabinetry, generous counter space, and a layout ideal for meal preparation and gatherings.
The primary suite provides a private retreat with an ensuite bath and plenty of closet space, while the additional bedrooms offer flexibility for guests, a home office, or growing household needs. Enjoy relaxing outdoors in the fenced backyard with room for pets, play, or future landscaping projects.
Conveniently located near shopping, dining, schools, and major roadways, this home combines comfort, convenience, and community amenities with easy access to all that Temple has to offer. Don’t miss your opportunity to make this wonderful property your next home! Schedule your private showing today!
Active
Price cut: $1K (7/30)
$254,000
1224 Monte Verde Dr, Temple, TX 76504
4beds
1,585sqft
Single Family Residence
Built in 2020
8,698 Square Feet Lot
$253,100 Zestimate®
$160/sqft
$-- HOA
What's special
Open-concept floor planAdditional bedrooms offer flexibilityFenced backyardSpacious and functional layoutGenerous counter spaceEnsuite bathPlenty of closet space
- 106 days
- 66
- 7
Zillow last checked:
Listing updated:
Listed by:
Maria Barrientos (254)751-7900,
Keller Williams Realty, Waco,
Eric Martinez 254-913-0132,
Keller Williams Advantage-Temple
Source: Central Texas MLS,MLS#: 617810 Originating MLS: Fort Hood Area Association of REALTORS
Originating MLS: Fort Hood Area Association of REALTORSFacts & features
Interior
Bedrooms & bathrooms
- Bedrooms: 4
- Bathrooms: 2
- Full bathrooms: 2
Heating
- Has Heating (Unspecified Type)
Cooling
- 1 Unit
Appliances
- Included: Refrigerator
- Laundry: Laundry in Utility Room, Laundry Room
Features
- All Bedrooms Down, Double Vanity, Pull Down Attic Stairs, Kitchen/Family Room Combo, Pantry
- Flooring: Carpet, Tile
- Attic: Pull Down Stairs
- Has fireplace: No
- Fireplace features: None
Interior area
- Total interior livable area: 1,585 sqft
Video & virtual tour
Property
Parking
- Total spaces: 1
- Parking features: Garage
- Garage spaces: 1
Features
- Levels: One
- Stories: 1
- Exterior features: None
- Pool features: None
- Fencing: Back Yard
- View description: None
- Body of water: None
Lot
- Size: 8,698 Square Feet
Details
- Parcel number: 496452
Construction
Type & style
- Home type: SingleFamily
- Architectural style: A-Frame
- Property subtype: Single Family Residence
Materials
- Board & Batten Siding, Brick Veneer
- Foundation: Slab
- Roof: Composition,Shingle
Condition
- Resale
- Year built: 2020
Utilities & green energy
- Water: Public
- Utilities for property: Electricity Available
Community & HOA
Community
- Features: None, Street Lights
- Subdivision: Monte Verde Ph I
HOA
- Has HOA: Yes
Location
- Region: Temple
Financial & listing details
- Price per square foot: $160/sqft
- Tax assessed value: $246,099
- Annual tax amount: $3,840
- Date on market: 6/24/2026
- Cumulative days on market: 107 days
- Listing agreement: Exclusive Right To Sell
- Listing terms: Cash,Conventional,FHA,VA Loan
- Electric utility on property: Yes
Estimated market value
$253,100
$240,000 - $266,000
$1,771/mo
Price history
| Date | Event | Price |
|---|---|---|
| 7/30/2026 | Price change | $254,000-0.4%$160/sqft |
Source:  Central Texas MLS #617810 Report a problem Central Texas MLS #617810 Report a problem | ||
| 7/9/2026 | Price change | $255,000-1.9%$161/sqft |
Source: Central Texas MLS #617810 Report a problem | ||
| 6/24/2026 | Listed for sale | $260,000+6.9%$164/sqft |
Source: Central Texas MLS #617810 Report a problem | ||
| 9/10/2021 | Sold | -- |
Source: Central Texas MLS #432160 Report a problem | ||
| 8/16/2021 | Pending sale | $243,200$153/sqft |
Source: Central Texas MLS #432160 Report a problem | ||
| 8/11/2021 | Price change | $243,200+12%$153/sqft |
Source: Central Texas MLS #432160 Report a problem | ||
| 2/13/2021 | Pending sale | $217,200$137/sqft |
Source: Central Texas MLS #432160 Report a problem | ||
Public tax history
| Year | Property taxes | Tax assessment |
|---|---|---|
| 2025 | $3,840 -11.6% | $246,099 -2.6% |
| 2024 | $4,342 -9.7% | $252,740 -9.7% |
| 2023 | $4,810 -16.8% | $279,779 +15.9% |
| 2022 | $5,781 | $241,426 +715.6% |
| 2021 | -- | $29,600 |
Find assessor info on the county website
Monthly payment
Est. payment
Payment breakdown
Explore the cost of this home by adjusting the details. Changes won't be saved.Climate risks
Neighborhood: 76504
Nearby schools
Schools provided by the listing agent
- District: Temple ISD
Source: Central Texas MLS. This data may not be complete. We recommend contacting the local school district to confirm school assignments for this home.
Similar homes
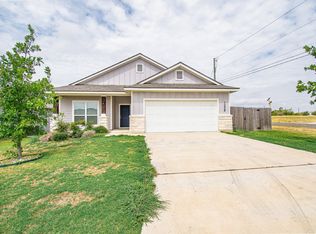
- $219,9003 bd2 ba1.4k sqft1109 Monte Verde Dr, Temple, TX 76504Active
 MLS ID #622488, Ryan Smith, Realty of America, LLC. Central Texas MLS
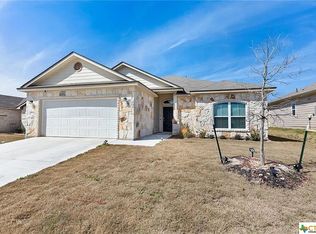
 - $215,0003 bd2 ba1.3k sqft1020 Jamestown Dr, Temple, TX 76504Active
 MLS ID #614692, Adrian Mata, Keeping It Realty. Central Texas MLS
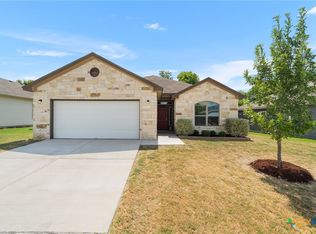
 - $279,0004 bd2 ba1.8k sqft7923 Marsala Dr, Temple, TX 76502Active
 MLS ID #626823, Ryan Smith, Realty of America, LLC. Central Texas MLS
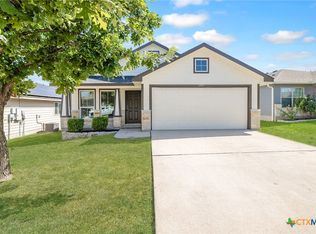
 - $208,5003 bd2 ba1.2k sqft2417 Stoneham, Temple, TX 76504Active
 MLS ID #621462, Katie Strange, Two Lakes Real Estate. Central Texas MLS
 - $219,0003 bd2 ba1.4k sqft2208 Chia Ct, Temple, TX 76501ActiveMLS ID #627404, Kyle Ledford, Keller Williams Realty - SW. Central Texas MLS
- $259,0004 bd2 ba1.5k sqft1009 Spring Terrace Loop, Temple, TX 76502ActiveMLS ID #623049, Susan Young, The Foxx Real Estate Group-ARG. Central Texas MLS
- $210,0003 bd2 ba1.2k sqft2323 Stoneham, Temple, TX 76504ActiveMLS ID #624229, Nairi Rodriguez, Connect Realty. Central Texas MLS
- $255,0004 bd2 ba1.7k sqft4926 Heather Marie, Temple, TX 76502ActiveMLS ID #624587, Brook Fowler, Fowler Legacy Group. Central Texas MLS
- $245,0003 bd2 ba1.4k sqft8016 Hawthorn, Temple, TX 76502ActiveMLS ID #626908, Justin Rutherford, Everyday Real Estate. Central Texas MLS
- $260,0004 bd2 ba2k sqft1901 Fawn Creek St, Temple, TX 76504ActiveMLS ID #617614, Sharon T. Toler, Coldwell Banker Apex, Realtors. Central Texas MLS
- $239,0003 bd2 ba1.6k sqft1414 Sideoats Ln, Temple, TX 76502ActiveMLS ID #627402, Kyle Ledford, Keller Williams Realty - SW. Central Texas MLS
- $254,9004 bd2 ba1.5k sqft5807 Aberdeen Ct, Temple, TX 76502ActiveMLS ID #619470, Katie Strange, Two Lakes Real Estate. Central Texas MLS
- $274,9004 bd2 ba1.9k sqft802 Wyndcrest Dr, Temple, TX 76502ActiveMLS ID #626811, Taylor Dasch, EG Realty. Central Texas MLS
- $255,0004 bd2 ba1.6k sqft908 Coriander Rd, Temple, TX 76501ActiveMLS ID #598588, Justin Hartzog, CENTURY 21 Judge Fite Co.. Central Texas MLS
- $199,8993 bd2 ba1.4k sqft1123 Jamestown Dr, Temple, TX 76504ActiveMLS ID #592799, Fentress Posey, Real Broker, LLC. Central Texas MLS
- $197,0003 bd2 ba1.2k sqft2208 Stoneham, Temple, TX 76504ActiveMLS ID #623445, Elizabeth Bustamante, Homestead Real Estate. Central Texas MLS
- $246,5004 bd2 ba1.4k sqft1228 Spring Terrace Loop, Temple, TX 76502ActiveMLS ID #613467, Steven Koleno, Beycome Brokerage Realty Llc. Central Texas MLS
- $269,9004 bd2 ba1.6k sqft1324 Lakeway Crossing Dr, Temple, TX 76502ActiveMLS ID #616730, Sally Simmons, Two Lakes Real Estate. Central Texas MLS
- $259,0004 bd2 ba1.6k sqft603 Cross Dr, Temple, TX 76502ActiveMLS ID #614654, Paula Raymond, The Real Estate Home Team Llc. Central Texas MLS
- $235,0003 bd2 ba1.6k sqft9104 Lonesome Oak Dr, Temple, TX 76502ActiveMLS ID #626804, Ashley Fuchs, Hearthstone Home Group- All Ci. Central Texas MLS
