Beautiful 4-bedroom, 2-bath Wyndham Hill home built in 2018 offering a bright, open layout and thoughtful design throughout. Recent updates and preparation make this home truly move-in ready, including a pre-listing inspection, completion of most recommended repairs, brand-new carpet in the bedrooms, and fresh interior paint throughout.
Ceramic tile flooring flows through the main living areas, while the spacious kitchen features granite countertops, abundant cabinetry, and a large breakfast bar that opens to the living and dining spaces — perfect for both everyday living and entertaining.
The living room is filled with natural light from the wall of windows overlooking the backyard, creating an inviting and open feel. The private primary suite includes a double vanity, soaking tub, separate shower, and generous closet space. Secondary bedrooms are nicely sized and positioned for flexibility.
Step outside to enjoy the extended covered patio and level backyard, ideal for relaxing, grilling, or spending time outdoors. Residents also enjoy neighborhood amenities including a pool and playground, with convenient access to schools, shopping, restaurants, and everyday conveniences.
***New roof April 2026
$$$ Seller's existing VA loan may be assumable, subject to lender and VA requirements, buyer qualification, and seller approval. Buyers should verify eligibility and assumption requirements directly with the loan servicer.
Active
Price cut: $9K (10/13)
$250,000
603 Cross Dr, Temple, TX 76502
4beds
1,685sqft
Single Family Residence
Built in 2018
7,152 Square Feet Lot
$-- Zestimate®
$148/sqft
$-- HOA
What's special
Fresh interior paint throughoutExtended covered patioGranite countertopsThoughtful design throughoutInviting and open feelSoaking tubSpacious kitchen
- 144 days
- 233
- 26
Zillow last checked:
Listing updated:
Listed by:
Paula Raymond 2542916826,
The Real Estate Home Team Llc
Source: Central Texas MLS,MLS#: 614654 Originating MLS: Fort Hood Area Association of REALTORS
Originating MLS: Fort Hood Area Association of REALTORSFacts & features
Interior
Bedrooms & bathrooms
- Bedrooms: 4
- Bathrooms: 2
- Full bathrooms: 2
Primary bedroom
- Level: Main
Bedroom
- Level: Main
Bedroom 2
- Level: Main
Bedroom 3
- Level: Main
Dining room
- Level: Main
Kitchen
- Level: Main
Laundry
- Level: Main
Living room
- Level: Main
Heating
- Central, Electric
Cooling
- Central Air, Electric, 1 Unit
Appliances
- Included: Dishwasher, Electric Range, Electric Water Heater, Disposal, Some Electric Appliances, Microwave, Range
- Laundry: Inside, Laundry Room
Features
- Ceiling Fan(s), Double Vanity, Garden Tub/Roman Tub, Separate Shower, Walk-In Closet(s), Breakfast Bar, Granite Counters, Kitchen Island, Kitchen/Family Room Combo, Kitchen/Dining Combo, Pantry
- Flooring: Carpet, Ceramic Tile
- Attic: Access Only
- Has fireplace: No
- Fireplace features: None
Interior area
- Total interior livable area: 1,685 sqft
Video & virtual tour
Property
Parking
- Total spaces: 2
- Parking features: Attached, Garage Faces Front, Garage
- Attached garage spaces: 2
Features
- Levels: One
- Stories: 1
- Patio & porch: Covered, Patio, Porch
- Exterior features: Covered Patio, Porch, Patio, Private Yard
- Pool features: Community, In Ground
- Fencing: Back Yard,Privacy,Wood
- View description: None
- Body of water: None
Lot
- Size: 7,152 Square Feet
Details
- Parcel number: 475426
Construction
Type & style
- Home type: SingleFamily
- Architectural style: Traditional
- Property subtype: Single Family Residence
Materials
- Brick Veneer, HardiPlank Type, Stone Veneer
- Foundation: Slab
- Roof: Composition,Shingle
Condition
- Resale
- Year built: 2018
Utilities & green energy
- Sewer: Public Sewer
- Water: Public
- Utilities for property: Electricity Available
Community & HOA
Community
- Features: Playground, Community Pool
- Subdivision: Wyndham Hill Additio
HOA
- Has HOA: Yes
Location
- Region: Temple
Financial & listing details
- Price per square foot: $148/sqft
- Tax assessed value: $292,402
- Date on market: 5/22/2026
- Cumulative days on market: 145 days
- Listing agreement: Exclusive Right To Sell
- Listing terms: Cash,Conventional,FHA,Texas Vet,VA Loan
- Electric utility on property: Yes
Estimated market value
Not available
Estimated sales range
Not available
Not available
Price history
| Date | Event | Price |
|---|---|---|
| 10/13/2026 | Price change | $250,000-3.5%$148/sqft |
Source:  Central Texas MLS #614654 Report a problem Central Texas MLS #614654 Report a problem | ||
| 9/26/2026 | Price change | $259,000-2.3%$154/sqft |
Source: Central Texas MLS #614654 Report a problem | ||
| 8/26/2026 | Price change | $265,000-1.8%$157/sqft |
Source: Central Texas MLS #614654 Report a problem | ||
| 8/1/2026 | Price change | $269,900-1.9%$160/sqft |
Source: Central Texas MLS #614654 Report a problem | ||
| 7/15/2026 | Price change | $275,000-3.5%$163/sqft |
Source: Central Texas MLS #614654 Report a problem | ||
| 6/11/2026 | Price change | $285,000-3.4%$169/sqft |
Source: Central Texas MLS #614654 Report a problem | ||
| 5/22/2026 | Listed for sale | $295,000$175/sqft |
Source: Central Texas MLS #614654 Report a problem | ||
| 6/18/2020 | Sold | -- |
Source: Central Texas MLS #405531 Report a problem | ||
| 7/12/2018 | Sold | -- |
Source: Central Texas MLS #334576 Report a problem | ||
Public tax history
| Year | Property taxes | Tax assessment |
|---|---|---|
| 2025 | -- | $292,402 -0.2% |
| 2024 | $669 -83.3% | $293,027 +19.4% |
| 2023 | $4,008 -11.6% | $245,509 +10% |
| 2022 | $4,533 | $223,190 +10% |
| 2021 | -- | $202,900 +1.6% |
| 2020 | $4,263 +0.2% | $199,752 +5.4% |
| 2019 | $4,256 +935.8% | $189,586 +1127.3% |
| 2018 | $411 | $15,448 |
Find assessor info on the county website
Monthly payment
Est. payment
Payment breakdown
Explore the cost of this home by adjusting the details. Changes won't be saved.Climate risks
Neighborhood: 76502
Nearby schools
Schools provided by the listing agent
- District: Academy ISD
Source: Central Texas MLS. This data may not be complete. We recommend contacting the local school district to confirm school assignments for this home.


Similar homes
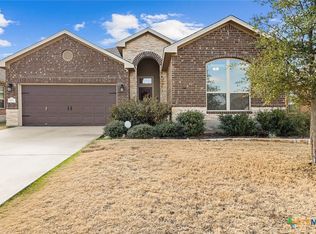
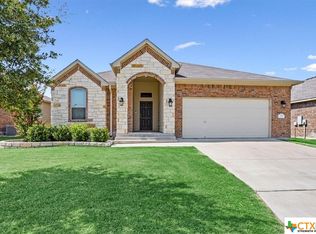
- $274,9004 bd2 ba1.9k sqft802 Wyndcrest Dr, Temple, TX 76502Active
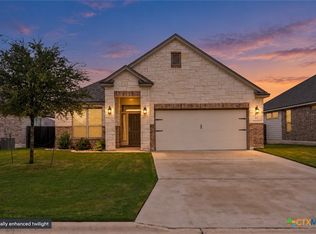
 MLS ID #626811, Taylor Dasch, EG Realty. Central Texas MLS
 - $255,0004 bd2 ba1.7k sqft4926 Heather Marie, Temple, TX 76502Active
 MLS ID #624587, Brook Fowler, Fowler Legacy Group. Central Texas MLS
 - $262,0003 bd2 ba1.4k sqft5918 Blackstone Dr, Temple, TX 76502Active
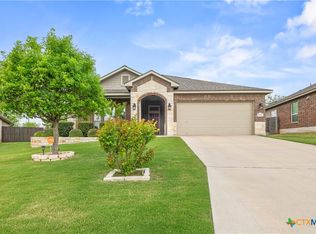 MLS ID #609780, Alyssa Marberry, All City Real Estate Ltd. Co. Central Texas MLS
 - $285,0004 bd2 ba1.8k sqft804 Rivington Dr, Temple, TX 76502Active
 MLS ID #607684, Lorie McCallum, ODP Property Management. Central Texas MLS
 - $235,0003 bd2 ba1.4k sqft5616 Hopkins Dr, Temple, TX 76502ActiveMLS ID #621800, Jennifer Muniz, EG Realty. Central Texas MLS
- $254,9004 bd2 ba1.5k sqft5807 Aberdeen Ct, Temple, TX 76502ActiveMLS ID #619470, Katie Strange, Two Lakes Real Estate. Central Texas MLS
- $275,0004 bd2 ba2.2k sqft6309 Dorothy Muree Dr, Temple, TX 76502ActiveMLS ID #610272, Yvette Hernandez, Real Broker, Llc. Central Texas MLS
- $309,0004 bd2 ba1.7k sqft517 Coventry Dr, Temple, TX 76502ActiveMLS ID #608078, Kathleen Lamberte, Vista Real Estate Group-Compass RE Texas, LLC. Central Texas MLS
- $270,0003 bd2 ba2k sqft271 Bainbridge Rd, Temple, TX 76502ActiveMLS ID #592255, Mark Mahler, Mahler Group. Central Texas MLS
- $220,0003 bd2 ba1.6k sqft117 Bashaw Loop, Temple, TX 76502ActiveMLS ID #611560, Jeremy Wilson, JPAR - Killeen. Central Texas MLS
- $262,5004 bd2 ba1.6k sqft1526 Sideoats Ln, Temple, TX 76502ActiveMLS ID #607455, Ryan Smith, Realty of America, LLC. Central Texas MLS
- $269,0003 bd2 ba1.4k sqft5811 Ellington Ct, Temple, TX 76502ActiveMLS ID #614131, Ali Thompson, Real Broker, LLC. Central Texas MLS
- $249,9004 bd2 ba1.5k sqft1203 Woodhollow Dr, Temple, TX 76502ActiveMLS ID #622588, Brook Fowler, Fowler Legacy Group. Central Texas MLS
- $235,0003 bd2 ba1.4k sqft4318 Longhorn Trl, Temple, TX 76502ActiveMLS ID #621130, Ryan Payne, eXp Realty LLC. Central Texas MLS
- $245,0003 bd2 ba1.4k sqft8016 Hawthorn, Temple, TX 76502ActiveMLS ID #626908, Justin Rutherford, Everyday Real Estate. Central Texas MLS
- $260,0004 bd2 ba2k sqft1901 Fawn Creek St, Temple, TX 76504ActiveMLS ID #617614, Sharon T. Toler, Coldwell Banker Apex, Realtors. Central Texas MLS
- $235,0003 bd2 ba1.6k sqft9104 Lonesome Oak Dr, Temple, TX 76502ActiveMLS ID #626804, Ashley Fuchs, Hearthstone Home Group- All Ci. Central Texas MLS
- $279,0004 bd2 ba1.8k sqft7923 Marsala Dr, Temple, TX 76502ActiveMLS ID #626823, Ryan Smith, Realty of America, LLC. Central Texas MLS
- $254,0004 bd2 ba1.5k sqft1224 Monte Verde Dr, Temple, TX 76504ActiveMLS ID #617810, Maria Barrientos, Keller Williams Realty, Waco. Central Texas MLS
- $259,0004 bd2 ba1.5k sqft1009 Spring Terrace Loop, Temple, TX 76502ActiveMLS ID #623049, Susan Young, The Foxx Real Estate Group-ARG. Central Texas MLS
