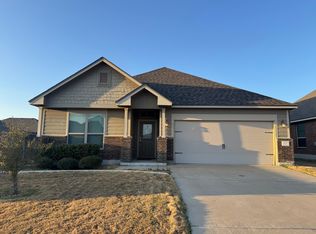
Welcome to this well-maintained 3-bedroom, 2-bathroom home located in the desirable Wyndham Hill community within Academy ISD. Conveniently situated just minutes from Baylor Scott & White Medical Center, the VA Hospital, and a variety of shopping and dining options, this home offers both comfort and convenience.
The open-concept floor plan features durable tile flooring throughout the main living areas and cozy carpet in the bedrooms. The spacious living, dining, and kitchen areas provide an ideal setting for everyday living and entertaining. Step outside to enjoy the oversized covered back patio, perfect for relaxing or hosting guests. A two-car garage completes this move-in-ready home.
Active
Price cut: $3K (8/23)
$239,000
608 Wyndcrest Dr, Temple, TX 76502
3beds
1,467sqft
Single Family Residence
Built in 2018
7,122 Square Feet Lot
$-- Zestimate®
$163/sqft
$28/mo HOA
What's special
Two-car garageOpen-concept floor planOversized covered back patio
- 54 days
- 212
- 4
Zillow last checked:
Listing updated:
Listed by:
Kenn Renner 512-423-5626,
Renner Realty, Inc.
Source: Central Texas MLS,MLS#: 619936 Originating MLS: Williamson County Association of REALTORS
Originating MLS: Williamson County Association of REALTORSFacts & features
Interior
Bedrooms & bathrooms
- Bedrooms: 3
- Bathrooms: 2
- Full bathrooms: 2
Heating
- Central
Cooling
- Central Air
Appliances
- Included: Dishwasher, Electric Cooktop, Disposal, Microwave, Refrigerator, Water Heater, Some Electric Appliances, Cooktop, Range
- Laundry: Laundry Room
Features
- Ceiling Fan(s), Carbon Monoxide Detector, Crown Molding, Double Vanity, Entrance Foyer, Garden Tub/Roman Tub, Kitchen/Dining Combo, Open Floorplan, Pull Down Attic Stairs, Recessed Lighting, Separate Shower, Walk-In Closet(s), Breakfast Area, Eat-in Kitchen, Granite Counters, Kitchen/Family Room Combo, Pantry
- Flooring: Carpet, Tile
- Attic: Pull Down Stairs
- Has fireplace: No
- Fireplace features: None
Interior area
- Total interior livable area: 1,467 sqft
Video & virtual tour
Property
Parking
- Total spaces: 2
- Parking features: Garage
- Garage spaces: 2
Features
- Levels: One
- Stories: 1
- Patio & porch: Covered, Patio, Porch
- Exterior features: Covered Patio, Porch
- Pool features: Community, None
- Fencing: Privacy
- Has view: Yes
- View description: None
- Body of water: None
Lot
- Size: 7,122 Square Feet
Details
- Parcel number: 475435
Construction
Type & style
- Home type: SingleFamily
- Architectural style: Traditional
- Property subtype: Single Family Residence
Materials
- HardiPlank Type, Masonry
- Foundation: Slab
- Roof: Composition,Shingle
Condition
- Resale
- Year built: 2018
Utilities & green energy
- Water: Public
- Utilities for property: Cable Available, Electricity Available, High Speed Internet Available, Trash Collection Public
Community & HOA
Community
- Features: Park, Community Pool
- Subdivision: Wyndham Hill Additio
HOA
- Has HOA: Yes
- HOA fee: $330 annually
Location
- Region: Temple
Financial & listing details
- Price per square foot: $163/sqft
- Tax assessed value: $265,943
- Annual tax amount: $6,381
- Date on market: 7/17/2026
- Cumulative days on market: 84 days
- Listing agreement: Exclusive Right To Sell
- Listing terms: Cash,Conventional,FHA,VA Loan
- Electric utility on property: Yes
Estimated market value
Not available
Estimated sales range
Not available
Not available
Price history
| Date | Event | Price |
|---|---|---|
| 8/23/2026 | Price change | $239,000-1.2%$163/sqft |
Source:  Central Texas MLS #619936 Report a problem Central Texas MLS #619936 Report a problem | ||
| 8/13/2026 | Price change | $242,000-1.2%$165/sqft |
Source: Central Texas MLS #619936 Report a problem | ||
| 7/28/2026 | Price change | $245,000-3.1%$167/sqft |
Source: Central Texas MLS #619936 Report a problem | ||
| 7/17/2026 | Listed for sale | $252,900-0.8%$172/sqft |
Source: Central Texas MLS #619936 Report a problem | ||
| 7/11/2026 | Listing removed | $254,900$174/sqft |
Source: Central Texas MLS #616218 Report a problem | ||
| 6/11/2026 | Listed for sale | $254,900$174/sqft |
Source: Central Texas MLS #616218 Report a problem | ||
| 7/17/2020 | Listing removed | $1,375$1/sqft |
Source: TexCen Realty #413718 Report a problem | ||
| 7/10/2020 | Listed for rent | $1,375$1/sqft |
Source: TexCen Realty #413718 Report a problem | ||
| 6/2/2019 | Listing removed | $1,375$1/sqft |
Source: TexCen Realty #378856 Report a problem | ||
| 5/14/2019 | Listed for rent | $1,375$1/sqft |
Source: TexCen Realty #378856 Report a problem | ||
| 6/8/2018 | Sold | -- |
Source: Agent Provided Report a problem | ||
Public tax history
| Year | Property taxes | Tax assessment |
|---|---|---|
| 2025 | $6,381 +1.7% | $265,943 -0.2% |
| 2024 | $6,276 +2.1% | $266,406 +0.2% |
| 2023 | $6,149 +6.6% | $265,919 +13.2% |
| 2022 | $5,770 | $235,000 +23.4% |
| 2021 | -- | $190,403 +5.3% |
| 2020 | $4,423 -0.5% | $180,751 +5% |
| 2019 | $4,443 +986% | $172,095 +1018.8% |
| 2018 | $409 | $15,382 |
Find assessor info on the county website
Monthly payment
Est. payment
Payment breakdown
Explore the cost of this home by adjusting the details. Changes won't be saved.Climate risks
Neighborhood: 76502
Nearby schools
Schools provided by the listing agent
- District: Academy ISD
Source: Central Texas MLS. This data may not be complete. We recommend contacting the local school district to confirm school assignments for this home.

Similar homes
- $245,0003 bd2 ba1.4k sqft5616 Hopkins Dr, Temple, TX 76502Active

 MLS ID #621800, Jennifer Muniz, EG Realty. Central Texas MLS
 - $255,0003 bd2 ba1.5k sqft5804 Blackstone Dr, Temple, TX 76502Active
 MLS ID #619142, Rita B. Smith, Redfin Corporation. Central Texas MLS
 - $243,5003 bd2 ba1.6k sqft6036 Stonehaven Dr, Temple, TX 76502Active
 MLS ID #617532, Andrew Baker, Oaks of Texas Real Estate, LLC. Central Texas MLS
 - $265,0003 bd2 ba1.5k sqft5612 Markham Dr, Temple, TX 76502Active
 MLS ID #617459, Amanda Harrimon, Fathom Realty-The Premier Real. Central Texas MLS
 - $265,0003 bd2 ba1.6k sqft412 Dandridge Dr, Temple, TX 76502ActiveMLS ID #618175, Terri Covington, Covington Real Estate, Inc.. Central Texas MLS
- $262,0003 bd2 ba1.4k sqft5918 Blackstone Dr, Temple, TX 76502ActiveMLS ID #609780, Alyssa Marberry, All City Real Estate Ltd. Co. Central Texas MLS
- $265,0004 bd2 ba1.6k sqft603 Cross Dr, Temple, TX 76502ActiveMLS ID #614654, Paula Raymond, The Real Estate Home Team Llc. Central Texas MLS
- $239,9993 bd2 ba1.6k sqft5812 Butterfly Ct, Temple, TX 76502ActiveMLS ID #623451, Shannon Jacobs, eXp Realty. Central Texas MLS
- $263,9004 bd2 ba1.5k sqft5807 Aberdeen Ct, Temple, TX 76502ActiveMLS ID #619470, Katie Strange, Two Lakes Real Estate. Central Texas MLS
- $270,0003 bd2 ba2k sqft271 Bainbridge Rd, Temple, TX 76502ActiveMLS ID #592255, Mark Mahler, Mahler Group. Central Texas MLS
- $289,9004 bd2 ba1.8k sqft804 Rivington Dr, Temple, TX 76502ActiveMLS ID #607684, Lorie McCallum, ODP Property Management. Central Texas MLS
- $275,0003 bd2 ba1.5k sqft1003 Ridgeview Dr, Temple, TX 76502ActiveMLS ID #620409, Victoria Dwyer, Century 21 Randall Morris & As. Central Texas MLS
- $239,0003 bd2 ba1.6k sqft8016 Honeysuckle, Temple, TX 76502ActiveMLS ID #621780, Nancy E. Best, Nancy Best Realty. Central Texas MLS
- $269,0003 bd2 ba1.4k sqft5811 Ellington Ct, Temple, TX 76502ActiveMLS ID #614131, Ali Thompson, Real Broker, LLC. Central Texas MLS
- $199,9003 bd2 ba1.2k sqft4713 Hartrick Bluff Rd, Temple, TX 76502ActiveMLS ID #621205, Quinton Locklin, Keller Williams Lone Star Realty. Central Texas MLS
- $309,0004 bd2 ba1.7k sqft517 Coventry Dr, Temple, TX 76502ActiveMLS ID #608078, Kathleen Lamberte, Vista Real Estate Group-Compass RE Texas, LLC. Central Texas MLS
- $249,9003 bd2 ba1.4k sqft1339 Lakeway Crossing Dr, Temple, TX 76502ActiveMLS ID #623219, Taylor Dasch, EG Realty. Central Texas MLS
- $210,0003 bd2 ba1.1k sqft4422 Longhorn Trl, Temple, TX 76502ActiveMLS ID #613283, Isaac Schlabach, Isaac Schlabach. Central Texas MLS
- $250,0003 bd2 ba1.6k sqft1414 Sideoats Ln, Temple, TX 76502ActiveMLS ID #601893, Christina N. Leo, Keller Williams Realty - SW. Central Texas MLS
