Main-level primary suite • Cul-de-sac lot with fenced backyard • Windmill Farms community pool • Belton ISD/Lake Belton High School
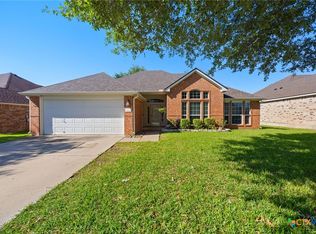
Located in Temple's Windmill Farms community, this 3-bedroom, 2.5-bath home offers 1,525 sq ft, a 2-car attached garage and a two-story layout with the primary suite on the main level. The living room features a high ceiling, large arched window, laminate flooring and an open upstairs overlook that brings additional light into the space. The kitchen includes an electric range, dishwasher, pantry, tile backsplash and adjoining dining area. The main-level primary bedroom includes a walk-in closet and private bath with double vanity and tub/shower combination. Upstairs, two secondary bedrooms are joined by a flexible second living/game room area. Outside, the privacy-fenced backyard and covered patio provide additional outdoor living space. Windmill Farms HOA amenities include a community pool and park. Zoned to Belton ISD, including Lake Belton High School, approximately 1.1 miles away. Additional nearby recreation includes West Temple Park, approximately 0.9 mile away. Convenient access to West Adams Avenue/FM 2305 connects the property with shopping, dining and other West Temple amenities.
Active
$249,900
9804 River Land Ct, Temple, TX 76502
3beds
1,525sqft
Single Family Residence
Built in 2007
7,522 Square Feet Lot
$246,800 Zestimate®
$164/sqft
$-- HOA
What's special
Laminate flooringTwo-story layoutAdjoining dining areaCul-de-sac lotFenced backyardMain-level primary suiteLarge arched window
- 61 days
- 206
- 21
Zillow last checked:
Listing updated:
Listed by:
Ali Thompson ali@homeintexasteam.com,
Real Broker, LLC,
McKenna Taggart 254-913-6513,
Real Broker, LLC
Source: Central Texas MLS,MLS#: 623096 Originating MLS: Temple Belton Board of REALTORS
Originating MLS: Temple Belton Board of REALTORSFacts & features
Interior
Bedrooms & bathrooms
- Bedrooms: 3
- Bathrooms: 3
- Full bathrooms: 2
- 1/2 bathrooms: 1
Living room
- Level: Lower
Heating
- Central
Cooling
- Central Air, 1 Unit
Appliances
- Included: Convection Oven, Dishwasher, Electric Cooktop, Disposal, Water Heater, Some Electric Appliances, Cooktop
- Laundry: Washer Hookup, Electric Dryer Hookup, Inside, Main Level, Laundry Room
Features
- Breakfast Bar, Ceiling Fan(s), Chandelier, Double Vanity, High Ceilings, Kitchen/Dining Combo, Pantry, Tub Shower, Walk-In Closet(s), Breakfast Area, Eat-in Kitchen, Kitchen/Family Room Combo
- Flooring: Carpet, Laminate, Tile
- Attic: Access Only
- Has fireplace: No
- Fireplace features: None
Interior area
- Total interior livable area: 1,525 sqft
Video & virtual tour
Property
Parking
- Total spaces: 2
- Parking features: Attached, Garage Faces Front, Garage
- Attached garage spaces: 2
Features
- Levels: Two
- Stories: 2
- Patio & porch: Covered, Patio
- Exterior features: Covered Patio
- Pool features: Community, In Ground
- Fencing: Privacy,Wood
- View description: None
- Body of water: None
Lot
- Size: 7,522 Square Feet
Details
- Parcel number: 372104
Construction
Type & style
- Home type: SingleFamily
- Architectural style: Traditional
- Property subtype: Single Family Residence
Materials
- Masonry, Stone Veneer, Vinyl Siding
- Foundation: Slab
- Roof: Composition,Shingle
Condition
- Resale
- Year built: 2007
Utilities & green energy
- Sewer: Public Sewer
- Water: Public
- Utilities for property: Electricity Available, High Speed Internet Available, Trash Collection Public
Community & HOA
Community
- Features: None, Community Pool
- Security: Smoke Detector(s)
- Subdivision: Windmill Farms Ph One
HOA
- Has HOA: Yes
Location
- Region: Temple
Financial & listing details
- Price per square foot: $164/sqft
- Tax assessed value: $232,883
- Annual tax amount: $5,589
- Date on market: 8/19/2026
- Cumulative days on market: 217 days
- Listing agreement: Exclusive Right To Sell
- Listing terms: Cash,Conventional,FHA,VA Loan
- Electric utility on property: Yes
- Road surface type: Asphalt
Estimated market value
$246,800
$234,000 - $259,000
$1,740/mo
Price history
| Date | Event | Price |
|---|---|---|
| 8/19/2026 | Listed for sale | $249,900$164/sqft |
Source:  Central Texas MLS #623096 Report a problem Central Texas MLS #623096 Report a problem | ||
| 7/17/2026 | Listing removed | $249,900$164/sqft |
Source: NTREIS #21250924 Report a problem | ||
| 5/31/2026 | Price change | $249,900-3.8%$164/sqft |
Source: Central Texas MLS #605354 Report a problem | ||
| 2/24/2026 | Listed for sale | $259,900-3.7%$170/sqft |
Source: Central Texas MLS #605354 Report a problem | ||
| 2/21/2026 | Listing removed | $269,900$177/sqft |
Source: Central Texas MLS #602246 Report a problem | ||
| 1/23/2026 | Listed for sale | $269,900+9.3%$177/sqft |
Source: Central Texas MLS #602246 Report a problem | ||
| 7/1/2022 | Sold | -- |
Source: Central Texas MLS #474525 Report a problem | ||
| 6/8/2022 | Pending sale | $247,000$162/sqft |
Source: Central Texas MLS #474525 Report a problem | ||
| 6/6/2022 | Listed for sale | $247,000$162/sqft |
Source: Central Texas MLS #474525 Report a problem | ||
Public tax history
| Year | Property taxes | Tax assessment |
|---|---|---|
| 2025 | $5,589 -1% | $232,883 -3.5% |
| 2024 | $5,647 +24.8% | $241,435 -5.9% |
| 2023 | $4,526 +28.8% | $256,442 +46.7% |
| 2022 | $3,515 | $174,849 +10% |
| 2021 | -- | $158,954 +8% |
| 2020 | $3,308 -3% | $147,136 +2.2% |
| 2019 | $3,412 -1.1% | $143,919 +3.3% |
| 2018 | $3,450 +9.9% | $139,316 -0.4% |
| 2017 | $3,140 | $139,922 +4.2% |
| 2016 | $3,140 +2% | $134,335 +2.4% |
| 2015 | $3,078 | $131,136 +1.6% |
| 2014 | $3,078 | $129,060 -0.8% |
| 2013 | -- | $130,128 +1.6% |
| 2012 | -- | $128,100 |
| 2011 | -- | $128,100 |
| 2010 | -- | $128,100 -3.8% |
| 2009 | -- | $133,219 -1.5% |
| 2008 | -- | $135,267 |
Find assessor info on the county website
Monthly payment
Est. payment
Payment breakdown
Explore the cost of this home by adjusting the details. Changes won't be saved.Climate risks
Neighborhood: 76502
Nearby schools
Schools provided by the listing agent
- High: Lake Belton High School
- District: Belton ISD
Source: Central Texas MLS. This data may not be complete. We recommend contacting the local school district to confirm school assignments for this home.

Similar homes
- $215,0003 bd2 ba1.2k sqft1618 Bent Oak Dr, Temple, TX 76502Active

 MLS ID #627247, Rowena Miller, Covington Real Estate, Inc.. Central Texas MLS
 - $255,0003 bd2 ba1.5k sqft910 Neuberry Cliffe, Temple, TX 76502Active
 MLS ID #613862, Brook Fowler, Fowler Legacy Group. Central Texas MLS
 - $270,0003 bd2 ba1.6k sqft2013 Broken Shoe Trl, Temple, TX 76502Active
 MLS ID #623570, Ruby Terrebonne, KELLER WILLIAMS ADVANTAGE. Central Texas MLS
 - $246,5004 bd2 ba1.4k sqft1228 Spring Terrace Loop, Temple, TX 76502Active
 MLS ID #613467, Steven Koleno, Beycome Brokerage Realty Llc. Central Texas MLS
 - $265,0003 bd2 ba1.6k sqft8614 Surrey Dr, Temple, TX 76502ActiveMLS ID #591805, Amber Brown, White Label Realty. Central Texas MLS
- $279,0004 bd2 ba1.8k sqft7923 Marsala Dr, Temple, TX 76502ActiveMLS ID #626823, Ryan Smith, Realty of America, LLC. Central Texas MLS
- $250,0003 bd2 ba1.4k sqft526 Armstrong Dr, Belton, TX 76513ActiveMLS ID #616284, Reganne Queen, Real Broker, LLC. Central Texas MLS
- $275,0004 bd2 ba1.7k sqft7333 Amber Meadow Loop, Temple, TX 76502ActiveMLS ID #618753, Mandi Weller, Magnolia Realty. Central Texas MLS
- $259,0003 bd2 ba1.8k sqft5318 Whistle Stop Dr, Temple, TX 76502ActiveMLS ID #627579, Steven Koleno, Beycome Brokerage Realty Llc. Central Texas MLS
- $224,9003 bd2 ba1.4k sqft7114 Pappus Ct, Temple, TX 76502ActiveMLS ID #601577, Tina G. Walden, LPT Realty. Central Texas MLS
- $255,0004 bd2 ba1.7k sqft4926 Heather Marie, Temple, TX 76502ActiveMLS ID #624587, Brook Fowler, Fowler Legacy Group. Central Texas MLS
- $297,5004 bd3 ba1.8k sqft7916 Lee Hall Loop, Temple, TX 76502ActiveMLS ID #627025, Paula Golden, Covington Real Estate, Inc.. Central Texas MLS
- $254,9004 bd2 ba1.5k sqft5807 Aberdeen Ct, Temple, TX 76502ActiveMLS ID #619470, Katie Strange, Two Lakes Real Estate. Central Texas MLS
- $285,0003 bd2 ba1.4k sqft2 Holly Ct, Morgans Pt Resort, TX 76513ActiveMLS ID #625388, Carolyn Brown, Worth Clark Realty. Central Texas MLS
- $289,0004 bd3 ba1.9k sqft1652 Hillside Dr, Temple, TX 76502ActiveMLS ID #626809, Rowena Miller, Covington Real Estate, Inc.. Central Texas MLS
- $280,0003 bd2 ba1.5k sqft7 Morgans Point Blvd, Morgans Pt Resort, TX 76513ActiveMLS ID #625821, Ara McGregor, Native Real Estate. Central Texas MLS
- $235,0003 bd2 ba1.1k sqft524 E 13th Ave, Belton, TX 76513ActiveMLS ID #616981, Jayci Humphrey, All City Real Estate Ltd. Co. Central Texas MLS
- $284,4003 bd2 ba1.6k sqft1180 Squire Dr, Belton, TX 76513ActiveMLS ID #615651, Mary McDonald, Infinite Realty. Central Texas MLS
- $248,5003 bd2 ba1.6k sqft4501 Stagecoach Trl, Temple, TX 76502ActiveMLS ID #610463, Tena Hodge, Ashby Real Estate Group. Central Texas MLS
- $235,0003 bd2 ba1.4k sqft5616 Hopkins Dr, Temple, TX 76502ActiveMLS ID #621800, Jennifer Muniz, EG Realty. Central Texas MLS
