This 3-bedroom, 2-bath home offers a functional split-bedroom floor plan and a convenient location close to shopping, dining, schools, and Belton Lake.
Step inside to a welcoming living room that opens to the kitchen and dining area, creating a comfortable layout for everyday living and entertaining. Just off the entry to the left, you'll find access to the garage, laundry room, and private primary suite featuring a walk-in closet, double vanity, and jetted tub/shower combination. On the opposite side of the home, two secondary bedrooms and a full bathroom provide space for family, guests, or a home office.
*Ask how you can qualify for up to a 1% lender credit on this purchase to go towards closing costs and/or rate buydown.
The kitchen features solid surface countertops, electric appliances, and an open flow to the dining area. Outside, enjoy a covered patio and fenced backyard with room to relax, play, or entertain.
Active
Price cut: $10K (9/1)
$250,000
526 Armstrong Dr, Belton, TX 76513
3beds
1,483sqft
Single Family Residence
Built in 2004
7,596 Square Feet Lot
$-- Zestimate®
$169/sqft
$-- HOA
What's special
Electric appliancesFunctional split-bedroom floor planCovered patioWalk-in closetDouble vanityPrivate primary suiteTwo secondary bedrooms
- 125 days
- 368
- 49
Zillow last checked:
Listing updated:
Listed by:
Reganne Queen 315-804-0180,
Real Broker, LLC,
Dylan Jankovich 512-803-7226,
Real Broker, LLC
Source: Central Texas MLS,MLS#: 616284 Originating MLS: Temple Belton Board of REALTORS
Originating MLS: Temple Belton Board of REALTORSFacts & features
Interior
Bedrooms & bathrooms
- Bedrooms: 3
- Bathrooms: 2
- Full bathrooms: 2
Primary bedroom
- Level: Main
Bathroom
- Level: Main
Dining room
- Level: Main
Kitchen
- Level: Main
Living room
- Level: Main
Heating
- Electric, Fireplace(s)
Cooling
- Central Air, Electric, 1 Unit
Appliances
- Included: Dishwasher, Electric Water Heater, Disposal, Oven, Refrigerator, Water Heater, Some Electric Appliances
- Laundry: Washer Hookup, Electric Dryer Hookup, Laundry in Utility Room, Laundry Room
Features
- Ceiling Fan(s), Double Vanity, Jetted Tub, Split Bedrooms, Tub Shower, Walk-In Closet(s), Kitchen/Dining Combo, Solid Surface Counters
- Flooring: Tile, Vinyl, Wood
- Attic: Access Only
- Has fireplace: Yes
- Fireplace features: Living Room, Wood Burning
Interior area
- Total interior livable area: 1,483 sqft
Video & virtual tour
Property
Parking
- Total spaces: 2
- Parking features: Garage
- Garage spaces: 2
Features
- Levels: One
- Stories: 1
- Patio & porch: Covered, Patio
- Exterior features: Covered Patio
- Pool features: None
- Fencing: Back Yard,Privacy,Wood
- View description: None
- Body of water: None
Lot
- Size: 7,596 Square Feet
Details
- Parcel number: 234176
Construction
Type & style
- Home type: SingleFamily
- Architectural style: Traditional
- Property subtype: Single Family Residence
Materials
- Brick, Brick Veneer, Lap Siding, Masonry
- Foundation: Slab
- Roof: Composition,Shingle
Condition
- Resale
- Year built: 2004
Utilities & green energy
- Sewer: Public Sewer
- Water: Public
- Utilities for property: Electricity Available, Water Available
Community & HOA
Community
- Features: None
- Subdivision: Forrest Hill Ph III
HOA
- Has HOA: No
Location
- Region: Belton
Financial & listing details
- Price per square foot: $169/sqft
- Tax assessed value: $260,782
- Annual tax amount: $5,233
- Date on market: 6/15/2026
- Cumulative days on market: 126 days
- Listing agreement: Exclusive Right To Sell
- Listing terms: Cash,Conventional,FHA,VA Loan
- Electric utility on property: Yes
Estimated market value
Not available
Estimated sales range
Not available
Not available
Price history
| Date | Event | Price |
|---|---|---|
| 9/1/2026 | Price change | $250,000-3.8%$169/sqft |
Source:  Central Texas MLS #616284 Report a problem Central Texas MLS #616284 Report a problem | ||
| 8/17/2026 | Price change | $260,000-1.9%$175/sqft |
Source: Central Texas MLS #616284 Report a problem | ||
| 7/8/2026 | Price change | $265,000-1.9%$179/sqft |
Source: Central Texas MLS #616284 Report a problem | ||
| 6/15/2026 | Listed for sale | $270,000+53%$182/sqft |
Source: Central Texas MLS #616284 Report a problem | ||
| 4/10/2024 | Listing removed | -- |
Source: Zillow Rentals Report a problem | ||
| 3/26/2024 | Listed for rent | $1,800+0.3%$1/sqft |
Source: Zillow Rentals Report a problem | ||
| 2/19/2024 | Listing removed | -- |
Source: Zillow Rentals Report a problem | ||
| 2/16/2024 | Listed for rent | $1,795+20.1%$1/sqft |
Source: Zillow Rentals Report a problem | ||
| 2/26/2021 | Listing removed | -- |
Source: Owner Report a problem | ||
| 9/1/2020 | Listing removed | $1,495$1/sqft |
Source: Owner Report a problem | ||
| 8/29/2020 | Listed for rent | $1,495+19.6%$1/sqft |
Source: Owner Report a problem | ||
| 5/22/2019 | Sold | -- |
Source: Central Texas MLS #375176 Report a problem | ||
| 4/21/2019 | Pending sale | $176,500$119/sqft |
Source: COVINGTON REAL ESTATE INC #375176 Report a problem | ||
| 4/16/2019 | Listed for sale | $176,500+21.8%$119/sqft |
Source: COVINGTON REAL ESTATE INC #375176 Report a problem | ||
| 7/17/2015 | Sold | -- |
Source: Central Texas MLS #9109498 Report a problem | ||
| 5/22/2015 | Listed for sale | $144,900$98/sqft |
Source: Coldwell Banker United, Realtors #198633 Report a problem | ||
| 5/14/2014 | Listing removed | $1,250$1/sqft |
Source: Owner Report a problem | ||
| 5/2/2014 | Listed for rent | $1,250$1/sqft |
Source: Zillow Rental Network Report a problem | ||
| 5/10/2013 | Listing removed | $1,250$1/sqft |
Source: Zillow Rental Network Report a problem | ||
| 5/6/2013 | Listed for rent | $1,250$1/sqft |
Source: Zillow Rental Network Report a problem | ||
Public tax history
| Year | Property taxes | Tax assessment |
|---|---|---|
| 2025 | $5,233 -8.4% | $260,782 -7.9% |
| 2024 | $5,714 +7.3% | $283,076 +6.3% |
| 2023 | $5,325 +2.5% | $266,378 +16% |
| 2022 | $5,197 | $229,544 +21% |
| 2021 | -- | $189,736 +12.1% |
| 2020 | $4,102 +6.6% | $169,252 +13.5% |
| 2019 | $3,846 -5.7% | $149,175 -0.6% |
| 2018 | $4,077 +14.8% | $150,027 +4.9% |
| 2017 | $3,552 | $143,022 +2.9% |
| 2016 | $3,552 +11.1% | $139,013 +2.4% |
| 2015 | $3,196 | $135,726 +1.6% |
| 2014 | $3,196 | $133,557 +0.9% |
| 2013 | -- | $132,425 +1.6% |
| 2012 | -- | $130,350 -0.9% |
| 2011 | -- | $131,498 |
| 2010 | -- | $131,498 0% |
| 2009 | -- | $131,547 -3.8% |
| 2008 | -- | $136,765 +3.4% |
| 2007 | -- | $132,253 +224.2% |
| 2006 | -- | $40,794 -0.1% |
| 2005 | -- | $40,849 +204.8% |
| 2004 | -- | $13,400 |
| 2003 | -- | $13,400 |
Find assessor info on the county website
Monthly payment
Est. payment
Payment breakdown
Explore the cost of this home by adjusting the details. Changes won't be saved.Climate risks
Neighborhood: 76513
Nearby schools
Schools provided by the listing agent
- Elementary: Sparta Elementary
- Middle: Belton Middle School
- High: Belton High School
- District: Belton ISD
Source: Central Texas MLS. This data may not be complete. We recommend contacting the local school district to confirm school assignments for this home.

Similar homes
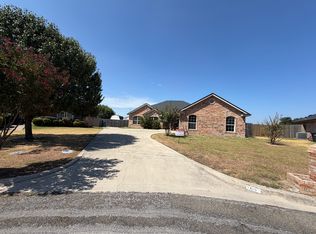
- $285,0003 bd2 ba1.4k sqft2 Holly Ct, Morgans Pt Resort, TX 76513Active
 MLS ID #625388, Carolyn Brown, Worth Clark Realty. Central Texas MLS
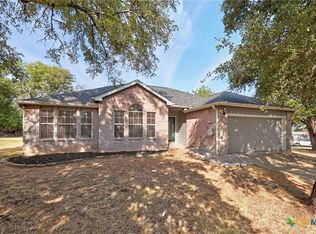
 - $249,9004 bd2 ba1.5k sqft1203 Woodhollow Dr, Temple, TX 76502Active
 MLS ID #622588, Brook Fowler, Fowler Legacy Group. Central Texas MLS
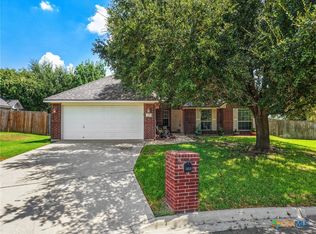
 - $271,5754 bd2 ba1.7k sqft728 Liberty Valley Dr, Belton, TX 76513Active
 MLS ID #599915, Michael Schwartz, All City Real Estate Ltd. Co. Central Texas MLS
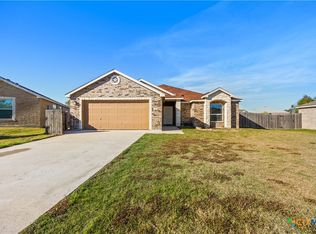
 - $270,0003 bd2 ba1.5k sqft16 Buckskin Loop, Belton, TX 76513Active
 MLS ID #617389, Cynthia Humphries, Brautigan Realty. Central Texas MLS
 - $295,0003 bd2 ba1.5k sqft2170 Shirley Loop, Belton, TX 76513ActiveMLS ID #620810, Nicole Juarez, JD Walters Real Estate. Central Texas MLS
- $255,0003 bd2 ba1.5k sqft910 Neuberry Cliffe, Temple, TX 76502ActiveMLS ID #613862, Brook Fowler, Fowler Legacy Group. Central Texas MLS
- $232,5003 bd2 ba1.4k sqft1137 Laila Ln, Belton, TX 76513ActiveMLS ID #620431, Heidi Brautigan, Brautigan Realty. Central Texas MLS
- $340,0004 bd2 ba1.7k sqft3315 Ten Bits Dr, Belton, TX 76513ActiveMLS ID #626665, Michele Gutierrez, Bramlett Partners. Central Texas MLS
- $315,0004 bd2 ba1.7k sqft181 Sheridan Loop, Belton, TX 76513ActiveMLS ID #623888, Jimmy Torres, Vista Real Estate Group-Compass RE Texas, LLC. Central Texas MLS
- $245,0003 bd2 ba1.4k sqft8016 Hawthorn, Temple, TX 76502ActiveMLS ID #626908, Justin Rutherford, Everyday Real Estate. Central Texas MLS
- $265,0003 bd2 ba1.6k sqft8614 Surrey Dr, Temple, TX 76502ActiveMLS ID #591805, Amber Brown, White Label Realty. Central Texas MLS
- $285,0003 bd2 ba1.6k sqft6272 Matagorda Rd, Belton, TX 76513ActiveMLS ID #623419, Maria Jones, Magnolia Realty Temple Belton. Central Texas MLS
- $329,9954 bd3 ba1.9k sqft1302 N Wall St, Belton, TX 76513ActiveMLS ID #621378, Sharon Schlaefer, Covington Real Estate, Inc.. Central Texas MLS
- $259,0003 bd2 ba1.8k sqft5318 Whistle Stop Dr, Temple, TX 76502ActiveMLS ID #627579, Steven Koleno, Beycome Brokerage Realty Llc. Central Texas MLS
- $219,9003 bd2 ba1.2k sqft1605 Oak Chase Trl, Temple, TX 76502ActiveMLS ID #616599, Katie Strange, Two Lakes Real Estate. Central Texas MLS
- $254,9004 bd2 ba1.5k sqft5807 Aberdeen Ct, Temple, TX 76502ActiveMLS ID #619470, Katie Strange, Two Lakes Real Estate. Central Texas MLS
- $239,0003 bd2 ba1.6k sqft8915 Sky Crest Dr, Temple, TX 76502ActiveMLS ID #623749, Sally Simmons, Two Lakes Real Estate. Central Texas MLS
- $279,0004 bd2 ba1.8k sqft7923 Marsala Dr, Temple, TX 76502ActiveMLS ID #626823, Ryan Smith, Realty of America, LLC. Central Texas MLS
- $239,0003 bd2 ba1.6k sqft8016 Honeysuckle, Temple, TX 76502ActiveMLS ID #621780, Nancy E. Best, Nancy Best Realty. Central Texas MLS
- $255,0004 bd2 ba1.7k sqft4926 Heather Marie, Temple, TX 76502ActiveMLS ID #624587, Brook Fowler, Fowler Legacy Group. Central Texas MLS
