This inviting 4-bedroom, 2-bathroom home offers 1,775 sqft of comfortable living in a quiet cul-de-sac setting. The open floor plan features a spacious living room that flows seamlessly into the kitchen, making it perfect for everyday living and entertaining.The large primary suite is a true retreat with two walk-in closets and plenty of space to unwind. Enjoy added privacy with a generous green space behind the home, providing extra setback from neighboring properties. Well-designed, peaceful, and move-in ready, this home offers the ideal blend of space, comfort, and location.
Active
$271,575
728 Liberty Valley Dr, Belton, TX 76513
4beds
1,775sqft
:
Get pre-qualified$1,975/mo
Single Family Residence
Built in 2019
8,407 Square Feet Lot
$270,000 Zestimate®
$153/sqft
$-- HOA
What's special
Open floor planTwo walk-in closetsQuiet cul-de-sac settingLarge primary suite
- 229 days |
- 201 |
- 6 |
Zillow last checked:
Listing updated:
Listed by:
Michael Schwartz (256)425-1792,
All City Real Estate Ltd. Co
Source: Central Texas MLS,MLS#: 599915 Originating MLS: Fort Hood Area Association of REALTORS
Originating MLS: Fort Hood Area Association of REALTORSFacts & features
Interior
Bedrooms & bathrooms
- Bedrooms: 4
- Bathrooms: 2
- Full bathrooms: 2
Heating
- Central
Cooling
- Central Air
Appliances
- Included: Dishwasher
- Laundry: Electric Dryer Hookup
Features
- Ceiling Fan(s), Double Vanity, Eat-in Kitchen, See Remarks, Kitchen Island
- Flooring: Carpet, Laminate
- Attic: Other,See Remarks
- Has fireplace: No
- Fireplace features: None
Interior area
- Total interior livable area: 1,775 sqft
Video & virtual tour
Property
Parking
- Total spaces: 2
- Parking features: Garage
- Garage spaces: 2
Features
- Levels: One
- Stories: 1
- Exterior features: None
- Pool features: None
- Fencing: Back Yard
- Has view: Yes
- View description: None
- Body of water: None
Lot
- Size: 8,407 Square Feet
Details
- Parcel number: 488722
Construction
Type & style
- Home type: SingleFamily
- Architectural style: Traditional
- Property subtype: Single Family Residence
Materials
- Brick, Other, See Remarks
- Foundation: Slab
- Roof: Composition,Shingle
Condition
- Resale
- Year built: 2019
Utilities & green energy
- Water: Public
- Utilities for property: Trash Collection Public
Community & HOA
Community
- Features: None
- Subdivision: Liberty Vly Ph V
HOA
- Has HOA: No
Location
- Region: Belton
Financial & listing details
- Price per square foot: $153/sqft
- Tax assessed value: $275,149
- Annual tax amount: $5,522
- Date on market: 12/16/2025
- Cumulative days on market: 229 days
- Listing agreement: Exclusive Right To Sell
- Listing terms: Cash,Conventional,FHA,VA Loan
- Road surface type: None
Estimated market value
$270,000
$257,000 - $284,000
$1,894/mo
Price history
| Date | Event | Price |
|---|---|---|
| 4/26/2026 | Price change | $271,575-4.8%$153/sqft |
Source:  Central Texas MLS #599915 Report a problem Central Texas MLS #599915 Report a problem | ||
| 12/16/2025 | Listed for sale | $285,225+4.5%$161/sqft |
Source: Central Texas MLS #599915 Report a problem | ||
| 9/10/2024 | Sold | -- |
Source: Central Texas MLS #544992 Report a problem | ||
| 8/13/2024 | Pending sale | $273,000$154/sqft |
Source: Central Texas MLS #544992 Report a problem | ||
| 7/25/2024 | Price change | $273,000-0.7%$154/sqft |
Source: Central Texas MLS #544992 Report a problem | ||
| 7/11/2024 | Price change | $275,000-1.8%$155/sqft |
Source: Central Texas MLS #544992 Report a problem | ||
| 6/27/2024 | Price change | $280,000-0.7%$158/sqft |
Source: Central Texas MLS #544992 Report a problem | ||
| 6/13/2024 | Price change | $282,000-2.8%$159/sqft |
Source: Central Texas MLS #544992 Report a problem | ||
| 5/23/2024 | Listed for sale | $290,000$163/sqft |
Source: Central Texas MLS #544992 Report a problem | ||
| 1/17/2024 | Listing removed | -- |
Source: Zillow Rentals Report a problem | ||
| 12/27/2023 | Listed for rent | $3,600+188%$2/sqft |
Source: Zillow Rentals Report a problem | ||
| 2/15/2020 | Listing removed | $1,250$1/sqft |
Source: Owner Report a problem | ||
| 1/22/2020 | Listed for rent | $1,250$1/sqft |
Source: Blalock & Associates #400093 Report a problem | ||
| 4/22/2019 | Sold | -- |
Source: Central Texas MLS #356643 Report a problem | ||
Public tax history
| Year | Property taxes | Tax assessment |
|---|---|---|
| 2025 | $5,522 -10.1% | $275,149 -9.6% |
| 2024 | $6,142 +0.1% | $304,251 -0.9% |
| 2023 | $6,137 +6.1% | $306,957 +20.1% |
| 2022 | $5,786 | $255,553 +33.9% |
| 2021 | -- | $190,912 +13.1% |
| 2020 | $4,093 +844.9% | $168,872 +905.2% |
| 2019 | $433 +678.7% | $16,800 +720.7% |
| 2018 | $56 | $2,047 |
Find assessor info on the county website
Monthly payment
Est. payment
Payment breakdown
Explore the cost of this home by adjusting the details. Changes won't be saved.Climate risks
Neighborhood: 76513
Nearby schools
GreatSchools rating
- 3/10Hubbard Branch Elementary SchoolGrades: K-5Distance: 1.7 mi
- 3/10South Belton Middle SchoolGrades: 6-8Distance: 1.1 mi
- 6/10Belton High SchoolGrades: 9-12Distance: 3.6 mi
Schools provided by the listing agent
- District: Belton ISD
Source: Central Texas MLS. This data may not be complete. We recommend contacting the local school district to confirm school assignments for this home.
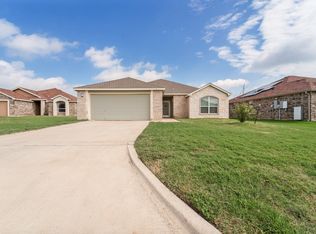
- $1,9504 bd2 ba1.7k sqft724 Liberty Valley Dr, Belton, TX 76513For Rent
- $266,7004 bd2 ba1.8k sqft732 Liberty Valley Dr, Belton, TX 76513Off Market
- $12,4362.808 Acres2303 Connell St, Belton, TX 76513Off Market
- $--4 bd2 ba1.9k sqft720 Liberty Valley Dr, Belton, TX 76513Sold

- $276,800-- bd-- ba1.8k sqft736 Liberty Valley Dr, Belton, TX 76513Off Market
- $279,400-- bd-- ba1.9k sqft733 Liberty Valley Dr, Belton, TX 76513Off Market
- $253,1004 bd2 ba1.6k sqft729 Liberty Valley Dr, Belton, TX 76513Off Market
- $263,2004 bd2 ba1.7k sqft725 Liberty Valley Dr, Belton, TX 76513Off Market
A local agent can set up tours, give advice and negotiate with sellers.
A local lender can help you make sure your offer is ready when you are.
Similar homes
- $259,9003 bd2 ba1.6k sqft5343 Dauphin Dr, Belton, TX 76513Active
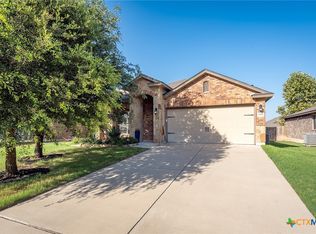
 MLS ID #620407, Scott D. Stout, Keller Williams Realty Lone St. Central Texas MLS
 - $265,0003 bd2 ba1.4k sqft526 Armstrong Dr, Belton, TX 76513Active
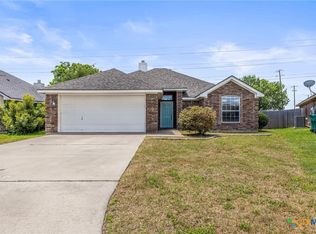 MLS ID #616284, Reganne Queen, Real Broker, LLC. Central Texas MLS
 - $310,0003 bd2 ba1.5k sqft2170 Shirley Loop, Belton, TX 76513Active
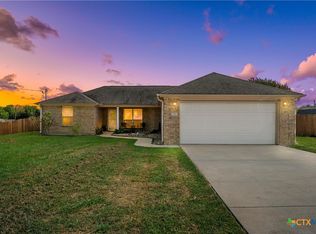 MLS ID #620810, Nicole Juarez, JD Walters Real Estate. Central Texas MLS
 - $235,0003 bd2 ba1.4k sqft1137 Laila Ln, Belton, TX 76513Active
 MLS ID #620431, Heidi Brautigan, Brautigan Realty. Central Texas MLS
 - $249,5004 bd2 ba1.5k sqft5586 Perdita Dr, Killeen, TX 76513ActiveMLS ID #611578, Lisa Munoz, Compass RE Texas, LLC. Central Texas MLS
- $299,0004 bd3 ba2k sqft4601 Abergavenny Dr, Belton, TX 76513ActiveMLS ID #606287, Chrissy Kehrly, eXp Realty LLC. Central Texas MLS
- $323,0004 bd2 ba1.9k sqft1703 Fossil Trl, Belton, TX 76513ActiveMLS ID #619453, Sarah Jackson, All City Real Estate Ltd. Co. Central Texas MLS
- $325,0003 bd2 ba2.1k sqft5866 Galveston Rd, Belton, TX 76513ActiveMLS ID #615224, Teresa Ingram, Century 21 Premier Realtors. Central Texas MLS
- $267,0004 bd2 ba1.5k sqft5807 Aberdeen Ct, Temple, TX 76502ActiveMLS ID #619470, Katie Strange, Two Lakes Real Estate. Central Texas MLS
- $269,9004 bd2 ba1.6k sqft603 Cross Dr, Temple, TX 76502ActiveMLS ID #614654, Paula Raymond, The Real Estate Home Team Llc. Central Texas MLS
- $289,0004 bd2 ba2.1k sqft6208 Sulfur Spring Dr, Killeen, TX 76542ActiveMLS ID #618905, Stephen Harris, All City Real Estate Ltd. Co. Central Texas MLS
- $275,0004 bd3 ba1.8k sqft204 Bainbridge Rd, Temple, TX 76502ActiveMLS ID #618183, Ayanna Edwards, Orchard Brokerage, LLC.. Central Texas MLS
- $320,0004 bd2 ba1.8k sqft10207 Six Shooter Ln, Temple, TX 76502ActiveMLS ID #620798, Kennedy Klepac, Anchor Realty. Central Texas MLS
- $345,0003 bd2 ba1.7k sqft5873 Copano Loop, Belton, TX 76513ActiveMLS ID #610014, Andy Padron, Anchor Realty. Central Texas MLS
- $264,9003 bd2 ba1.4k sqft5918 Blackstone Dr, Temple, TX 76502ActiveMLS ID #609780, Alyssa Marberry, All City Real Estate Ltd. Co. Central Texas MLS
- $280,0004 bd2 ba2.2k sqft6309 Dorothy Muree Dr, Temple, TX 76502ActiveMLS ID #610272, Yvette Hernandez, Real Broker, Llc. Central Texas MLS
- $255,0003 bd2 ba1.5k sqft5804 Blackstone Dr, Temple, TX 76502ActiveMLS ID #619142, Rita B. Smith, Redfin Corporation. Central Texas MLS
- $299,0004 bd2 ba1.8k sqft804 Rivington Dr, Temple, TX 76502ActiveMLS ID #607684, Lorie McCallum, ODP Property Management. Central Texas MLS
- $357,5004 bd3 ba2.3k sqft5333 Cicero Dr, Belton, TX 76513ActiveMLS ID #609912, David Matteson, Hearthstone Home Group- All Ci. Central Texas MLS
- $282,0004 bd2 ba1.7k sqft2803 Inspiration Dr, Killeen, TX 76549ActiveMLS ID #621137, Vernon MacHardy, Coldwell Banker Realty. Central Texas MLS
