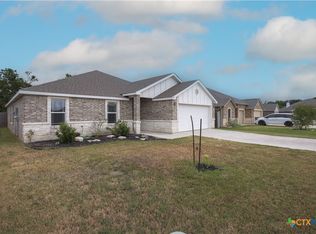
Back on the market! New LVP flooring and carpet July 2025. New Breaker box with brand new fuses February 2026, Garage door opener upgraded June 2026. New Barn door on Master bathroom entry added 7-26-2026, Garage door and front door painted July 2026. Front garden area has been updated with rock that has been sealed down for easy maintenance. Touch sensor Kitchen faucet added January 2026. Welcome to 1703 Fossil Trail in Belton, a well-maintained 4-bedroom, 2-bath home offering approximately 1,939 square feet of comfortable single-story living in the Hubbard Branch community. This inviting home features a spacious layout with a dedicated dining area, a cozy fireplace, crown molding, ceiling fans, and walk-in closets. The kitchen includes oak cabinetry, a glass-top range, microwave/vent hood, dishwasher, and plenty of functional workspace for everyday living.
Water hose holder on side of house will be installed; Custom blinds have been ordered for the Livingroom window. All doors will be touch up painted before closing. They installed a whole house surge protector. New Dishwasher installed 8/31/2026 Seller willing to paint garage door to a neutral color if Brick red discourages buyers
The primary suite offers two separate vanities and a separate shower, creating a practical and comfortable retreat. Outside, enjoy a 2-car garage, brick exterior, public utilities, and a manageable lot with a wooded view. Conveniently located near Belton schools, shopping, dining, parks, and Central Texas commuting routes, this home is ready for its next owner. Don’t miss another chance to see this Belton gem!
Active
Price cut: $10K (8/11)
$313,000
1703 Fossil Trl, Belton, TX 76513
4beds
1,939sqft
Single Family Residence
Built in 2021
7,200 Square Feet Lot
$-- Zestimate®
$161/sqft
$20/mo HOA
What's special
Cozy fireplaceBrick exteriorCeiling fansPlenty of functional workspaceDedicated dining areaCrown moldingWalk-in closets
- 92 days
- 59
- 2
Zillow last checked:
Listing updated:
Listed by:
Sarah Jackson 254-319-6264,
All City Real Estate Ltd. Co
Source: Central Texas MLS,MLS#: 619453 Originating MLS: Temple Belton Board of REALTORS
Originating MLS: Temple Belton Board of REALTORSFacts & features
Interior
Bedrooms & bathrooms
- Bedrooms: 4
- Bathrooms: 2
- Full bathrooms: 2
Bedroom
- Level: Lower
Family room
- Level: Lower
Heating
- Central
Cooling
- Central Air, 1 Unit
Appliances
- Included: Dishwasher, Electric Cooktop, Disposal, Oven, Water Heater, Some Electric Appliances, Cooktop, Microwave
- Laundry: Washer Hookup, Electric Dryer Hookup, Laundry in Utility Room, In Kitchen, Lower Level, Laundry Room
Features
- All Bedrooms Down, Attic, Breakfast Bar, Built-in Features, Ceiling Fan(s), Crown Molding, Entrance Foyer, Primary Downstairs, Main Level Primary, Open Floorplan, Pull Down Attic Stairs, Walk-In Closet(s), Custom Cabinets, Granite Counters, Kitchen Island, Kitchen/Family Room Combo, Kitchen/Dining Combo, Pantry, Walk-In Pantry
- Flooring: Carpet, Luxury Vinyl Plank
- Attic: Pull Down Stairs,Partially Floored,Storage Only
- Has fireplace: Yes
- Fireplace features: Living Room
Interior area
- Total interior livable area: 1,939 sqft
Video & virtual tour
Property
Parking
- Total spaces: 2
- Parking features: Attached, Garage
- Attached garage spaces: 2
Features
- Levels: One
- Stories: 1
- Patio & porch: Covered, Patio, Porch
- Exterior features: Covered Patio, Porch
- Pool features: None
- Fencing: Back Yard,Wood
- Has view: Yes
- View description: None, Trees/Woods
- Body of water: Woods,None
Lot
- Size: 7,200 Square Feet
Details
- Parcel number: 484269
Construction
Type & style
- Home type: SingleFamily
- Architectural style: Traditional
- Property subtype: Single Family Residence
Materials
- Brick, Masonry, Stone Veneer
- Foundation: Slab
- Roof: Composition,Shingle
Condition
- Resale
- Year built: 2021
Utilities & green energy
- Sewer: Public Sewer
- Water: Public
- Utilities for property: Electricity Available
Community & HOA
Community
- Features: None, Street Lights
- Security: Fire Alarm
- Subdivision: Hubbard Branch Add Ph
HOA
- Has HOA: Yes
- HOA fee: $240 annually
- HOA name: Hubbard Branch HOA
Location
- Region: Belton
Financial & listing details
- Price per square foot: $161/sqft
- Tax assessed value: $328,443
- Annual tax amount: $3,094
- Date on market: 7/12/2026
- Cumulative days on market: 93 days
- Listing agreement: Exclusive Right To Sell
- Listing terms: Cash,Conventional,FHA,VA Loan
- Electric utility on property: Yes
- Road surface type: Asphalt, Paved
Estimated market value
Not available
Estimated sales range
Not available
Not available
Price history
| Date | Event | Price |
|---|---|---|
| 8/11/2026 | Price change | $313,000-3.1%$161/sqft |
Source:  Central Texas MLS #619453 Report a problem Central Texas MLS #619453 Report a problem | ||
| 7/30/2026 | Price change | $323,000-0.6%$167/sqft |
Source: Central Texas MLS #619453 Report a problem | ||
| 7/12/2026 | Listed for sale | $325,000+12.1%$168/sqft |
Source: Central Texas MLS #619453 Report a problem | ||
| 8/6/2025 | Listing removed | $290,000$150/sqft |
Source: Central Texas MLS #568754 Report a problem | ||
| 7/24/2025 | Price change | $290,000-5.5%$150/sqft |
Source: Central Texas MLS #568754 Report a problem | ||
| 6/23/2025 | Price change | $307,000+2.3%$158/sqft |
Source: Central Texas MLS #568754 Report a problem | ||
| 5/8/2025 | Price change | $299,999-3.2%$155/sqft |
Source: Central Texas MLS #568754 Report a problem | ||
| 5/4/2025 | Price change | $310,000-1.6%$160/sqft |
Source: Central Texas MLS #568754 Report a problem | ||
| 2/3/2025 | Listed for sale | $315,000+24.6%$162/sqft |
Source: Central Texas MLS #568754 Report a problem | ||
| 6/16/2022 | Sold | -- |
Source: Central Texas MLS #450894 Report a problem | ||
| 9/8/2021 | Pending sale | $252,800$130/sqft |
Source: Central Texas MLS #450894 Report a problem | ||
Public tax history
| Year | Property taxes | Tax assessment |
|---|---|---|
| 2025 | $3,094 -22.1% | $328,443 +10.5% |
| 2024 | $3,973 +0.3% | $297,147 +2.8% |
| 2023 | $3,963 -33.4% | $289,018 +10% |
| 2022 | $5,949 | $262,744 +994.8% |
| 2021 | -- | $24,000 +33.3% |
| 2020 | $436 +526.7% | $18,000 +566.7% |
| 2019 | $70 | $2,700 |
Find assessor info on the county website
Monthly payment
Est. payment
Payment breakdown
Explore the cost of this home by adjusting the details. Changes won't be saved.Climate risks
Neighborhood: 76513
Nearby schools
Schools provided by the listing agent
- District: Belton ISD
Source: Central Texas MLS. This data may not be complete. We recommend contacting the local school district to confirm school assignments for this home.
Similar homes
- $329,9004 bd3 ba2.2k sqft413 Hallmark Cir, Belton, TX 76513Active

 MLS ID #621047, Maria Jones, Magnolia Realty Temple Belton. Central Texas MLS
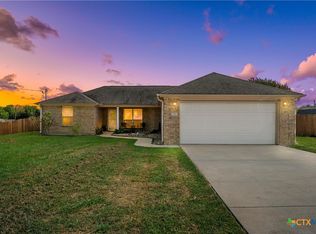
 - $295,0003 bd2 ba1.5k sqft2170 Shirley Loop, Belton, TX 76513Active
 MLS ID #620810, Nicole Juarez, JD Walters Real Estate. Central Texas MLS
 - $310,0003 bd2 ba2.1k sqft5866 Galveston Rd, Belton, TX 76513Active
 MLS ID #615224, Teresa Ingram, Century 21 Premier Realtors. Central Texas MLS
 - $338,5004 bd2 ba1.8k sqft2546 Cowgirl Trl, Belton, TX 76513Active
 MLS ID #595848, Bradley Johnston, eXp Realty LLC. Central Texas MLS
 - $315,0004 bd2 ba1.7k sqft181 Sheridan Loop, Belton, TX 76513ActiveMLS ID #623888, Jimmy Torres, Vista Real Estate Group-Compass RE Texas, LLC. Central Texas MLS
- $339,0004 bd3 ba1.8k sqft4110 Aransas Dr, Belton, TX 76513ActiveMLS ID #624275, Tessa Stewart, The Real Estate Home Team Llc. Central Texas MLS
- $340,0004 bd2 ba1.7k sqft3315 Ten Bits Dr, Belton, TX 76513ActiveMLS ID #626665, Michele Gutierrez, Bramlett Partners. Central Texas MLS
- $271,5754 bd2 ba1.7k sqft728 Liberty Valley Dr, Belton, TX 76513ActiveMLS ID #599915, Michael Schwartz, All City Real Estate Ltd. Co. Central Texas MLS
- $285,0003 bd2 ba1.6k sqft6272 Matagorda Rd, Belton, TX 76513ActiveMLS ID #623419, Maria Jones, Magnolia Realty Temple Belton. Central Texas MLS
- $349,9004 bd3 ba2.1k sqft3317 James Ridge Dr, Belton, TX 76513ActiveMLS ID #624293, Carlos Flores, One of a Kind Realty. Central Texas MLS
- $344,9005 bd3 ba2.6k sqft5927 Galveston Rd, Belton, TX 76513ActiveMLS ID #623239, Caroline Conway, Vista Real Estate Group-Compass RE Texas, LLC. Central Texas MLS
- $288,0003 bd2 ba1.8k sqft2513 Turtle Dove Dr, Temple, TX 76502ActiveMLS ID #627654, Vicki Cantrell, Coldwell Banker Realty. Central Texas MLS
- $349,9904 bd3 ba2.3k sqft5333 Cicero Dr, Belton, TX 76513ActiveMLS ID #609912, David Matteson, Hearthstone Home Group- All Ci. Central Texas MLS
- $368,9005 bd3 ba1.9k sqft2540 Cowgirl Trl, Belton, TX 76513ActiveMLS ID #595676, Bradley Johnston, eXp Realty LLC. Central Texas MLS
- $284,4003 bd2 ba1.6k sqft1180 Squire Dr, Belton, TX 76513ActiveMLS ID #615651, Mary McDonald, Infinite Realty. Central Texas MLS
- $280,0003 bd2 ba1.5k sqft7 Morgans Point Blvd, Morgans Pt Resort, TX 76513ActiveMLS ID #625821, Ara McGregor, Native Real Estate. Central Texas MLS
- $279,0004 bd2 ba1.8k sqft7923 Marsala Dr, Temple, TX 76502ActiveMLS ID #626823, Ryan Smith, Realty of America, LLC. Central Texas MLS
- $319,9003 bd2 ba1.6k sqft204 Taylors Dr, Temple, TX 76502ActiveMLS ID #624701, Angela Reese, Compass RE Texas, LLC. Central Texas MLS
- $325,0005 bd3 ba1.9k sqft513 Pumpkin Dr, Temple, TX 76502ActiveMLS ID #620868, James Goodwin, JB Goodwin, REALTORS. Central Texas MLS
- $310,0004 bd2 ba1.8k sqft10207 Six Shooter Ln, Temple, TX 76502ActiveMLS ID #620798, Kennedy Klepac, Anchor Realty. Central Texas MLS
