Welcome home to 3315 Ten Bits Dr in Belton's Dawson Ranch community. This single-story 4-bed, 2-bath home offers 1,783 sq ft on a 0.2-acre lot. Archways and crown molding lead into a light-filled layout anchored by a wood-burning fireplace, perfect for cooler evenings. The kitchen offers generous counter space with new granite tops, also updated in the guest bath, and an open flow ideal for cooking with family or guests. The primary suite comfortably fits large furniture, and every bedroom features newly installed water-resistant vinyl plank flooring. Enjoy the back porch year-round with a ceiling fan and tile flooring, a great spot for morning coffee or evening get-togethers. A storage shed adds extra space for tools and outdoor gear. Recent upgrades add real move-in-ready appeal: new front and back gutters, fresh paint and wallpaper throughout, a distribution pump on the A/C unit, new thermostat, and cleaned-out air vents. Built in 2013 and well maintained, this Belton ISD home is ready for its next owner!
Active
$340,000
3315 Ten Bits Dr, Belton, TX 76513
4beds
1,783sqft
Single Family Residence
Built in 2013
8,529 Square Feet Lot
$335,300 Zestimate®
$191/sqft
$15/mo HOA
What's special
Wood-burning fireplaceCrown moldingLight-filled layout
- 25 days
- 280
- 23
Likely to sell faster than
Zillow last checked:
Listing updated:
Listed by:
Michele Gutierrez 512-850-5717,
Bramlett Partners
Source: Central Texas MLS,MLS#: 626665 Originating MLS: Williamson County Association of REALTORS
Facts & features
Interior
Bedrooms & bathrooms
- Bedrooms: 4
- Bathrooms: 2
- Full bathrooms: 2
Heating
- Central, Electric
Cooling
- Central Air
Appliances
- Included: Dishwasher, Electric Cooktop, Electric Range, Electric Water Heater, Microwave, Range Hood
- Laundry: Laundry Room
Features
- Built-in Features, Ceiling Fan(s), Crown Molding, Double Vanity, Entrance Foyer, Garden Tub/Roman Tub, High Ceilings, Primary Downstairs, Main Level Primary, Open Floorplan, Pull Down Attic Stairs, Recessed Lighting, Separate Shower, Walk-In Closet(s), Custom Cabinets, Granite Counters, Kitchen Island, Kitchen/Family Room Combo, Kitchen/Dining Combo, Pantry
- Flooring: Tile, Vinyl
- Attic: Pull Down Stairs
- Has fireplace: Yes
- Fireplace features: Family Room, Living Room, Masonry, Stone, Wood Burning
Interior area
- Total interior livable area: 1,783 sqft
Video & virtual tour
Property
Parking
- Total spaces: 2
- Parking features: Garage
- Garage spaces: 2
Features
- Levels: One
- Stories: 1
- Patio & porch: Covered, Patio
- Exterior features: Covered Patio, Private Yard, Rain Gutters, Storage
- Pool features: None
- Fencing: Back Yard,Full,Wood
- View description: None
- Body of water: None
Lot
- Size: 8,529 Square Feet
Details
- Additional structures: Storage
- Parcel number: 446752
Construction
Type & style
- Home type: SingleFamily
- Architectural style: Traditional
- Property subtype: Single Family Residence
Materials
- Brick, Stone Veneer
- Foundation: Slab
- Roof: Composition,Shingle
Condition
- Resale
- Year built: 2013
Utilities & green energy
- Sewer: Public Sewer
- Water: Community/Coop
- Utilities for property: Electricity Available
Community & HOA
Community
- Features: Other, See Remarks
- Security: Prewired, Smoke Detector(s)
- Subdivision: Dawson Ranch Ph II Sec
HOA
- Has HOA: Yes
- HOA fee: $15 monthly
- HOA name: Regatta Oaks Dawson Ranch HOA
Location
- Region: Belton
Financial & listing details
- Price per square foot: $191/sqft
- Tax assessed value: $359,802
- Annual tax amount: $4,482
- Date on market: 9/30/2026
- Cumulative days on market: 26 days
- Listing agreement: Exclusive Right To Sell
- Listing terms: Cash,Conventional,FHA,VA Loan
- Electric utility on property: Yes
- Road surface type: Other, See Remarks
Estimated market value
$335,300
$319,000 - $352,000
$2,129/mo
Price history
| Date | Event | Price |
|---|---|---|
| 9/26/2026 | Listed for sale | $340,000-1.2%$191/sqft |
Source:  Unlock MLS #8042419 Report a problem | ||
| 5/6/2026 | Listing removed | $344,000$193/sqft |
Source:  Central Texas MLS #606408 Report a problem | ||
| 4/7/2026 | Contingent | $344,000$193/sqft |
Source: Unlock MLS #8172356 Report a problem | ||
| 4/4/2026 | Pending sale | $344,000$193/sqft |
Source: Central Texas MLS #606408 Report a problem | ||
| 3/6/2026 | Listed for sale | $344,000+16.6%$193/sqft |
Source: Central Texas MLS #606408 Report a problem | ||
| 10/13/2021 | Sold | -- |
Source: Central Texas MLS #449349 Report a problem | ||
| 9/8/2021 | Pending sale | $294,999$165/sqft |
Source: Central Texas MLS #449349 Report a problem | ||
| 9/4/2021 | Price change | $294,999-3.6%$165/sqft |
Source: Central Texas MLS #449349 Report a problem | ||
| 8/21/2021 | Listed for sale | $306,000$172/sqft |
Source: Central Texas MLS #449349 Report a problem | ||
| 2/14/2014 | Sold | -- |
Source: Central Texas MLS #9102911 Report a problem | ||
Public tax history
| Year | Property taxes | Tax assessment |
|---|---|---|
| 2025 | $4,482 -13% | $359,802 +15.3% |
| 2024 | $5,150 +0.8% | $312,043 -0.4% |
| 2023 | $5,109 -20.2% | $313,148 +2.2% |
| 2022 | $6,402 | $306,383 +19.2% |
| 2021 | -- | $257,066 +6.7% |
| 2020 | $5,496 -4.2% | $240,858 +1.7% |
| 2019 | $5,739 -0.3% | $236,785 +4.5% |
| 2018 | $5,757 +10% | $226,572 +0.8% |
| 2017 | $5,233 | $224,700 +2.6% |
| 2016 | $5,233 +13.9% | $218,911 +1.7% |
| 2015 | $4,594 | $215,217 +19.7% |
| 2014 | $4,594 | $179,817 |
Find assessor info on the county website
Monthly payment
Est. payment
Payment breakdown
Explore the cost of this home by adjusting the details. Changes won't be saved.Climate risks
Neighborhood: 76513
Nearby schools
Schools provided by the listing agent
- District: Belton ISD
Source: Central Texas MLS. This data may not be complete. We recommend contacting the local school district to confirm school assignments for this home.

Similar homes
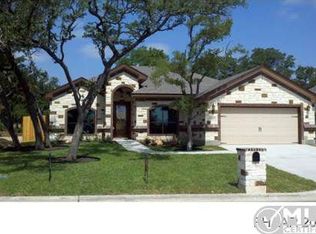
- $329,9004 bd3 ba2.2k sqft413 Hallmark Cir, Belton, TX 76513Active
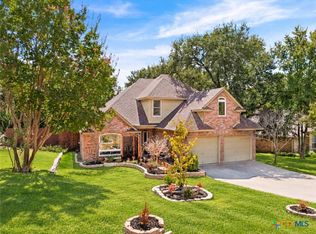
 MLS ID #621047, Maria Jones, Magnolia Realty Temple Belton. Central Texas MLS
- $315,0004 bd2 ba1.7k sqft181 Sheridan Loop, Belton, TX 76513Active
 MLS ID #623888, Jimmy Torres, Vista Real Estate Group-Compass RE Texas, LLC. Central Texas MLS
- $439,9004 bd3 ba2.4k sqft2145 Yturria Dr, Belton, TX 76513Active
 MLS ID #627392, Sandee Payne, eXp Realty. Central Texas MLS
- $329,9954 bd3 ba1.9k sqft1302 N Wall St, Belton, TX 76513Active
 MLS ID #621378, Sharon Schlaefer, Covington Real Estate, Inc.. Central Texas MLS
- $349,9004 bd3 ba2.1k sqft3317 James Ridge Dr, Belton, TX 76513ActiveMLS ID #624293, Carlos Flores, One of a Kind Realty. Central Texas MLS
- $380,0004 bd2 ba2.3k sqft3417 Waggoner Dr, Belton, TX 76513ActiveMLS ID #614195, Lisa Copeland, eXp Realty, LLC. Central Texas MLS
- $319,9003 bd3 ba1.9k sqft505 Marshall Dr, Belton, TX 76513ActiveMLS ID #620850, Hannah Tatum, Spradley Properties. Central Texas MLS
- $499,5004 bd3 ba2.4k sqft3219 Escalera Dr, Belton, TX 76513ActiveMLS ID #621441, Donna Gregory, First Texas Brokerage-Temple. Central Texas MLS
- $349,9904 bd3 ba2.3k sqft5333 Cicero Dr, Belton, TX 76513ActiveMLS ID #609912, David Matteson, Hearthstone Home Group- All Ci. Central Texas MLS
- $313,0004 bd2 ba1.9k sqft1703 Fossil Trl, Belton, TX 76513ActiveMLS ID #619453, Sarah Jackson, All City Real Estate Ltd. Co. Central Texas MLS
- $280,0003 bd2 ba1.5k sqft7 Morgans Point Blvd, Morgans Pt Resort, TX 76513ActiveMLS ID #625821, Ara McGregor, Native Real Estate. Central Texas MLS
- $365,0004 bd2 ba2.1k sqft7723 Painted Valley, Temple, TX 76502ActiveMLS ID #620125, Jimmy Ashby, Ashby Real Estate Group. Central Texas MLS
- $250,0003 bd2 ba1.4k sqft526 Armstrong Dr, Belton, TX 76513ActiveMLS ID #616284, Reganne Queen, Real Broker, LLC. Central Texas MLS
- $310,0003 bd2 ba2.1k sqft5866 Galveston Rd, Belton, TX 76513ActiveMLS ID #615224, Teresa Ingram, Century 21 Premier Realtors. Central Texas MLS
- $340,0003 bd3 ba1.9k sqft2737 Paisley Dr, Temple, TX 76502ActiveMLS ID #619106, Sarah Jackson, All City Real Estate Ltd. Co. Central Texas MLS
- $295,0003 bd2 ba1.5k sqft2170 Shirley Loop, Belton, TX 76513ActiveMLS ID #620810, Nicole Juarez, JD Walters Real Estate. Central Texas MLS
- $285,0003 bd2 ba1.6k sqft6272 Matagorda Rd, Belton, TX 76513ActiveMLS ID #623419, Maria Jones, Magnolia Realty Temple Belton. Central Texas MLS
- $320,0004 bd2 ba2.2k sqft419 Cattail Cir, Harker Heights, TX 76548ActiveMLS ID #628181, Scott Shine, Coldwell Banker Apex, Realtors. Central Texas MLS
- $279,0004 bd2 ba1.8k sqft7923 Marsala Dr, Temple, TX 76502ActiveMLS ID #626823, Ryan Smith, Realty of America, LLC. Central Texas MLS
- $375,0004 bd3 ba2.4k sqft3807 Whispering Oaks, Temple, TX 76504ActiveMLS ID #619034, Marilyn Joyce, The Agents Premiere Realty Grp. Central Texas MLS
