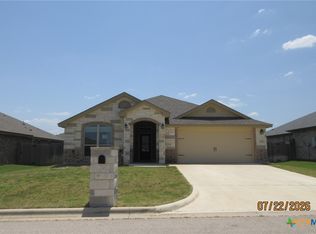
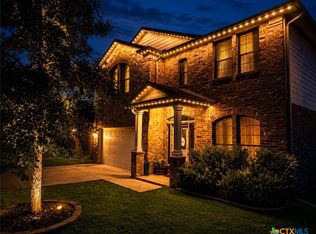
Thoughtfully designed situated in the highly sought after Sendero Estates Community. This exceptional one-story home presents a heaven of comfort and elegance featuring 4 bedrooms, 3 full bathrooms, 3-Car Garage, an inviting open-concept layout showcases high ceilings, premium flooring, and a kitchen that’s sure to inspire—featuring custom cabinets, a spacious island, and abundant natural light. The oversized private primary suite provides a relaxing retreat, and a secondary suite with its full private bathroom, 2 additional bedrooms sharing one full bath
Active
$349,900
3317 James Ridge Dr, Belton, TX 76513
4beds
2,171sqft
Single Family Residence
Built in 2020
7,553 Square Feet Lot
$346,100 Zestimate®
$161/sqft
$-- HOA
What's special
High ceilingsAbundant natural lightPremium flooringSpacious islandCustom cabinetsOversized private primary suiteInviting open-concept layout
- 23 days
- 575
- 49
Likely to sell faster than
Zillow last checked:
Listing updated:
Listed by:
Carlos Flores 512-289-5312,
One of a Kind Realty
Source: Central Texas MLS,MLS#: 624293 Originating MLS: Williamson County Association of REALTORS
Originating MLS: Williamson County Association of REALTORSFacts & features
Interior
Bedrooms & bathrooms
- Bedrooms: 4
- Bathrooms: 3
- Full bathrooms: 3
Heating
- Central, Electric, Fireplace(s)
Cooling
- Central Air, 1 Unit
Appliances
- Included: Double Oven, Dishwasher, Electric Cooktop, Disposal, Some Electric Appliances, Built-In Oven, Cooktop, Microwave
- Laundry: Inside, Laundry Room
Features
- Breakfast Bar, Ceiling Fan(s), Double Vanity, High Ceilings, In-Law Floorplan, Primary Downstairs, Main Level Primary, Multiple Primary Suites, Separate Shower, Tub Shower, Vanity, Walk-In Closet(s), Breakfast Area, Granite Counters, Kitchen Island, Kitchen/Dining Combo, Pantry, Walk-In Pantry
- Flooring: Carpet, Ceramic Tile
- Attic: Access Only
- Has fireplace: Yes
- Fireplace features: Electric, Family Room
Interior area
- Total interior livable area: 2,171 sqft
Video & virtual tour
Property
Parking
- Total spaces: 3
- Parking features: Garage
- Garage spaces: 3
Features
- Levels: One
- Stories: 1
- Patio & porch: Covered, Patio, Porch
- Exterior features: Covered Patio, Porch, Private Yard
- Pool features: None
- Fencing: Back Yard
- View description: None
- Body of water: None
Lot
- Size: 7,553 Square Feet
Details
- Parcel number: 477057
Construction
Type & style
- Home type: SingleFamily
- Property subtype: Single Family Residence
Materials
- Brick, Masonry
- Foundation: Permanent, Slab
- Roof: Composition,Shingle
Condition
- Resale
- Year built: 2020
Utilities & green energy
- Sewer: Not Connected (at lot), Public Sewer
- Water: Not Connected (at lot), Public
- Utilities for property: Electricity Available
Community & HOA
Community
- Features: None
- Subdivision: Sendero Estates
HOA
- Has HOA: No
Location
- Region: Belton
Financial & listing details
- Price per square foot: $161/sqft
- Tax assessed value: $354,146
- Annual tax amount: $5,584
- Date on market: 9/2/2026
- Cumulative days on market: 24 days
- Listing agreement: Exclusive Right To Sell
- Listing terms: Cash,Conventional,FHA,VA Loan
- Electric utility on property: Yes
- Road surface type: Paved
Estimated market value
$346,100
$329,000 - $363,000
$2,322/mo
Price history
| Date | Event | Price |
|---|---|---|
| 9/1/2026 | Listed for sale | $349,900$161/sqft |
Source:  Unlock MLS #1163358 Report a problem Unlock MLS #1163358 Report a problem | ||
Public tax history
| Year | Property taxes | Tax assessment |
|---|---|---|
| 2025 | $5,584 -10.5% | $354,146 -2.1% |
| 2024 | $6,242 +3.4% | $361,878 +1.9% |
| 2023 | $6,038 -12% | $355,240 +10% |
| 2022 | $6,863 | $322,945 +22.6% |
| 2021 | -- | $263,418 +913.1% |
| 2020 | $638 +1.9% | $26,000 +8.3% |
| 2019 | $626 +230.1% | $24,000 +247.7% |
| 2018 | $190 | $6,902 |
Find assessor info on the county website
Monthly payment
Est. payment
Payment breakdown
Explore the cost of this home by adjusting the details. Changes won't be saved.Climate risks
Neighborhood: 76513
Nearby schools
Schools provided by the listing agent
- District: Belton ISD
Source: Central Texas MLS. This data may not be complete. We recommend contacting the local school district to confirm school assignments for this home.
Similar homes
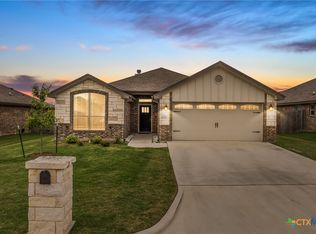
- $378,6004 bd3 ba2.2k sqft3228 James Ridge Dr, Belton, TX 76513Active

 MLS ID #617506, Bradley Sheppard, HB Sheppard Real Estate. Central Texas MLS
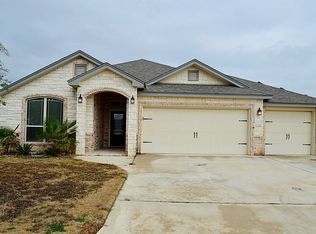
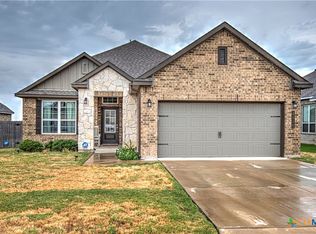
 - $339,0004 bd3 ba1.8k sqft4110 Aransas Dr, Belton, TX 76513Active
 MLS ID #624275, Tessa Stewart, The Real Estate Home Team Llc. Central Texas MLS
 - $354,8004 bd3 ba2.3k sqft5333 Cicero Dr, Belton, TX 76513Active
 MLS ID #609912, David Matteson, Hearthstone Home Group- All Ci. Central Texas MLS
 - $344,9005 bd3 ba2.6k sqft5927 Galveston Rd, Belton, TX 76513Active
 MLS ID #623239, Caroline Conway, Vista Real Estate Group-Compass RE Texas, LLC. Central Texas MLS
 - $285,0003 bd2 ba1.5k sqft612 Holstein Dr, Belton, TX 76513ActiveMLS ID #618434, Matthew Melancon, Vista Real Estate Group-Compass RE Texas, LLC. Central Texas MLS
- $399,9004 bd3 ba2.6k sqft3607 Reynolds Dr, Belton, TX 76513ActiveMLS ID #619950, Steven Koleno, Beycome Brokerage Realty Llc. Central Texas MLS
- $300,0004 bd3 ba2.2k sqft3909 Lorenzen Ct, Belton, TX 76513ActiveMLS ID #613648, Deanna Reese, Hearthstone Home Group- All Ci. Central Texas MLS
- $399,9004 bd2 ba2.3k sqft3417 Waggoner Dr, Belton, TX 76513ActiveMLS ID #614195, Lisa Copeland, eXp Realty, LLC. Central Texas MLS
- $313,0004 bd2 ba1.9k sqft1703 Fossil Trl, Belton, TX 76513ActiveMLS ID #619453, Sarah Jackson, All City Real Estate Ltd. Co. Central Texas MLS
- $389,9004 bd3 ba2.2k sqft2647 Belle Hubbard Trl, Belton, TX 76513ActiveMLS ID #617417, Ali Thompson, Real Broker, LLC. Central Texas MLS
- $294,0004 bd2 ba1.6k sqft4159 Aransas Dr, Belton, TX 76513ActiveMLS ID #616487, Deedra Rawls, Realty of America, LLC. Central Texas MLS
- $285,0003 bd2 ba1.6k sqft6272 Matagorda Rd, Belton, TX 76513ActiveMLS ID #623419, Maria Jones, Magnolia Realty Temple Belton. Central Texas MLS
- $364,4994 bd3 ba2.2k sqft2603 Belle Hubbard Trl, Belton, TX 76513ActiveMLS ID #614473, Lauren Reider-Hallmark, John Reider Properties II, Ltd. Central Texas MLS
- $350,0004 bd3 ba2.2k sqft704 Ridgeview Dr, Temple, TX 76502ActiveMLS ID #617732, Heather Worsdale, Dixon Realty Team|KW. Central Texas MLS
- $359,0004 bd3 ba2.3k sqft10239 Six Shooter Ln, Temple, TX 76502ActiveMLS ID #619382, Ryan Smith, Realty of America, LLC. Central Texas MLS
- $510,0004 bd3 ba2.6k sqft4544 Fm 1123, Belton, TX 76513ActiveMLS ID #624994, Laura Oaks, All City Real Estate. Central Texas MLS
- $338,5004 bd2 ba1.8k sqft2510 Cowgirl Trl, Belton, TX 76513ActiveMLS ID #576447, Bradley Johnston, eXp Realty LLC. Central Texas MLS
- $338,5004 bd2 ba1.8k sqft2546 Cowgirl Trl, Belton, TX 76513ActiveMLS ID #595848, Bradley Johnston, eXp Realty LLC. Central Texas MLS
- $354,0004 bd3 ba2k sqft7606 Zircon Dr, Killeen, TX 76542ActiveMLS ID #624496, Alyssa Flynt, All City Real Estate. Central Texas MLS
- $449,9004 bd3 ba2.8k sqft5026 Lassen Ln, Belton, TX 76513ActiveMLS ID #625141, Teasia Cooper, Redbird Realty Llc. Central Texas MLS
