VA Owned Property. This beautifully designed home offers 4 spacious bedrooms, 3 full bathrooms, and a 2-car attached garage. The open-concept living room flows seamlessly into the kitchen and dining area, creating an inviting space that's perfect for everyday living and entertaining. The utility room is conveniently located just off the kitchen.
The private primary suite is thoughtfully separated from the secondary bedrooms and features an en-suite bathroom with a garden tub, separate shower, double vanity, and a walk-in closet.
Two secondary bedrooms are situated near the front of the home and share a convenient Jack-and-Jill bathroom. The fourth bedroom is centrally located and has easy access to a full guest bathroom, making it ideal for guests, a home office, or multi-generational living.
Step outside to enjoy the covered patio overlooking the wood privacy-fenced backyard, offering the perfect space for relaxing or outdoor gatherings. Property has been identified as in FEMA Flood Zone Not mapped. This property may qualify for Seller Financing (Vendee).
Pending
$280,000
3321 James Ridge Dr, Belton, TX 76513
4beds
2,119sqft
Single Family Residence
Built in 2020
7,553 Square Feet Lot
$-- Zestimate®
$132/sqft
$-- HOA
What's special
- 64 days
- 114
- 5
Zillow last checked:
Listing updated:
Listed by:
John Escobedo (254)200-2583,
Bluebonnet Realty
Source: Central Texas MLS,MLS#: 620659 Originating MLS: Fort Hood Area Association of REALTORS
Originating MLS: Fort Hood Area Association of REALTORSFacts & features
Interior
Bedrooms & bathrooms
- Bedrooms: 4
- Bathrooms: 3
- Full bathrooms: 3
Heating
- Central, Electric
Cooling
- Central Air, Electric
Appliances
- Included: Dishwasher, Electric Range, Electric Water Heater, Microwave, Some Electric Appliances, Range
- Laundry: Washer Hookup, Electric Dryer Hookup, Inside, Laundry Room
Features
- Ceiling Fan(s), Double Vanity, Eat-in Kitchen, Garden Tub/Roman Tub, Living/Dining Room, Pull Down Attic Stairs, Separate Shower, Tub Shower, Walk-In Closet(s), Kitchen Island
- Flooring: Carpet, Laminate, Tile
- Attic: Pull Down Stairs
- Has fireplace: Yes
- Fireplace features: Living Room
Interior area
- Total interior livable area: 2,119 sqft
Video & virtual tour
Property
Parking
- Total spaces: 2
- Parking features: Garage
- Garage spaces: 2
Features
- Levels: One
- Stories: 1
- Patio & porch: Covered, Patio, Porch
- Exterior features: Covered Patio, Porch
- Pool features: None
- Fencing: Privacy,Wood
- View description: None
- Body of water: None
Lot
- Size: 7,553 Square Feet
Details
- Parcel number: 477058
- Special conditions: Real Estate Owned
Construction
Type & style
- Home type: SingleFamily
- Architectural style: Contemporary/Modern
- Property subtype: Single Family Residence
Materials
- Masonry
- Foundation: Slab
- Roof: Composition,Shingle
Condition
- Year built: 2020
Utilities & green energy
- Sewer: Public Sewer
- Water: Public
- Utilities for property: Trash Collection Public
Community & HOA
Community
- Features: None, Curbs
- Subdivision: Sendero Estates
HOA
- Has HOA: No
Location
- Region: Belton
Financial & listing details
- Price per square foot: $132/sqft
- Tax assessed value: $336,860
- Annual tax amount: $4,989
- Date on market: 7/23/2026
- Cumulative days on market: 173 days
- Listing agreement: Exclusive Right To Sell
- Listing terms: Cash,Conventional,FHA,VA Loan
- Road surface type: Paved
Foreclosure details
Estimated market value
Not available
Estimated sales range
Not available
$2,089/mo
Price history
| Date | Event | Price |
|---|---|---|
| 5/12/2026 | Sold | -- |
Source: Public Record Report a problem | ||
| 3/20/2026 | Listed for sale | $333,000+5.7%$157/sqft |
Source:  Central Texas MLS #607915 Report a problem Central Texas MLS #607915 Report a problem | ||
| 2/10/2026 | Listing removed | $315,000$149/sqft |
Source: Central Texas MLS #599594 Report a problem | ||
| 12/12/2025 | Listed for sale | $315,000-10.6%$149/sqft |
Source: Central Texas MLS #599594 Report a problem | ||
| 3/11/2024 | Listing removed | -- |
Source: Central Texas MLS #528068 Report a problem | ||
| 1/23/2024 | Price change | $352,500-0.7%$166/sqft |
Source: Central Texas MLS #528068 Report a problem | ||
| 12/2/2023 | Listed for sale | $355,000$168/sqft |
Source: Central Texas MLS #528068 Report a problem | ||
Public tax history
| Year | Property taxes | Tax assessment |
|---|---|---|
| 2025 | $4,989 -15.1% | $336,860 -2.1% |
| 2024 | $5,880 +3.3% | $344,148 +1.8% |
| 2023 | $5,691 -19.2% | $338,097 +10% |
| 2022 | $7,041 | $307,361 +22.7% |
| 2021 | -- | $250,533 +863.6% |
| 2020 | $638 +1.9% | $26,000 +8.3% |
| 2019 | $626 +230.1% | $24,000 +247.7% |
| 2018 | $190 | $6,902 |
Find assessor info on the county website
Monthly payment
Climate risks
Neighborhood: 76513
Nearby schools
Schools provided by the listing agent
- District: Belton ISD
Source: Central Texas MLS. This data may not be complete. We recommend contacting the local school district to confirm school assignments for this home.
Similar homes
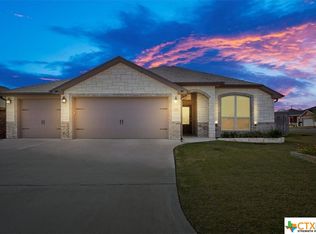
- $285,0003 bd2 ba1.5k sqft612 Holstein Dr, Belton, TX 76513Active

 MLS ID #618434, Matthew Melancon, Vista Real Estate Group-Compass RE Texas, LLC. Central Texas MLS
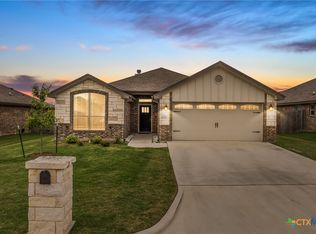
 - $349,9004 bd3 ba2.1k sqft3317 James Ridge Dr, Belton, TX 76513Active
 MLS ID #624293, Carlos Flores, One of a Kind Realty. Central Texas MLS
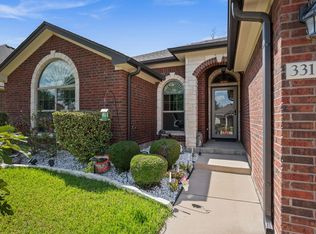
 - $340,0004 bd2 ba1.7k sqft3315 Ten Bits Dr, Belton, TX 76513Active
 MLS ID #8042419, Michele Gutierrez, Bramlett Partners. Unlock MLS
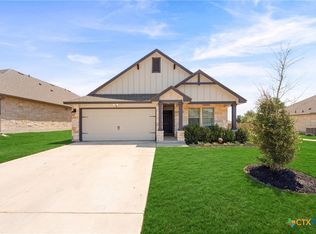
 - $285,0003 bd2 ba1.6k sqft6272 Matagorda Rd, Belton, TX 76513Active
 MLS ID #623419, Maria Jones, Magnolia Realty Temple Belton. Central Texas MLS
 - $294,0004 bd2 ba1.6k sqft4159 Aransas Dr, Belton, TX 76513ActiveMLS ID #616487, Deedra Rawls, Realty of America, LLC. Central Texas MLS
- $300,0004 bd3 ba2.2k sqft3909 Lorenzen Ct, Belton, TX 76513ActiveMLS ID #613648, Deanna Reese, Hearthstone Home Group- All Ci. Central Texas MLS
- $310,0003 bd2 ba2.1k sqft5866 Galveston Rd, Belton, TX 76513ActiveMLS ID #615224, Teresa Ingram, Century 21 Premier Realtors. Central Texas MLS
- $313,0004 bd2 ba1.9k sqft1703 Fossil Trl, Belton, TX 76513ActiveMLS ID #619453, Sarah Jackson, All City Real Estate Ltd. Co. Central Texas MLS
- $315,0004 bd2 ba1.7k sqft181 Sheridan Loop, Belton, TX 76513ActiveMLS ID #623888, Jimmy Torres, Vista Real Estate Group-Compass RE Texas, LLC. Central Texas MLS
- $285,0003 bd2 ba1.6k sqft4501 Allison Dr, Belton, TX 76513ActiveMLS ID #621347, Lovey Boone, All City Real Estate. Central Texas MLS
- $344,9005 bd3 ba2.6k sqft5927 Galveston Rd, Belton, TX 76513ActiveMLS ID #623239, Caroline Conway, Vista Real Estate Group-Compass RE Texas, LLC. Central Texas MLS
- $354,8004 bd3 ba2.3k sqft5333 Cicero Dr, Belton, TX 76513ActiveMLS ID #609912, David Matteson, Hearthstone Home Group- All Ci. Central Texas MLS
- $399,9004 bd3 ba2.6k sqft3607 Reynolds Dr, Belton, TX 76513ActiveMLS ID #619950, Steven Koleno, Beycome Brokerage Realty Llc. Central Texas MLS
- $250,0004 bd2 ba1.8k sqft1521 Starlight Dr, Temple, TX 76502ActiveMLS ID #624824, Ryan Smith, Realty of America, LLC. Central Texas MLS
- $399,9004 bd2 ba2.3k sqft3417 Waggoner Dr, Belton, TX 76513ActiveMLS ID #614195, Lisa Copeland, eXp Realty, LLC. Central Texas MLS
- $232,5003 bd2 ba1.4k sqft1137 Laila Ln, Belton, TX 76513ActiveMLS ID #620431, Heidi Brautigan, Brautigan Realty. Central Texas MLS
- $389,9004 bd3 ba2.2k sqft2647 Belle Hubbard Trl, Belton, TX 76513ActiveMLS ID #617417, Ali Thompson, Real Broker, LLC. Central Texas MLS
- $284,9005 bd3 ba1.9k sqft6813 Deorsam Loop, Killeen, TX 76542ActiveMLS ID #625416, Matthew B. Toavs, eXp Realty. Central Texas MLS
- $289,9004 bd2 ba1.8k sqft804 Rivington Dr, Temple, TX 76502ActiveMLS ID #607684, Lorie McCallum, ODP Property Management. Central Texas MLS
- $289,9003 bd2 ba1.7k sqft127 Gehler Cir, Nolanville, TX 76559ActiveMLS ID #625338, Mathew Dick, eXp Realty LLC. Central Texas MLS
