Built in 2016, the 2,422 square foot layout gives everyone room to spread out across four bedrooms, two and a half baths, a dedicated home office, formal dining room that works just as well as a playroom or second living space, and a breakfast nook off the kitchen. And that kitchen earns its keep with granite countertops, a large island, and generous prep space make it genuinely functional for families that actually cook and gather. Tile floors run through the main living areas, bedrooms have carpet, and crown molding and high ceilings throughout give the home a polished, comfortable feel. The primary suite sits privately on its own side of the home with a soaking tub and walk-in closet, while the covered patio overlooks a quiet backyard with no rear neighbors and a mature tree that anchors the space beautifully. Dawson Ranch is the kind of neighborhood where kids ride bikes after school and families walk the trail to Chisholm Trail Park on weekends. Belton ISD schools, practice fields, HEB, and an easy commute to Fort Hood and the Temple medical corridor are all within easy reach.
Active
Price cut: $5K (7/20)
$394,000
2145 Yturria Dr, Belton, TX 76513
4beds
2,422sqft
:
Get pre-qualified$2,839/mo
Single Family Residence
Built in 2015
0.26 Acres Lot
$393,400 Zestimate®
$163/sqft
$-- HOA
What's special
Dedicated home officeFour bedroomsGranite countertopsCovered patioSoaking tubWalk-in closetLarge island
- 83 days |
- 934 |
- 83 |
Zillow last checked:
Listing updated:
Listed by:
Belinda Walker 254-741-1500,
Kelly Realtors,
Jennifer McCaslin 317-417-9101,
Kelly Realtors
Source: Central Texas MLS,MLS#: 612639 Originating MLS: Temple Belton Board of REALTORS
Originating MLS: Temple Belton Board of REALTORSFacts & features
Interior
Bedrooms & bathrooms
- Bedrooms: 4
- Bathrooms: 3
- Full bathrooms: 2
- 1/2 bathrooms: 1
Primary bedroom
- Level: Main
- Dimensions: 0.00
Living room
- Level: Main
- Dimensions: 0.00
Heating
- Central, Electric
Cooling
- Central Air, Electric
Appliances
- Included: Dishwasher, Electric Cooktop, Electric Water Heater, Oven, Range Hood, Vented Exhaust Fan, Some Electric Appliances, Built-In Oven, Cooktop, Microwave
- Laundry: Laundry Room
Features
- Attic, Breakfast Bar, Ceiling Fan(s), Dining Area, Separate/Formal Dining Room, Double Vanity, Garden Tub/Roman Tub, High Ceilings, Home Office, MultipleDining Areas, Open Floorplan, Pull Down Attic Stairs, Recessed Lighting, Split Bedrooms, Separate Shower, Walk-In Closet(s), Breakfast Area, Granite Counters, Kitchen Island, Kitchen/Family Room Combo, Kitchen/Dining Combo
- Flooring: Ceramic Tile, Laminate
- Attic: Pull Down Stairs,Partially Floored
- Has fireplace: Yes
- Fireplace features: Living Room, Stone, Wood Burning
Interior area
- Total interior livable area: 2,422 sqft
Video & virtual tour
Property
Parking
- Total spaces: 2
- Parking features: Attached, Garage
- Attached garage spaces: 2
Features
- Levels: One
- Stories: 1
- Patio & porch: Covered, Patio, Porch
- Exterior features: Covered Patio, Porch
- Pool features: None
- Fencing: Privacy,Wood
- Has view: Yes
- View description: None
- Body of water: None
Lot
- Size: 0.26 Acres
Details
- Parcel number: 458907
Construction
Type & style
- Home type: SingleFamily
- Architectural style: Traditional
- Property subtype: Single Family Residence
Materials
- Masonry
- Foundation: Slab
- Roof: Composition,Shingle
Condition
- Resale
- Year built: 2015
Utilities & green energy
- Water: Public
- Utilities for property: Electricity Available
Community & HOA
Community
- Features: Trails/Paths
- Subdivision: Dawson Ranch Ph V
HOA
- Has HOA: Yes
Location
- Region: Belton
Financial & listing details
- Price per square foot: $163/sqft
- Tax assessed value: $436,321
- Annual tax amount: $8,862
- Date on market: 5/7/2026
- Cumulative days on market: 424 days
- Listing agreement: Exclusive Right To Sell
- Listing terms: Cash,Conventional,FHA,Texas Vet,VA Loan
- Electric utility on property: Yes
Estimated market value
$393,400
$374,000 - $413,000
$2,520/mo
Price history
| Date | Event | Price |
|---|---|---|
| 7/20/2026 | Price change | $394,000-1.3%$163/sqft |
Source:  Central Texas MLS #612639 Report a problem Central Texas MLS #612639 Report a problem | ||
| 7/10/2026 | Price change | $399,000-1.5%$165/sqft |
Source: Central Texas MLS #612639 Report a problem | ||
| 6/24/2026 | Price change | $405,000-2.8%$167/sqft |
Source: Central Texas MLS #612639 Report a problem | ||
| 6/22/2026 | Price change | $416,500-0.7%$172/sqft |
Source: Central Texas MLS #612639 Report a problem | ||
| 6/6/2026 | Listed for sale | $419,500$173/sqft |
Source: Central Texas MLS #612639 Report a problem | ||
| 5/29/2026 | Contingent | $419,500$173/sqft |
Source: Central Texas MLS #612639 Report a problem | ||
| 5/20/2026 | Price change | $419,500-2.3%$173/sqft |
Source: Central Texas MLS #612639 Report a problem | ||
| 5/8/2026 | Listed for sale | $429,500+0.1%$177/sqft |
Source: Central Texas MLS #612639 Report a problem | ||
| 5/4/2026 | Listing removed | $429,000$177/sqft |
Source: Central Texas MLS #581597 Report a problem | ||
| 4/10/2026 | Price change | $429,000-1.4%$177/sqft |
Source: Central Texas MLS #581597 Report a problem | ||
| 3/25/2026 | Price change | $435,000-0.9%$180/sqft |
Source: Central Texas MLS #581597 Report a problem | ||
| 2/19/2026 | Price change | $439,000-1.3%$181/sqft |
Source: Central Texas MLS #581597 Report a problem | ||
| 1/9/2026 | Price change | $445,000-1.1%$184/sqft |
Source: Central Texas MLS #581597 Report a problem | ||
| 11/5/2025 | Price change | $450,000-2.2%$186/sqft |
Source: Central Texas MLS #581597 Report a problem | ||
| 9/25/2025 | Price change | $460,000-1.1%$190/sqft |
Source: Central Texas MLS #581597 Report a problem | ||
| 6/1/2025 | Listed for sale | $465,000+1.1%$192/sqft |
Source: Central Texas MLS #581597 Report a problem | ||
| 12/16/2022 | Sold | -- |
Source: Central Texas MLS #482648 Report a problem | ||
| 11/12/2022 | Pending sale | $459,900$190/sqft |
Source: Central Texas MLS #482648 Report a problem | ||
| 9/23/2022 | Listed for sale | $459,900$190/sqft |
Source: Central Texas MLS #482648 Report a problem | ||
| 9/3/2022 | Listing removed | -- |
Source: Central Texas MLS #482648 Report a problem | ||
| 8/19/2022 | Price change | $459,900-4%$190/sqft |
Source: Central Texas MLS #482648 Report a problem | ||
| 8/13/2022 | Listed for sale | $479,000+59.7%$198/sqft |
Source: Central Texas MLS #482648 Report a problem | ||
| 7/7/2018 | Listing removed | $1,845$1/sqft |
Source: Real Property Management Talent Report a problem | ||
| 6/22/2018 | Listed for rent | $1,845$1/sqft |
Source: Real Property Management Talent Report a problem | ||
| 6/16/2018 | Listing removed | $299,900$124/sqft |
Source: Coldwell Banker United REALTOR #328806 Report a problem | ||
| 5/22/2018 | Listed for sale | $299,900$124/sqft |
Source: Coldwell Banker United REALTOR #328806 Report a problem | ||
Public tax history
| Year | Property taxes | Tax assessment |
|---|---|---|
| 2025 | $8,862 -6.3% | $436,321 -5.8% |
| 2024 | $9,459 +40.9% | $463,086 +15.6% |
| 2023 | $6,713 -10.9% | $400,602 +10% |
| 2022 | $7,533 | $364,184 +10% |
| 2021 | -- | $331,076 +10% |
| 2020 | $6,749 -8.4% | $300,978 -2.5% |
| 2019 | $7,368 +2% | $308,556 +6.6% |
| 2018 | $7,222 +153.3% | $289,414 +1.7% |
| 2017 | $2,851 | $284,502 +158% |
| 2016 | $2,851 | $110,290 +3361.7% |
| 2015 | -- | $3,186 |
Find assessor info on the county website
Monthly payment
Est. payment
Payment breakdown
Explore the cost of this home by adjusting the details. Changes won't be saved.Climate risks
Neighborhood: 76513
Nearby schools
GreatSchools rating
- 8/10Sparta Elementary SchoolGrades: K-5Distance: 0.8 mi
- 6/10Belton MiddleGrades: 6-8Distance: 0.9 mi
- 6/10Belton High SchoolGrades: 9-12Distance: 0.9 mi
Schools provided by the listing agent
- Elementary: Sparta Elementary
- Middle: Belton Middle School
- High: Belton High School
- District: Belton ISD
Source: Central Texas MLS. This data may not be complete. We recommend contacting the local school district to confirm school assignments for this home.
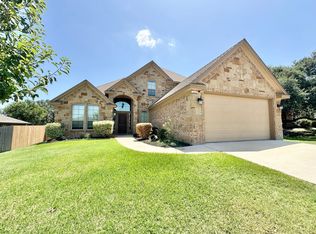
- $471,0004 bd4 ba2.9k sqft2129 Yturria Dr, Belton, TX 76513Off Market
- $391,000-- bd-- ba2.2k sqft2213 Yturria Dr, Belton, TX 76513Off Market
- $347,500-- bd-- ba1.7k sqft2117 Yturria Dr, Belton, TX 76513Off Market
- $350,3004 bd3 ba2.2k sqft2146 Yturria Dr, Belton, TX 76513Off Market
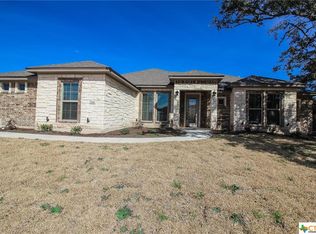
- $350,000-- bd-- ba-- sqft2146 Yturria Dr, Belton, TX 76513Off Market
- $379,9003 bd3 ba2.2k sqft2130 Yturria Dr, Belton, TX 76513Off Market
- $387,7003 bd3 ba2.1k sqft2212 Yturria Dr, Belton, TX 76513Off Market
- $344,800-- bd-- ba1.8k sqft2227 Yturria Dr, Belton, TX 76513Off Market
A local agent can set up tours, give advice and negotiate with sellers.
A local lender can help you make sure your offer is ready when you are.
Similar homes
- $399,0004 bd3 ba2.1k sqft3603 Reynolds Dr, Belton, TX 76513Active

 MLS ID #614424, James Tatum, Hearthstone Home Group- All Ci. Central Texas MLS
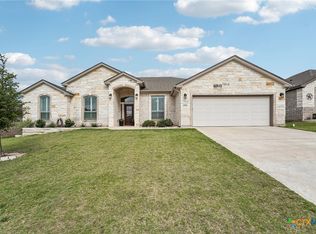
 - $419,9004 bd2 ba2.3k sqft3417 Waggoner Dr, Belton, TX 76513Active
 MLS ID #614195, Lisa Copeland, eXp Realty, LLC. Central Texas MLS
 - $420,0004 bd3 ba2.4k sqft3211 Trinity Dr, Belton, TX 76513Active
 MLS ID #613096, Andy Padron, Anchor Realty. Central Texas MLS
 - $439,9004 bd3 ba2.6k sqft3607 Reynolds Dr, Belton, TX 76513Active
 MLS ID #619950, Steven Koleno, Beycome Brokerage Realty Llc. Central Texas MLS
 - $515,0004 bd3 ba2.7k sqft3079 Mystic Mountain Ln, Belton, TX 76513ActiveMLS ID #615990, Jeremy Ellis, Anchor Realty. Central Texas MLS
- $510,0004 bd3 ba2.7k sqft2501 Twin Ridge Ct, Temple, TX 76513ActiveMLS ID #611735, Sammantha Moreno, Bison Creek Real Estate LLC. Central Texas MLS
- $389,9004 bd3 ba2.2k sqft2647 Belle Hubbard Trl, Belton, TX 76513ActiveMLS ID #617417, Ali Thompson, Real Broker, LLC. Central Texas MLS
- $529,0004 bd3 ba2.5k sqft3604 Adair Dr, Belton, TX 76513ActiveMLS ID #618294, Ali Thompson, Real Broker, LLC. Central Texas MLS
- $439,9004 bd2 ba2.2k sqft5562 Denmans Loop, Belton, TX 76513ActiveMLS ID #601798, Carla Bennett, Rustic Oak Real Estate. Central Texas MLS
- $394,9004 bd2 ba2k sqft2823 Pistoia Dr, Temple, TX 76502ActiveMLS ID #621113, Steven Koleno, Beycome Brokerage Realty Llc. Central Texas MLS
- $357,5004 bd3 ba2.3k sqft5333 Cicero Dr, Belton, TX 76513ActiveMLS ID #609912, David Matteson, Hearthstone Home Group- All Ci. Central Texas MLS
- $365,0004 bd3 ba2.3k sqft10239 Six Shooter Ln, Temple, TX 76502ActiveMLS ID #619382, Ryan Smith, Realty of America, LLC. Central Texas MLS
- $369,9004 bd3 ba2.2k sqft2603 Belle Hubbard Trl, Belton, TX 76513ActiveMLS ID #614473, Lauren Reider-Hallmark, John Reider Properties II, Ltd. Central Texas MLS
- $450,0007 bd4 ba3.2k sqft3901 Aransas Dr, Belton, TX 76513ActiveMLS ID #604976, Kevin Shoun, Realty Of America, Llc. Central Texas MLS
- $350,0003 bd2 ba2.1k sqft109 Raven Dr, Temple, TX 76502ActiveMLS ID #619764, Jacqueline Wigginton, Magnolia Realty Temple Belton. Central Texas MLS
- $315,0004 bd3 ba2k sqft5700 Red Fish Ct, Belton, TX 76513ActiveMLS ID #617736, Andrew Baker, Oaks of Texas Real Estate, LLC. Central Texas MLS
- $359,9004 bd2 ba2k sqft7302 Golden Heart Dr, Temple, TX 76502ActiveMLS ID #610179, Chris Lockett, RE/MAX Temple-Belton. Central Texas MLS
- $299,9003 bd2 ba1.5k sqft612 Holstein Dr, Belton, TX 76513ActiveMLS ID #618434, Matthew Melancon, Vista Real Estate Group-Compass RE Texas, LLC. Central Texas MLS
- $499,0003 bd3 ba2.4k sqft2892 Beulah Blvd, Belton, TX 76513ActiveMLS ID #615580, Louis Parker, Clearwater Realty. Central Texas MLS
- $508,9994 bd4 ba3k sqft5353 Lancaster Dr, Belton, TX 76513ActiveMLS ID #612546, Vanessa Bozeman, Coldwell Banker Realty. Central Texas MLS
