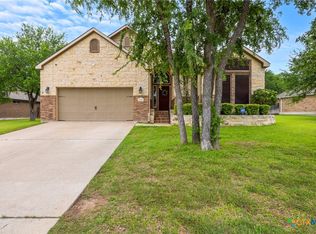
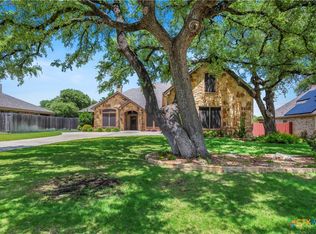
Experience elevated living in this stunning Parade of Homes showcase property located in the highly sought-after Belton ISD. Offering over 2,700 square feet of thoughtfully designed living space, this 4-bedroom, 2.5-bath residence combines timeless elegance with modern functionality.
Step inside to discover soaring ceilings, abundant natural light, and an open-concept layout designed for both everyday living and upscale entertaining. The chef-inspired kitchen features quartz countertops, premium finishes, ample cabinetry, and seamless flow into the spacious living and dining areas.
A dedicated executive office/flex space provides the perfect setting for remote work, a media room, playroom, or home gym. The formal dining room offers a refined space for hosting holiday gatherings and memorable dinner parties.
Retreat to the luxurious primary suite featuring a spa-inspired bathroom complete with upscale finishes, a walk-in shower, dual vanities, and an expansive walk-in closet designed for comfort and convenience.
Built-in surround sound enhances the home's entertainment experience, creating the perfect atmosphere for movie nights, game days, or hosting guests. Situated on a desirable corner lot, the property also features a spacious 3-car garage complete with a custom shop shelving system, providing exceptional storage and workspace options.
From its designer touches and natural light-filled interiors to its premium amenities and exceptional floor plan, this home offers a rare opportunity to enjoy luxury living in one of Central Texas' most desirable school districts.
Active under contract
Price cut: $32K (7/8)
$515,000
3079 Mystic Mountain Ln, Belton, TX 76513
4beds
2,731sqft
:
Get pre-qualified$3,691/mo
Single Family Residence
Built in 2017
0.28 Acres Lot
$506,900 Zestimate®
$189/sqft
$14/mo HOA
What's special
Upscale finishesDesigner touchesPremium finishesFormal dining roomAbundant natural lightCustom shop shelving systemBuilt-in surround sound
- 59 days |
- 636 |
- 26 |
Zillow last checked:
Listing updated:
Listed by:
Jeremy Ellis 254-314-0387,
Anchor Realty
Source: Central Texas MLS,MLS#: 615990 Originating MLS: Temple Belton Board of REALTORS
Originating MLS: Temple Belton Board of REALTORSFacts & features
Interior
Bedrooms & bathrooms
- Bedrooms: 4
- Bathrooms: 3
- Full bathrooms: 2
- 1/2 bathrooms: 1
Rooms
- Room types: Sunroom
Heating
- Has Heating (Unspecified Type)
Cooling
- 1 Unit
Appliances
- Included: Dishwasher, Electric Range, Electric Water Heater, Microwave, Oven, Range Hood, Water Heater
- Laundry: Laundry Room
Features
- Ceiling Fan(s), Crown Molding, Dining Area, Separate/Formal Dining Room, Double Vanity, Eat-in Kitchen, High Ceilings, Home Office, Primary Downstairs, MultipleDining Areas, Main Level Primary, Pull Down Attic Stairs, Walk-In Closet(s), Wired for Sound, Kitchen Island, Kitchen/Family Room Combo, Kitchen/Dining Combo, Pantry, Solid Surface Counters, Sun Room
- Flooring: Carpet, Tile
- Attic: Pull Down Stairs
- Has fireplace: Yes
- Fireplace features: Living Room, Outside, Wood Burning
Interior area
- Total interior livable area: 2,731 sqft
Video & virtual tour
Property
Parking
- Total spaces: 3
- Parking features: Garage
- Garage spaces: 3
Features
- Levels: One
- Stories: 1
- Patio & porch: Covered, Enclosed, Patio, Porch
- Exterior features: Porch, Patio
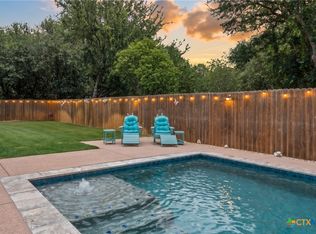
- Pool features: None
- Fencing: Back Yard,Privacy
- Has view: Yes
- View description: None
- Body of water: None
Lot
- Size: 0.28 Acres
Details
- Parcel number: 458858
Construction
Type & style
- Home type: SingleFamily
- Architectural style: Traditional
- Property subtype: Single Family Residence
Materials
- Masonry
- Foundation: Slab
- Roof: Composition,Shingle
Condition
- Resale
- Year built: 2017
Utilities & green energy
- Sewer: Public Sewer
- Water: Public
- Utilities for property: High Speed Internet Available, Trash Collection Public, Water Available
Community & HOA
Community
- Features: Playground, Park, Trails/Paths
- Security: Smoke Detector(s)
- Subdivision: Highland Estates Ph II
HOA
- Has HOA: Yes
- HOA fee: $165 annually
- HOA name: D
Location
- Region: Belton
Financial & listing details
- Price per square foot: $189/sqft
- Tax assessed value: $453,034
- Annual tax amount: $5,286
- Date on market: 6/8/2026
- Cumulative days on market: 239 days
- Listing agreement: Exclusive Right To Sell
- Listing terms: Cash,Conventional,FHA,VA Loan
Estimated market value
$506,900
$482,000 - $532,000
$2,749/mo
Price history
| Date | Event | Price |
|---|---|---|
| 8/4/2026 | Contingent | $515,000$189/sqft |
Source:  Central Texas MLS #615990 Report a problem Central Texas MLS #615990 Report a problem | ||
| 7/8/2026 | Price change | $515,000-5.9%$189/sqft |
Source: Central Texas MLS #615990 Report a problem | ||
| 6/8/2026 | Listed for sale | $547,000-3.7%$200/sqft |
Source: Central Texas MLS #615990 Report a problem | ||
| 5/13/2026 | Listing removed | $568,000$208/sqft |
Source: Central Texas MLS #597830 Report a problem | ||
| 3/26/2026 | Price change | $568,000-1.2%$208/sqft |
Source: Central Texas MLS #597830 Report a problem | ||
| 2/24/2026 | Price change | $575,000-1.7%$211/sqft |
Source: Central Texas MLS #597830 Report a problem | ||
| 11/15/2025 | Listed for sale | $585,000$214/sqft |
Source: Central Texas MLS #597830 Report a problem | ||
Public tax history
| Year | Property taxes | Tax assessment |
|---|---|---|
| 2025 | $5,286 -16.9% | $453,034 -6% |
| 2024 | $6,358 +2.9% | $482,167 +15.2% |
| 2023 | $6,181 -20% | $418,405 +10% |
| 2022 | $7,729 | $380,368 +10% |
| 2021 | -- | $345,789 +10% |
| 2020 | $7,372 -12.1% | $314,354 -2.3% |
| 2019 | $8,388 +3% | $321,608 +8.5% |
| 2018 | $8,145 +1673.6% | $296,438 +1568.5% |
| 2017 | $459 | $17,767 |
| 2016 | $459 | $17,767 +566.7% |
| 2015 | -- | $2,665 |
Find assessor info on the county website
Monthly payment
Est. payment
Payment breakdown
Explore the cost of this home by adjusting the details. Changes won't be saved.Climate risks
Neighborhood: 76513
Nearby schools
GreatSchools rating
- 8/10Sparta Elementary SchoolGrades: K-5Distance: 0.6 mi
- 6/10Belton MiddleGrades: 6-8Distance: 0.7 mi
- 6/10Belton High SchoolGrades: 9-12Distance: 0.7 mi
Schools provided by the listing agent
- Elementary: Sparta Elementary
- Middle: Belton Middle School
- High: Belton High School
- District: Belton ISD
Source: Central Texas MLS. This data may not be complete. We recommend contacting the local school district to confirm school assignments for this home.
- $404,8004 bd2 ba2.3k sqft3045 Mystic Mountain Ln, Belton, TX 76513Off Market

- $488,700-- bd-- ba2.6k sqft1822 Yturria Dr, Belton, TX 76513Off Market
- $390,700-- bd-- ba2k sqft1759 Yturria Dr, Belton, TX 76513Off Market
- $421,400-- bd-- ba2.4k sqft1804 Yturria Dr, Belton, TX 76513Off Market
- $401,4004 bd3 ba2.2k sqft3029 Mystic Mountain Ln, Belton, TX 76513Off Market
- $439,2004 bd3 ba2.1k sqft3044 Mystic Mountain Ln, Belton, TX 76513Off Market
- $--4 bd4 ba3k sqft1758 Yturria Dr, Belton, TX 76513Sold
- $--4 bd2 ba2k sqft1743 Yturria Dr, Belton, TX 76513Sold
A local agent can set up tours, give advice and negotiate with sellers.
Similar homes
- $510,0004 bd3 ba2.7k sqft2501 Twin Ridge Ct, Temple, TX 76513Active
 MLS ID #611735, Sammantha Moreno, Bison Creek Real Estate LLC. Central Texas MLS
 - $529,0004 bd3 ba2.5k sqft3604 Adair Dr, Belton, TX 76513Active
 MLS ID #618294, Ali Thompson, Real Broker, LLC. Central Texas MLS
 - $647,5004 bd4 ba2.8k sqft1766 Lacy Ridge Dr, Belton, TX 76513Active
 MLS ID #617863, Keely McLaughlin, Always Here Properties, Llc. Central Texas MLS
 - $593,0004 bd3 ba2.9k sqft686 Benchmark Trl, Belton, TX 76513Active
 MLS ID #621154, James Garvey, eXp Realty LLC. Central Texas MLS
 - $394,0004 bd3 ba2.4k sqft2145 Yturria Dr, Belton, TX 76513ActiveMLS ID #612639, Belinda Walker, Kelly Realtors. Central Texas MLS
- $439,9004 bd3 ba2.6k sqft3607 Reynolds Dr, Belton, TX 76513ActiveMLS ID #619950, Steven Koleno, Beycome Brokerage Realty Llc. Central Texas MLS
- $475,5124 bd3 ba2.8k sqft5613 Kent Dr, Belton, TX 76513ActiveMLS ID #614153, Kassie Thompson, Keller Williams Realty, Waco. Central Texas MLS
- $419,9004 bd2 ba2.3k sqft3417 Waggoner Dr, Belton, TX 76513ActiveMLS ID #614195, Lisa Copeland, eXp Realty, LLC. Central Texas MLS
- $499,0004 bd3 ba2.3k sqft8508 Mount Nebo Cir, Belton, TX 76513ActiveMLS ID #577630, Vanessa Bozeman, Coldwell Banker Realty. Central Texas MLS
- $489,9006 bd4 ba3.3k sqft5030 Dickinson Loop, Belton, TX 76513For SaleMLS ID #21333243, Jennifer Bruns. NTREIS
- $669,0004 bd3 ba2.6k sqft5742 Watusi Dr, Belton, TX 76513ActiveMLS ID #613597, Justin Rutherford, Everyday Real Estate. Central Texas MLS
- $660,0004 bd3 ba2.4k sqft8 Salta Ct, Morgans Pt Resort, TX 76513ActiveMLS ID #618961, Jana Cameron, Compass RE Texas, LLC. Central Texas MLS
- $649,9006 bd4 ba3.1k sqft5779 Watusi Dr, Belton, TX 76513ActiveMLS ID #615585, Kirbi Barbosa, Native Real Estate. Central Texas MLS
- $439,9004 bd2 ba2.2k sqft5562 Denmans Loop, Belton, TX 76513ActiveMLS ID #601798, Carla Bennett, Rustic Oak Real Estate. Central Texas MLS
- $614,9994 bd3 ba2.5k sqft4945 Water Works Rd, Belton, TX 76513ActiveMLS ID #609162, Chris Garcia, Anchor Realty. Central Texas MLS
- $715,0004 bd4 ba3.2k sqft3614 Oconnor Pl, Belton, TX 76513ActiveMLS ID #616074, Maria Jones, Magnolia Realty Temple Belton. Central Texas MLS
- $525,0004 bd3 ba2.4k sqft15821 Salado Dr, Temple, TX 76502ActiveMLS ID #602885, Mary Jane Roach, Mary Jane Roach Realty, LLC. Central Texas MLS
- $450,0007 bd4 ba3.2k sqft3901 Aransas Dr, Belton, TX 76513ActiveMLS ID #604976, Kevin Shoun, Realty Of America, Llc. Central Texas MLS
- $359,9003 bd3 ba1.9k sqft505 Marshall Dr, Belton, TX 76513ActiveMLS ID #620850, Hannah Tatum, Spradley Properties. Central Texas MLS
- $389,9004 bd3 ba2.2k sqft2647 Belle Hubbard Trl, Belton, TX 76513ActiveMLS ID #617417, Ali Thompson, Real Broker, LLC. Central Texas MLS
