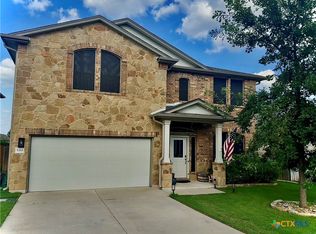
Welcome to this spacious and beautifully designed home in the coveted Three Creeks community of Belton! Built in 2020, this impressive residence offers over 3,200 square feet of thoughtful living space and sits on a generous half-acre lot. With 7 bedrooms and 4 full bathrooms, this home provides versatile space for families of all sizes, guest suites, home offices, playrooms, and more.
Step inside to discover an open and inviting layout filled with natural light and abundant room to relax, entertain, and create lasting memories. Multiple living areas allow for flexible arrangements and comfortable everyday living. The large kitchen features ample cabinetry and counter space, making meal prep and gatherings effortless. Bedrooms are generously sized and perfectly positioned for privacy and convenience.
The exterior includes a sizable yard with room for outdoor living, entertaining, play, or future landscaping ideas. The attached three-car garage offers plenty of storage and parking space.
Located minutes from shopping, dining, parks, and major commuter routes, this home blends suburban comfort with easy access to all Central Texas has to offer. Don’t miss your chance to make this exceptional property your next home!
Active
Price cut: $10K (6/25)
$450,000
3901 Aransas Dr, Belton, TX 76513
7beds
3,200sqft
:
Get pre-qualified$3,250/mo
Single Family Residence
Built in 2020
0.52 Acres Lot
$445,100 Zestimate®
$141/sqft
$40/mo HOA
What's special
Generous half-acre lot
- 172 days |
- 1,158 |
- 81 |
Zillow last checked:
Listing updated:
Listed by:
Kevin Shoun (909)991-4367,
Realty Of America, Llc
Source: Central Texas MLS,MLS#: 604976 Originating MLS: Fort Hood Area Association of REALTORS
Originating MLS: Fort Hood Area Association of REALTORSFacts & features
Interior
Bedrooms & bathrooms
- Bedrooms: 7
- Bathrooms: 4
- Full bathrooms: 4
Heating
- Central, Electric, Multiple Heating Units
Cooling
- Central Air, Electric, 2 Units
Appliances
- Included: Dishwasher, Exhaust Fan, Electric Range, Disposal, Multiple Water Heaters, Other, See Remarks, Some Electric Appliances, Microwave, Range
- Laundry: Electric Dryer Hookup, Main Level, Laundry Room
Features
- Ceiling Fan(s), Double Vanity, Home Office, Primary Downstairs, Main Level Primary, Pull Down Attic Stairs, Recessed Lighting, Smart Thermostat, Walk-In Closet(s), Breakfast Bar, Granite Counters, Kitchen Island, Kitchen/Family Room Combo, Kitchen/Dining Combo, Pantry
- Flooring: Carpet, Ceramic Tile, Vinyl
- Attic: Pull Down Stairs,Storage Only
- Has fireplace: No
- Fireplace features: None
Interior area
- Total interior livable area: 3,200 sqft
Video & virtual tour
Property
Parking
- Total spaces: 3
- Parking features: Attached, Garage
- Attached garage spaces: 3
Features
- Levels: Two
- Stories: 2
- Exterior features: Play Structure
- Pool features: None
- Fencing: Back Yard,Privacy
- Has view: Yes
- View description: None
- Body of water: None
Lot
- Size: 0.52 Acres
Details
- Parcel number: 489726
Construction
Type & style
- Home type: SingleFamily
- Architectural style: None
- Property subtype: Single Family Residence
Materials
- Masonry, Vinyl Siding
- Foundation: Slab
- Roof: Composition,Shingle
Condition
- Resale
- Year built: 2020
Utilities & green energy
- Water: Public, Other, See Remarks
- Utilities for property: High Speed Internet Available
Community & HOA
Community
- Features: Playground, Park, Trails/Paths
- Security: Smoke Detector(s)
- Subdivision: Three Crks Ph V
HOA
- Has HOA: Yes
- HOA fee: $120 quarterly
Location
- Region: Belton
Financial & listing details
- Price per square foot: $141/sqft
- Tax assessed value: $463,389
- Annual tax amount: $8,897
- Date on market: 2/19/2026
- Cumulative days on market: 173 days
- Listing agreement: Exclusive Right To Sell
- Listing terms: Cash,Conventional,FHA,VA Loan
- Road surface type: Asphalt
Estimated market value
$445,100
$423,000 - $467,000
$3,073/mo
Price history
| Date | Event | Price |
|---|---|---|
| 6/25/2026 | Price change | $450,000-2.2%$141/sqft |
Source:  Central Texas MLS #604976 Report a problem Central Texas MLS #604976 Report a problem | ||
| 6/8/2026 | Price change | $460,000-3.2%$144/sqft |
Source: Central Texas MLS #604976 Report a problem | ||
| 3/20/2026 | Price change | $475,000-5%$148/sqft |
Source: Central Texas MLS #604976 Report a problem | ||
| 2/19/2026 | Listed for sale | $500,000$156/sqft |
Source: Central Texas MLS #604976 Report a problem | ||
Public tax history
| Year | Property taxes | Tax assessment |
|---|---|---|
| 2025 | $8,897 +0.1% | $463,389 -0.1% |
| 2024 | $8,892 +13.2% | $463,752 +15.8% |
| 2023 | $7,858 -8.2% | $400,513 +10% |
| 2022 | $8,561 | $364,103 +9.6% |
| 2021 | -- | $332,072 +602.1% |
| 2020 | $1,250 | $47,300 |
Find assessor info on the county website
Monthly payment
Est. payment
Payment breakdown
Explore the cost of this home by adjusting the details. Changes won't be saved.Climate risks
Neighborhood: 76513
Nearby schools
GreatSchools rating
- 4/10Chisholm Trail Elementary SchoolGrades: K-5Distance: 1.9 mi
- 3/10South Belton Middle SchoolGrades: 6-8Distance: 2.5 mi
- 6/10Belton High SchoolGrades: 9-12Distance: 4.6 mi
Schools provided by the listing agent
- District: Belton ISD
Source: Central Texas MLS. This data may not be complete. We recommend contacting the local school district to confirm school assignments for this home.
- $487,100-- bd-- ba2.9k sqft3825 Corpus Christi Ct, Belton, TX 76513Off Market
- $416,900-- bd-- ba3.3k sqft3907 Aransas Dr, Belton, TX 76513Off Market
- $406,500-- bd-- ba2.9k sqft3900 Aransas Dr, Belton, TX 76513Off Market
- $--3 bd3 ba1.7k sqft3819 Corpus Christi Ct, Belton, TX 76513Sold
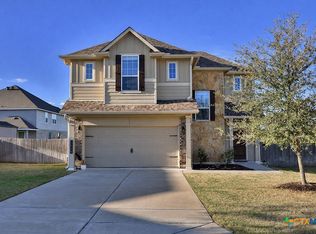
- $--4 bd3 ba2k sqft3913 Aransas Dr, Belton, TX 76513Sold
- $--3 bd2 ba1.8k sqft3813 Corpus Christi Ct, Belton, TX 76513Sold
- $298,800-- bd-- ba1.8k sqft3906 Aransas Dr, Belton, TX 76513Off Market
- $--5 bd4 ba2.7k sqft3919 Aransas Dr, Belton, TX 76513Sold
A local agent can set up tours, give advice and negotiate with sellers.
A local lender can help you make sure your offer is ready when you are.
Similar homes
- $489,9006 bd4 ba3.3k sqft5030 Dickinson Loop, Belton, TX 76513For Sale
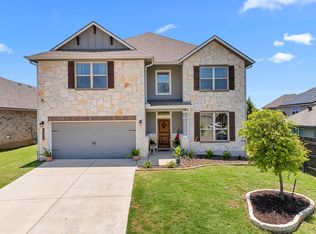 MLS ID #21333243, Jennifer Bruns. NTREIS
 - $467,9005 bd4 ba3.6k sqft6113 Lavaca Dr, Belton, TX 76513Active

 MLS ID #608059, Luis Adames, Exp Realty Llc. Central Texas MLS
 - $379,0004 bd4 ba2.6k sqft5334 Fenton Ln, Belton, TX 76513Active
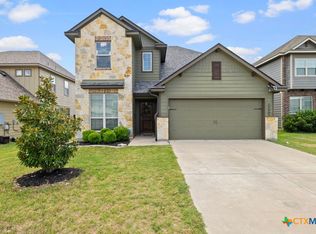 MLS ID #606482, Amanda Aranda, Magnolia Realty Temple Belton. Central Texas MLS
 - $357,5004 bd3 ba2.3k sqft5333 Cicero Dr, Belton, TX 76513Active
 MLS ID #609912, David Matteson, Hearthstone Home Group- All Ci. Central Texas MLS
 - $439,9004 bd3 ba2.6k sqft3607 Reynolds Dr, Belton, TX 76513ActiveMLS ID #619950, Steven Koleno, Beycome Brokerage Realty Llc. Central Texas MLS
- $499,0004 bd3 ba2.3k sqft8508 Mount Nebo Cir, Belton, TX 76513ActiveMLS ID #577630, Vanessa Bozeman, Coldwell Banker Realty. Central Texas MLS
- $510,0004 bd3 ba2.7k sqft2501 Twin Ridge Ct, Temple, TX 76513ActiveMLS ID #611735, Sammantha Moreno, Bison Creek Real Estate LLC. Central Texas MLS
- $419,9004 bd2 ba2.3k sqft3417 Waggoner Dr, Belton, TX 76513ActiveMLS ID #614195, Lisa Copeland, eXp Realty, LLC. Central Texas MLS
- $299,0004 bd3 ba2k sqft4601 Abergavenny Dr, Belton, TX 76513ActiveMLS ID #606287, Chrissy Kehrly, eXp Realty LLC. Central Texas MLS
- $310,0004 bd3 ba2.1k sqft4158 Aransas Dr, Belton, TX 76513For SaleBHHS broker feed
- $649,9006 bd4 ba3.1k sqft5779 Watusi Dr, Belton, TX 76513ActiveMLS ID #615585, Kirbi Barbosa, Native Real Estate. Central Texas MLS
- $389,9004 bd3 ba2.2k sqft2647 Belle Hubbard Trl, Belton, TX 76513ActiveMLS ID #617417, Ali Thompson, Real Broker, LLC. Central Texas MLS
- $394,0004 bd3 ba2.4k sqft2145 Yturria Dr, Belton, TX 76513ActiveMLS ID #612639, Belinda Walker, Kelly Realtors. Central Texas MLS
- $529,0004 bd3 ba2.5k sqft3604 Adair Dr, Belton, TX 76513ActiveMLS ID #618294, Ali Thompson, Real Broker, LLC. Central Texas MLS
- $297,0004 bd2 ba1.6k sqft4159 Aransas Dr, Belton, TX 76513ActiveMLS ID #616487, Deedra Rawls, Realty of America, LLC. Central Texas MLS
- $435,0004 bd2 ba2.2k sqft3841 Green Tree Loop, Temple, TX 76502ActiveMLS ID #620500, Andrew Baker, Oaks of Texas Real Estate, LLC. Central Texas MLS
- $399,0004 bd3 ba2.1k sqft3603 Reynolds Dr, Belton, TX 76513PendingMLS ID #614424, James Tatum, Hearthstone Home Group- All Ci. Central Texas MLS
- $669,0004 bd3 ba2.6k sqft5742 Watusi Dr, Belton, TX 76513ActiveMLS ID #613597, Justin Rutherford, Everyday Real Estate. Central Texas MLS
- $435,0004 bd3 ba2.3k sqft6003 Tivoli Rd, Temple, TX 76502ActiveMLS ID #612762, Jimmy Torres, Vista Real Estate Group-Compass RE Texas, LLC. Central Texas MLS
- $449,9996 bd4 ba3.4k sqft1811 Ashburn Dr, Temple, TX 76502ActiveMLS ID #612291, Victor Olvera, Bison Creek Real Estate LLC. Central Texas MLS
