Skip main navigation
Closed
  • Price Unknown

    3813 Corpus Christi Ct, Belton, TX 76513

    3beds
    1,867sqft
    Single Family Residence
    Built in 2020
    8,537 Square Feet Lot
    $317,800 Zestimate®
    $--/sqft
    $2,232 Estimated rent

    Home value

    $317,800

    $296,000 - $343,000

    $2,232/mo

    Zestimate® history
    Loading
    Loading...

    Owner options

    List your home for rent

    $2,232/mo

    Rent Zestimate®

    Find your next renter with Zillow Rental Manager. Plus, with online applications, you can quickly screen prospective tenants – for free.

    Learn more

    $2,232/mo

    Rent Zestimate®

    Refinance and save

    $480/mo

    Est. payment

    Refinancing to a lower rate could help reduce your monthly payments and save thousands over the life of the loan.

    See today's rates

    $480/mo

    Est. payment

    Explore your selling options

    Work with a Zillow partner agent

    Leverage their expertise and Zillow's premium Showcase listings to get your home seen by more buyers.

    Get started

    List with your own agent

    Get your home in front of millions of buyers by listing it on Zillow.

    Learn how to do it

    Sell it yourself

    Take full control of how buyers see your home on Zillow by listing For Sale by Owner (FSBO).

    List your home

    What's special

    Stainless steel appliancesFloorplan designed for connectionQuiet cul-de-sacIsland kitchenTexas-sized walk-in closet
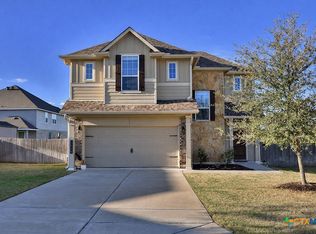
    Imagine starting your mornings on a quiet cul-de-sac where the only sounds are birds in the trees and the soft hum of a neighborhood waking up. That peaceful setting is just the beginning of life in this ideally located home—where you can hop onto the interstate within minutes or head to Stillhouse Lake and Chalk Ridge Falls Park for an afternoon of fresh air, sunshine, and adventure. Set on a generous lot with plenty of breathing room, this property offers space inside and out, including a 3-car garage that’s ready for weekend projects, extra vehicles, or all the gear that comes with Central Texas living. Step inside and the story continues with a floorplan designed for connection. The dining room sets the stage for family dinners and memorable holidays, while the wide-open great room brings everyone together around the warmth of a fireplace. The island kitchen opens to it all—complete with stainless steel appliances and the kind of layout that makes both everyday meals and quick snacks feel effortless. At the end of the day, the owner's suite is your retreat. The Texas-sized walk-in closet keeps everything organized, and the spa-inspired bath offers a generous soaking tub and a separate shower made for unwinding. When you want to enjoy the outdoors without stepping too far, the screened-in patio is the perfect spot for morning coffee or evening conversations. Just beyond it, a pergola-covered deck extends the living space and becomes the go-to place for weekend grilling or quiet nights under the stars. A storage building in the backyard adds even more convenience, keeping tools, lawn equipment, and seasonal items right where you need them. This isn’t just a house—it’s a lifestyle built around comfort, connection, and the best of Central Texas living.

    Zillow last checked:

    Listing updated:

    Listed by:

    Jean Shine (254)690-4321,

    Coldwell Banker Apex, Realtors

    Bought with:

    Diane Waters, TREC #0406300

    Keller Williams Realty Lone St

    , TREC #null

    Source: Central Texas MLS,MLS#: 598867MLS LogoOriginating MLS: Fort Hood Area Association of REALTORS

    Facts & features

    Interior

    Bedrooms & bathrooms
    • Bedrooms: 3
    • Bathrooms: 2
    • Full bathrooms: 2
    Heating
    • Central, Electric
    Cooling
    • Central Air, Electric, 1 Unit
    Appliances
    • Included: Dishwasher, Electric Range, Electric Water Heater, Disposal, Plumbed For Ice Maker, Water Heater, Some Electric Appliances, Microwave, Range
    • Laundry: Washer Hookup, Electric Dryer Hookup, Inside, Laundry Room
    Features
    • Ceiling Fan(s), Dining Area, Separate/Formal Dining Room, Double Vanity, Entrance Foyer, Garden Tub/Roman Tub, High Ceilings, MultipleDining Areas, Recessed Lighting, Separate Shower, Tub Shower, Walk-In Closet(s), Window Treatments, Breakfast Bar, Granite Counters, Kitchen Island, Kitchen/Family Room Combo, Kitchen/Dining Combo, Pantry, Walk-In Pantry
    • Flooring: Carpet, Laminate, Tile
    • Windows: Window Treatments
    • Attic: Access Only
    • Has fireplace: No
    • Fireplace features: None
    Interior area
    • Total interior livable area: 1,867 sqft

    Property

    Parking
    • Total spaces: 3
    • Parking features: Attached, Garage Faces Front, Garage, Garage Door Opener
    • Attached garage spaces: 3
    Features
    • Levels: One
    • Stories: 1
    • Patio & porch: Covered, Deck, Porch, Screened
    • Exterior features: Deck, Enclosed Porch, Porch, Rain Gutters, Storage
    • Pool features: None
    • Has spa: Yes
    • Spa features: Above Ground
    • Fencing: Back Yard,Privacy,Wood
    • Has view: Yes
    • View description: None
    • Body of water: None
    Lot
    • Size: 8,537 Square Feet
    Details
    • Additional structures: Pergola, Storage
    • Parcel number: 489732

    Construction

    Type & style
    • Home type: SingleFamily
    • Architectural style: Traditional
    • Property subtype: Single Family Residence
    Materials
    • Brick, Masonry, Stone Veneer
    • Foundation: Slab
    • Roof: Composition,Shingle
    Condition
    • Resale
    • Year built: 2020
    Details
    • Builder name: Stylecraft

    Utilities & green energy

    • Sewer: Public Sewer
    • Water: Public
    • Utilities for property: High Speed Internet Available, Trash Collection Public

    Community & HOA

    Community
    • Features: Barbecue, Park, Trails/Paths, Curbs
    • Security: Smoke Detector(s)
    • Subdivision: Three Crks Ph 5
    HOA
    • Has HOA: Yes
    • HOA fee: $480 annually
    • HOA name: Management Trust
    Location
    • Region: Belton

    Financial & listing details

    • Tax assessed value: $328,909
    • Date on market: 12/3/2025
    • Cumulative days on market: 70 days
    • Listing agreement: Exclusive Right To Sell
    • Listing terms: Cash,Conventional,FHA,VA Loan
    • Road surface type: Asphalt, Paved

    Price history

    DateEventPrice
    2/11/2026Sold--
    Source: Central Texas MLS #598867 Report a problem
    2/11/2026Pending sale$330,000$177/sqft
    Source: Central Texas MLS #598867 Report a problem
    1/23/2026Contingent$330,000$177/sqft
    Source: Central Texas MLS #598867 Report a problem
    12/3/2025Listed for sale$330,000$177/sqft
    Source: Central Texas MLS #598867 Report a problem

    Public tax history

    YearProperty taxesTax assessment
    2025-- $328,909 -2.3%
    2024-- $336,703 +13.9%
    2023$5,227 -11.1%$295,554 +10%
    2022$5,877 $268,685 +9.6%
    2021-- $245,262 +470.4%
    2020$1,137 $43,000
    Find assessor info on the county website

    Neighborhood: 76513

    Nearby schools

    GreatSchools rating
    Schools provided by the listing agent
    • Elementary: Chisholm Trail Elementary
    • Middle: South Belton Middle School
    • High: Belton High School
    • District: Belton ISD

    Source: Central Texas MLS. This data may not be complete. We recommend contacting the local school district to confirm school assignments for this home.

    Get a cash offer in 3 minutes
    Find out how much your home could sell for in as little as 3 minutes with a no-obligation cash offer.
    Estimated market value
    $317,800
    Get a cash offer in 3 minutes
    Find out how much your home could sell for in as little as 3 minutes with a no-obligation cash offer.
    Estimated market value
    $317,800