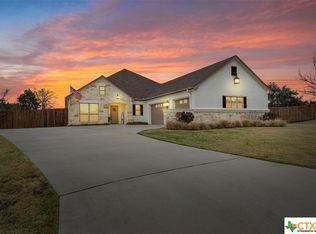
Welcome to Circle C Ranch Estates in Belton, TX! This spacious custom home offers 6 bedrooms, 4 full baths, a dedicated office, and two living areas, providing plenty of room to spread out, work, and gather.
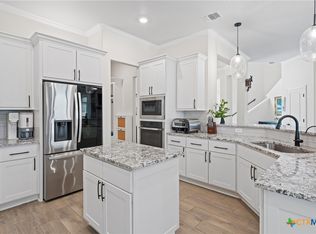
Designed with both comfort and function in mind, you'll find thoughtful features throughout, including two pantries, double ovens, built-ins, spray foam insulation, and energy-efficient ceiling fans. The open-concept layout is filled with natural light and showcases beautiful flooring, tray ceilings, large windows, and a stunning floor-to-ceiling masonry fireplace with a rustic wood mantel.
At the center of it all is the oversized kitchen island—perfect for everyday meals, holiday gatherings, and everything in between. The bright kitchen features white cabinetry, granite countertops, stainless steel appliances, and abundant storage.
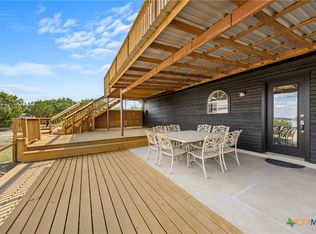
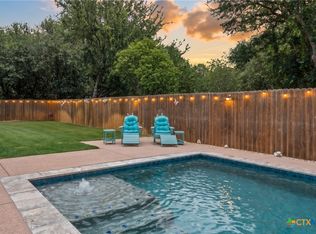
Step outside to a backyard full of potential, with plenty of space to create your dream outdoor retreat while enjoying the existing patio and green space.
Conveniently located near Fort Cavazos, Lake Belton, shopping, dining, and zoned to Belton Independent School District, this home offers the perfect blend of space, comfort, and location.
Active
Price cut: $900 (7/2)
$649,900
5779 Watusi Dr, Belton, TX 76513
6beds
3,162sqft
Single Family Residence
Built in 2019
0.65 Acres Lot
$636,600 Zestimate®
$206/sqft
$-- HOA
What's special
Dedicated officeBeautiful flooringStainless steel appliancesExisting patioLarge windowsGranite countertopsNatural light
- 79 days |
- 627 |
- 44 |
Zillow last checked:
Listing updated:
Listed by:
Kirbi Barbosa 254-228-6674,
Native Real Estate
Source: Central Texas MLS,MLS#: 615585 Originating MLS: Temple Belton Board of REALTORS
Originating MLS: Temple Belton Board of REALTORSFacts & features
Interior
Bedrooms & bathrooms
- Bedrooms: 6
- Bathrooms: 4
- Full bathrooms: 4
Heating
- Electric
Cooling
- Electric
Appliances
- Included: Dishwasher, Electric Range, Electric Water Heater, Disposal, Oven, Range Hood, Some Electric Appliances, Microwave
- Laundry: Laundry Room
Features
- Attic, Beamed Ceilings, Ceiling Fan(s), Double Vanity, Garden Tub/Roman Tub, Home Office, Multiple Living Areas, Recessed Lighting, Separate Shower, Walk-In Closet(s), Granite Counters, Kitchen Island, Pantry
- Flooring: Carpet, Tile, Vinyl
- Attic: Partially Floored
- Has fireplace: Yes
- Fireplace features: Living Room, Wood Burning
Interior area
- Total interior livable area: 3,162 sqft
Video & virtual tour
Property
Parking
- Total spaces: 3
- Parking features: Garage
- Garage spaces: 3
Features
- Levels: Two
- Stories: 2
- Patio & porch: Covered, Patio
- Exterior features: Covered Patio, Dog Run, Private Yard, Storage
- Pool features: None
- Has spa: Yes
- Spa features: See Remarks
- Fencing: Full,Privacy
- Has view: Yes
- View description: None
- Body of water: None
Lot
- Size: 0.65 Acres
Details
- Additional structures: Storage
- Parcel number: 489199
Construction
Type & style
- Home type: SingleFamily
- Architectural style: None
- Property subtype: Single Family Residence
Materials
- Brick, Stone Veneer
- Foundation: Slab
- Roof: Composition,Shingle
Condition
- Resale
- Year built: 2019
Utilities & green energy
- Sewer: Septic Tank
- Water: Public
Community & HOA
Community
- Features: None
- Subdivision: Circle C Ranch Estates
HOA
- Has HOA: Yes
Location
- Region: Belton
Financial & listing details
- Price per square foot: $206/sqft
- Tax assessed value: $593,775
- Annual tax amount: $7,349
- Date on market: 6/2/2026
- Cumulative days on market: 81 days
- Listing agreement: Exclusive Right To Sell
- Listing terms: Cash,Conventional,FHA,VA Loan
Estimated market value
$636,600
$605,000 - $668,000
$3,597/mo
Price history
| Date | Event | Price |
|---|---|---|
| 7/2/2026 | Price change | $649,000-0.1%$205/sqft |
Source:  Unlock MLS #7212826 Report a problem Unlock MLS #7212826 Report a problem | ||
| 6/3/2026 | Listed for sale | $649,900+2.5%$206/sqft |
Source:  Central Texas MLS #615585 Report a problem Central Texas MLS #615585 Report a problem | ||
| 9/10/2025 | Sold | -- |
Source: Central Texas MLS #577288 Report a problem | ||
| 8/4/2025 | Pending sale | $634,000$201/sqft |
Source: Central Texas MLS #577288 Report a problem | ||
| 7/1/2025 | Price change | $634,000-2.3%$201/sqft |
Source: Central Texas MLS #577288 Report a problem | ||
| 4/22/2025 | Listed for sale | $649,000$205/sqft |
Source: Central Texas MLS #577288 Report a problem | ||
| 10/5/2024 | Listing removed | $649,000-1.7%$205/sqft |
Source: Unlock MLS #5735871 Report a problem | ||
| 8/29/2024 | Listed for sale | $660,000$209/sqft |
Source: Unlock MLS #5735871 Report a problem | ||
Public tax history
| Year | Property taxes | Tax assessment |
|---|---|---|
| 2025 | $7,349 -11.6% | $593,775 -4.6% |
| 2024 | $8,312 +3.6% | $622,448 +1.2% |
| 2023 | $8,023 +3.7% | $615,258 +26.9% |
| 2022 | $7,737 | $484,970 +10% |
| 2021 | -- | $440,882 +114.1% |
| 2020 | $3,755 | $205,913 |
Find assessor info on the county website
Monthly payment
Est. payment
Payment breakdown
Explore the cost of this home by adjusting the details. Changes won't be saved.Climate risks
Neighborhood: 76513
Nearby schools
GreatSchools rating
- 8/10Sparta Elementary SchoolGrades: K-5Distance: 2.3 mi
- 6/10Belton MiddleGrades: 6-8Distance: 2.4 mi
- 6/10Belton High SchoolGrades: 9-12Distance: 2.5 mi
Schools provided by the listing agent
- District: Belton ISD
Source: Central Texas MLS. This data may not be complete. We recommend contacting the local school district to confirm school assignments for this home.
- $--4 bd3 ba2.7k sqft5601 Charro Dr, Belton, TX 76513Sold
- $580,200-- bd-- ba2.1k sqft5773 Watusi Dr, Belton, TX 76513Off Market
- $649,5004 bd3 ba2.6k sqft5501 Caldelana Dr, Belton, TX 76513For Sale

- $599,8005 bd5 ba2.7k sqft5507 Caldelana Dr, Belton, TX 76513Off Market
- $523,9004 bd3 ba2.2k sqft5607 Charro Dr, Belton, TX 76513Off Market
- $589,400-- bd-- ba2k sqft5600 Charro Dr, Belton, TX 76513Off Market
- $462,7004 bd3 ba2.3k sqft5767 Watusi Dr, Belton, TX 76513Off Market
- $366,400-- bd-- ba-- sqft5767 Watusi Dr, Belton, TX 76513Off Market
A local agent can set up tours, give advice and negotiate with sellers.
A local lender can help you make sure your offer is ready when you are.
Similar homes
- $695,0004 bd4 ba3.2k sqft3614 Oconnor Pl, Belton, TX 76513Active
 MLS ID #616074, Maria Jones, Magnolia Realty Temple Belton. Central Texas MLS
 - $699,9904 bd3 ba2.4k sqft17 Vista De Luna Ln, Belton, TX 76513Active
 MLS ID #619145, Monica Dudeck, Coldwell Banker Realty. Central Texas MLS
 - $680,0004 bd4 ba2.2k sqft5107 Denmans Loop, Belton, TX 76513Active
 MLS ID #594889, Jennifer Muniz, EG Realty. Central Texas MLS
 - $529,0004 bd3 ba2.5k sqft3604 Adair Dr, Belton, TX 76513Active
 MLS ID #618294, Ali Thompson, Real Broker, LLC. Central Texas MLS
 - $344,9005 bd3 ba2.6k sqft5927 Galveston Rd, Belton, TX 76513ActiveMLS ID #623239, Caroline Conway, Vista Real Estate Group-Compass RE Texas, LLC. Central Texas MLS
- $489,9006 bd4 ba3.3k sqft5030 Dickinson Loop, Belton, TX 76513For SaleMLS ID #21333243, Jennifer Bruns. NTREIS
- $450,0007 bd4 ba3.2k sqft3901 Aransas Dr, Belton, TX 76513ActiveMLS ID #604976, Kevin Shoun, Realty Of America, Llc. Central Texas MLS
- $789,0004 bd3 ba2.3k sqft614 S Wheat Rd, Belton, TX 76513ActiveMLS ID #595033, Jayci Humphrey, All City Real Estate Ltd. Co. Central Texas MLS
- $699,0004 bd4 ba3k sqft11216 Bridgeport Dr, Temple, TX 76502ActiveMLS ID #620587, Dave Covington, Covington Real Estate, Inc.. Central Texas MLS
- $419,9004 bd3 ba2.6k sqft3607 Reynolds Dr, Belton, TX 76513ActiveMLS ID #619950, Steven Koleno, Beycome Brokerage Realty Llc. Central Texas MLS
- $467,9005 bd4 ba3.6k sqft6113 Lavaca Dr, Belton, TX 76513ActiveMLS ID #608059, Luis Adames, Exp Realty Llc. Central Texas MLS
- $650,0004 bd4 ba3.1k sqft1001 High Plains Dr, Nolanville, TX 76559ActiveMLS ID #618777, Jean Shine, Coldwell Banker Apex, Realtors. Central Texas MLS
- $394,0004 bd3 ba2.4k sqft2145 Yturria Dr, Belton, TX 76513ActiveMLS ID #612639, Belinda Walker, Kelly Realtors. Central Texas MLS
- $439,9004 bd2 ba2.2k sqft5562 Denmans Loop, Belton, TX 76513ActiveMLS ID #601798, Carla Bennett, Rustic Oak Real Estate. Central Texas MLS
- $659,0004 bd4 ba3.4k sqft8502 Dorset Dr, Killeen, TX 76542ActiveMLS ID #621504, Linda Carey, Starpointe Realty Central Tx. Central Texas MLS
- $409,9004 bd2 ba2.3k sqft3417 Waggoner Dr, Belton, TX 76513ActiveMLS ID #614195, Lisa Copeland, eXp Realty, LLC. Central Texas MLS
- $620,0005 bd4 ba3.5k sqft104 Cedar Bluff Dr, Harker Heights, TX 76548ActiveMLS ID #622250, Laura Oaks, All City Real Estate. Central Texas MLS
- $654,9994 bd3 ba3.2k sqft1006 Deer Xing, Salado, TX 76571ActiveMLS ID #610474, Ryan Hodge, First Texas Brokerage Company. Central Texas MLS
- $585,0005 bd4 ba3k sqft1527 Mountain Crest Cv, Salado, TX 76571ActiveMLS ID #620167, Christie Minalga, Keeping It Realty. Central Texas MLS
- $615,0004 bd3 ba2.6k sqft3020 Keifer Marshall Dr, Temple, TX 76502ActiveMLS ID #616450, Jordan Hernandez, Kuper Sotheby's Int'l Realty. Central Texas MLS
