30 x 30 WORKSHOP that conveys a long work bench (with extension) on the south side of the building. Sits on over a half acre of land under a mile from Lake Belton boat slips. This beautiful home is located out of city limits with a lower tax rate, spray foam insulation to assist with hot summer electric bills, and amazing amenities inside and out. 4 bedrooms, 3 full baths, which includes an in-law suite or a nice separation for older children in the family. The 3rd and 4th bedrooms share a Jack & Jill bathroom and the Master is completely separated from all other rooms with its own hallway! Talk about privacy! This home features a walk-in pantry, office/flex room and a formal dining room. You’ll love the attic lift upgrade, no more lifting heavy boxes into the attic! grand 12 foot ceilings and openness throughout this home from the dining area, living room and kitchen. This lot is winged out like a cul-de-sac lot with extra space and a screened-in patio with an outdoor kitchen and large sitting area for entertaining.
Closed
Price Unknown
5601 Charro Dr, Belton, TX 76513
4beds
2,778sqft
Single Family Residence
Built in 2019
0.66 Acres Lot
$594,800 Zestimate®
$--/sqft
$2,908 Estimated rent
Home value
$594,800
$565,000 - $625,000
$2,908/mo
Zestimate® history
Owner options
List your home for rent
$2,908/mo
Rent Zestimate®
Find your next renter with Zillow Rental Manager. Plus, with online applications, you can quickly screen prospective tenants – for free.
$2,908/mo
Rent Zestimate®
Refinance and save
$350/mo
Est. payment
Refinancing to a lower rate could help reduce your monthly payments and save thousands over the life of the loan.
$350/mo
Est. payment
Explore your selling options
Work with a Zillow partner agent
Leverage their expertise and Zillow's premium Showcase listings to get your home seen by more buyers.
Get startedList with your own agent
Get your home in front of millions of buyers by listing it on Zillow.
Learn how to do itSell it yourself
Take full control of how buyers see your home on Zillow by listing For Sale by Owner (FSBO).
List your homeWhat's special
Zillow last checked:
Listing updated:
Listed by:
Maria Jones 254-231-0209,
Vista Real Estate
Bought with:
NON-MEMBER AGENT
Non Member Office
Source: Central Texas MLS,MLS#: 535453 Originating MLS: Temple Belton Board of REALTORS
Originating MLS: Temple Belton Board of REALTORSFacts & features
Interior
Bedrooms & bathrooms
- Bedrooms: 4
- Bathrooms: 3
- Full bathrooms: 3
Heating
- Central, Electric, Fireplace(s)
Cooling
- Central Air, Electric
Appliances
- Included: Double Oven, Dishwasher, Electric Range, Electric Water Heater, Disposal, Multiple Water Heaters, Plumbed For Ice Maker, Some Electric Appliances, Built-In Oven, Microwave, Range
- Laundry: Washer Hookup, Electric Dryer Hookup, Inside, Laundry in Utility Room, Laundry Room, Laundry Tub, Sink
Features
- Attic, Tray Ceiling(s), Ceiling Fan(s), Separate/Formal Dining Room, Double Vanity, Garden Tub/Roman Tub, Home Office, In-Law Floorplan, Living/Dining Room, Multiple Dining Areas, Multiple Closets, Open Floorplan, Pull Down Attic Stairs, See Remarks, Separate Shower, Walk-In Closet(s), Custom Cabinets, Eat-in Kitchen, Granite Counters, Kitchen Island, Kitchen/Family Room Combo
- Flooring: Ceramic Tile, Tile
- Attic: Other,Pull Down Stairs,Partially Floored,See Remarks
- Has fireplace: Yes
- Fireplace features: Living Room, Masonry, Stone
Interior area
- Total interior livable area: 2,778 sqft
Property
Parking
- Total spaces: 3
- Parking features: Attached, Garage, Garage Door Opener, Garage Faces Side
- Attached garage spaces: 3
Features
- Levels: One
- Stories: 1
- Patio & porch: Covered, Enclosed, Patio, Porch, Screened
- Exterior features: Covered Patio, Enclosed Porch, Gas Grill, Outdoor Kitchen, Porch, Patio, Storage
- Pool features: None
- Fencing: Back Yard,High Fence,Privacy,Wood
- Has view: Yes
- View description: None
- Body of water: None
Lot
- Size: 0.66 Acres
Details
- Additional structures: Outbuilding, Storage, Workshop
- Parcel number: 489198
Construction
Type & style
- Home type: SingleFamily
- Architectural style: Traditional
- Property subtype: Single Family Residence
Materials
- Brick, Foam Insulation, Masonry, Stone Veneer
- Foundation: Slab
- Roof: Composition,Shingle
Condition
- Resale
- Year built: 2019
Utilities & green energy
- Sewer: Not Connected (at lot), Public Sewer
- Water: Community/Coop
- Utilities for property: Electricity Available, Fiber Optic Available, Trash Collection Private
Community & HOA
Community
- Features: None
- Security: Smoke Detector(s)
- Subdivision: Circle C Ranch Estates
HOA
- Has HOA: Yes
- HOA fee: $350 annually
- HOA name: Circle C Ranch Estates HOA
Location
- Region: Belton
Financial & listing details
- Tax assessed value: $603,462
- Date on market: 2/29/2024
- Cumulative days on market: 121 days
- Listing agreement: Exclusive Right To Sell
- Listing terms: Cash,Conventional,FHA,USDA Loan,VA Loan
- Electric utility on property: Yes
- Road surface type: Concrete, Paved
Price history
| Date | Event | Price |
|---|---|---|
| 7/30/2024 | Sold | -- |
Source:  Central Texas MLS #535453 Report a problem Central Texas MLS #535453 Report a problem | ||
| 7/6/2024 | Pending sale | $615,000$221/sqft |
Source: Central Texas MLS #535453 Report a problem | ||
| 6/5/2024 | Listed for sale | $615,000$221/sqft |
Source: Central Texas MLS #535453 Report a problem | ||
| 6/3/2024 | Contingent | $615,000$221/sqft |
Source: Central Texas MLS #535453 Report a problem | ||
| 5/17/2024 | Price change | $615,000-2.4%$221/sqft |
Source: Central Texas MLS #535453 Report a problem | ||
| 3/10/2024 | Price change | $630,000+2.4%$227/sqft |
Source: Central Texas MLS #535453 Report a problem | ||
| 3/4/2024 | Pending sale | $615,000$221/sqft |
Source: Central Texas MLS #535453 Report a problem | ||
| 2/29/2024 | Listed for sale | $615,000$221/sqft |
Source: Central Texas MLS #535453 Report a problem | ||
| 12/16/2019 | Sold | -- |
Source: Agent Provided Report a problem | ||
Public tax history
| Year | Property taxes | Tax assessment |
|---|---|---|
| 2025 | -- | $603,462 -4.7% |
| 2024 | $4,104 -33.9% | $633,062 +25.7% |
| 2023 | $6,209 -12.6% | $503,561 +10% |
| 2022 | $7,103 | $457,783 +10% |
| 2021 | -- | $416,166 +10% |
| 2020 | $6,376 | $378,333 |
Find assessor info on the county website
Neighborhood: 76513
Nearby homes
- $649,9006 bd4 ba3.1k sqft5779 Watusi Dr, Belton, TX 76513For Sale
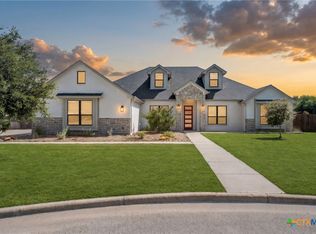
- $520,9004 bd3 ba2.2k sqft5607 Charro Dr, Belton, TX 76513Off Market
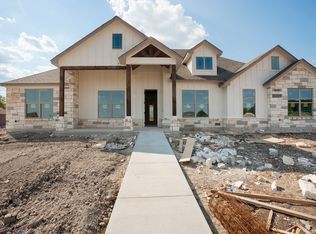
- $566,100-- bd-- ba2.6k sqft5501 Caldelana Dr, Belton, TX 76513Off Market
- $567,500-- bd-- ba2.1k sqft5773 Watusi Dr, Belton, TX 76513Off Market
- $463,8004 bd2 ba2k sqft5613 Charro Dr, Belton, TX 76513Off Market
- $576,400-- bd-- ba2k sqft5600 Charro Dr, Belton, TX 76513Off Market
- $20,975-- bd-- ba1.4k sqft2424 Sparta Loop, Belton, TX 76513Off Market
- $16,632-- bd-- ba-- sqftSparta Loop, Loop, TX --Off Market
Nearby schools
GreatSchools rating
- 8/10Sparta Elementary SchoolGrades: K-5Distance: 2.3 mi
- 6/10Belton MiddleGrades: 6-8Distance: 2.4 mi
- 6/10Belton High SchoolGrades: 9-12Distance: 2.5 mi
Schools provided by the listing agent
- Elementary: Sparta Elementary
- Middle: Belton Middle School
- High: Belton High School
- District: Belton ISD
Source: Central Texas MLS. This data may not be complete. We recommend contacting the local school district to confirm school assignments for this home.
Get a cash offer in 3 minutes
Find out how much your home could sell for in as little as 3 minutes with a no-obligation cash offer.
Estimated market value
$594,800
Get a cash offer in 3 minutes
Find out how much your home could sell for in as little as 3 minutes with a no-obligation cash offer.
Estimated market value
$594,800
- Texas
- Bell County
- Belton
- 76513
- 5601 Charro Dr
Nearby cities
Nearby zip codes
Other Belton Topics
