Beyond the gates of Bella Charca, where winding streets, towering trees, and an unmistakable sense of exclusivity create one of Central Texas' most sought-after communities, you'll discover a home designed to make every day feel extraordinary.
Perfectly positioned on a desirable corner lot, this stunning contemporary residence combines striking architecture with thoughtful owner enhancements that elevate both beauty and functionality. From the moment you arrive, the extended front walkway and custom steps, decorative shutters, and meticulously designed landscaping create an unforgettable first impression.
Inside, soaring ceilings and walls of windows fill the home with natural light, while rich stone and wood accents add warmth to its modern design. The impressive great room, anchored by a dramatic 25-foot ceiling and sleek electric fireplace, flows effortlessly into the dining area and chef-inspired kitchen, creating an inviting space.
The kitchen is as beautiful as it is functional, featuring custom cabinetry, a massive quartz island, abundant workspace, and a generous walk-in pantry ready to handle everything from weeknight meals to holiday gatherings.
The primary suite offers a private retreat unlike any other. Walnut beam ceiling details create a warm, luxurious atmosphere, while the spa-like bath invites relaxation with dual rainfall shower heads, double vanities, and designer finishes that transform everyday routines into indulgent experiences.
Offering four spacious bedrooms, three-and-a-half baths, and a dedicated media room that easily serves as a fifth bedroom, home office, or flex space, this home adapts beautifully to your lifestyle.
Step outside and discover an outdoor living area designed to be enjoyed year-round with a covered patio with built-in grill.
Active
Price cut: $25K (7/28)
$650,000
1001 High Plains Dr, Nolanville, TX 76559
4beds
3,171sqft
Single Family Residence
Built in 2023
0.33 Acres Lot
$642,700 Zestimate®
$205/sqft
$48/mo HOA
What's special
Sleek electric fireplaceStriking architectureDesigner finishesWalnut beam ceiling detailsThree-and-a-half bathsAbundant workspaceFour spacious bedrooms
- 49 days
- 468
- 31
Zillow last checked:
Listing updated:
Listed by:
Jean Shine (254)690-4321,
Coldwell Banker Apex, Realtors
Source: Central Texas MLS,MLS#: 618777 Originating MLS: Fort Hood Area Association of REALTORS
Originating MLS: Fort Hood Area Association of REALTORSFacts & features
Interior
Bedrooms & bathrooms
- Bedrooms: 4
- Bathrooms: 4
- Full bathrooms: 3
- 1/2 bathrooms: 1
Primary bedroom
- Level: Main
Bedroom 2
- Level: Main
Bedroom 3
- Level: Upper
Bedroom 4
- Level: Upper
Dining room
- Level: Main
Kitchen
- Level: Main
Laundry
- Level: Main
Living room
- Level: Main
Media room
- Level: Upper
Heating
- Central, Electric
Cooling
- Central Air, Electric, 1 Unit
Appliances
- Included: Double Oven, Dishwasher, Electric Cooktop, Electric Water Heater, Disposal, Multiple Water Heaters, Plumbed For Ice Maker, Range Hood, Some Electric Appliances, Built-In Oven, Cooktop, Microwave
- Laundry: Washer Hookup, Electric Dryer Hookup, Inside, Main Level, Laundry Room, Laundry Tub, Sink
Features
- Beamed Ceilings, Wet Bar, Ceiling Fan(s), Carbon Monoxide Detector, Cathedral Ceiling(s), Double Vanity, Entrance Foyer, Garden Tub/Roman Tub, High Ceilings, Primary Downstairs, Main Level Primary, Open Floorplan, Quartz Counters, Recessed Lighting, Split Bedrooms, Shower Only, Solid Surface Counters, Soaking Tub, Separate Shower, Tub Shower, Walk-In Closet(s)
- Flooring: Carpet, Tile
- Windows: Double Pane Windows, Window Treatments
- Attic: Access Only
- Number of fireplaces: 1
- Fireplace features: Electric, Stone
Interior area
- Total interior livable area: 3,171 sqft
Video & virtual tour
Property
Parking
- Total spaces: 3
- Parking features: Attached, Carport, Door-Multi, Garage, Garage Door Opener
- Attached garage spaces: 3
- Has carport: Yes
Features
- Levels: Two
- Stories: 2
- Patio & porch: Covered, Patio, Porch
- Exterior features: Covered Patio, Gas Grill, Outdoor Kitchen, Porch, Rain Gutters, Security Lighting
- Pool features: None
- Fencing: Back Yard,Privacy,Wood
- Has view: Yes
- View description: None
- Body of water: None
Lot
- Size: 0.33 Acres
Details
- Parcel number: 513541
Construction
Type & style
- Home type: SingleFamily
- Architectural style: Traditional
- Property subtype: Single Family Residence
Materials
- Masonry, Stone Veneer
- Foundation: Slab
- Roof: Composition,Shingle
Condition
- Resale
- Year built: 2023
Utilities & green energy
- Sewer: Public Sewer
- Water: Public
- Utilities for property: Cable Available, High Speed Internet Available, Trash Collection Public
Green energy
- Energy efficient items: Appliances
Community & HOA
Community
- Features: Trails/Paths, Curbs, Gated
- Security: Gated Community, Controlled Access, Smoke Detector(s), Security Lights
- Subdivision: Bella Charca Ph X
HOA
- Has HOA: Yes
- HOA fee: $580 annually
- HOA name: Bella Charc HOA
Location
- Region: Nolanville
Financial & listing details
- Price per square foot: $205/sqft
- Tax assessed value: $652,573
- Annual tax amount: $10,949
- Date on market: 7/10/2026
- Cumulative days on market: 148 days
- Listing agreement: Exclusive Right To Sell
- Listing terms: Cash,Conventional,FHA,VA Loan
- Road surface type: Asphalt, Paved
Estimated market value
$642,700
$611,000 - $675,000
$3,331/mo
Price history
| Date | Event | Price |
|---|---|---|
| 7/28/2026 | Price change | $650,000-3.7%$205/sqft |
Source:  Central Texas MLS #618777 Report a problem Central Texas MLS #618777 Report a problem | ||
| 7/10/2026 | Listed for sale | $675,000+0.1%$213/sqft |
Source: Central Texas MLS #618777 Report a problem | ||
| 7/2/2026 | Listing removed | $674,000$213/sqft |
Source: Central Texas MLS #608342 Report a problem | ||
| 5/7/2026 | Price change | $674,000-3.7%$213/sqft |
Source: Central Texas MLS #608342 Report a problem | ||
| 4/14/2026 | Price change | $699,900-2.1%$221/sqft |
Source: Central Texas MLS #608342 Report a problem | ||
| 3/25/2026 | Listed for sale | $714,900+5.1%$225/sqft |
Source: Central Texas MLS #608342 Report a problem | ||
| 10/31/2023 | Sold | -- |
Source: Central Texas MLS #510839 Report a problem | ||
| 9/29/2023 | Pending sale | $679,990$214/sqft |
Source: Central Texas MLS #510839 Report a problem | ||
| 9/6/2023 | Contingent | $679,990$214/sqft |
Source: Central Texas MLS #510839 Report a problem | ||
| 6/12/2023 | Listed for sale | $679,990$214/sqft |
Source: Central Texas MLS #510839 Report a problem | ||
Public tax history
| Year | Property taxes | Tax assessment |
|---|---|---|
| 2025 | $10,949 +7.7% | $652,573 +8.3% |
| 2024 | $10,168 +841.2% | $602,298 +903.8% |
| 2023 | $1,080 | $60,000 |
Find assessor info on the county website
Monthly payment
Est. payment
Payment breakdown
Explore the cost of this home by adjusting the details. Changes won't be saved.Climate risks
Neighborhood: 76559
Nearby schools
Schools provided by the listing agent
- Elementary: Nolanville Elementary School
- Middle: Nolan Middle School
- High: Harker Heights High School
- District: Killeen ISD
Source: Central Texas MLS. This data may not be complete. We recommend contacting the local school district to confirm school assignments for this home.
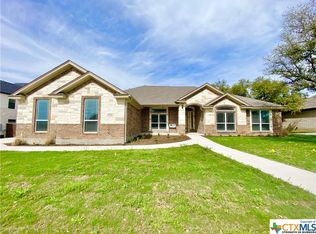

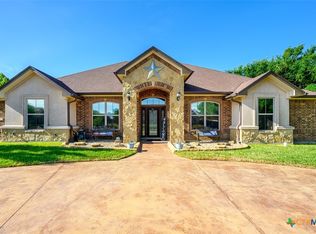
Similar homes
- $684,9904 bd3 ba3.1k sqft3061 Bella Vita Dr, Nolanville, TX 76559Active
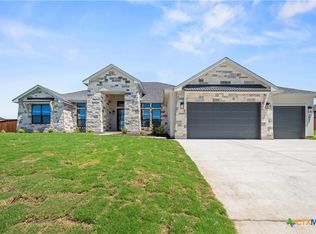
 Central Texas MLS
 - $619,9904 bd3 ba3.1k sqft2035 Gray Fox Dr, Nolanville, TX 76559Active
 Central Texas MLS
 - $719,6104 bd3 ba3.1k sqft2021 Bluff Dr, Nolanville, TX 76559Active
 Central Texas MLS
 - $630,0004 bd3 ba3k sqft5029 Bella Charca Pkwy, Nolanville, TX 76559Active
 MLS ID #612838, Anna-Clair Thomas, All City Real Estate Ltd. Co. Central Texas MLS
 - $519,9904 bd3 ba2.3k sqft5026 Pheasant Dr, Nolanville, TX 76559ActiveCentral Texas MLS
- $659,0004 bd4 ba3.4k sqft8502 Dorset Dr, Killeen, TX 76542ActiveMLS ID #621504, Linda Carey, Starpointe Realty Central Tx. Central Texas MLS
- $487,9654 bd3 ba2.2k sqft5067 Fence Line Trl, Nolanville, TX 76559ActiveMLS ID #621474, Desmond Graham, The Graham Team. Central Texas MLS
- $620,0005 bd4 ba3.5k sqft104 Cedar Bluff Dr, Harker Heights, TX 76548ActiveMLS ID #622250, Laura Oaks, All City Real Estate. Central Texas MLS
- $475,0004 bd3 ba2.3k sqft4113 Turning Leaf Dr, Nolanville, TX 76559ActiveMLS ID #602205, Jennifer Rowe, Sweetwaters Realty Llc. Central Texas MLS
- $649,9006 bd4 ba3.1k sqft5779 Watusi Dr, Belton, TX 76513ActiveMLS ID #615585, Kirbi Barbosa, Native Real Estate. Central Texas MLS
- $675,0004 bd3 ba3.6k sqft550 C Bud Stockton Loop, Jarrell, TX 76537ActiveMLS ID #619576, Ayanna Edwards, Orchard Brokerage, LLC.. Central Texas MLS
- $654,9994 bd3 ba3.2k sqft1006 Deer Xing, Salado, TX 76571ActiveMLS ID #610474, Ryan Hodge, First Texas Brokerage Company. Central Texas MLS
- $799,0005 bd4 ba3k sqft3510 Lions Ridge Dr, Temple, TX 76502ActiveMLS ID #623160, Deedra Rawls, Realty of America, LLC. Central Texas MLS
- $575,0004 bd2 ba2.4k sqft9128 Green Tree Dr, Salado, TX 76571ActiveMLS ID #621272, Abigail O'Brien, Magnolia Realty Temple Belton. Central Texas MLS
- $615,0004 bd3 ba2.6k sqft3020 Keifer Marshall Dr, Temple, TX 76502ActiveMLS ID #616450, Jordan Hernandez, Kuper Sotheby's Int'l Realty. Central Texas MLS
- $695,0004 bd4 ba3.2k sqft3614 Oconnor Pl, Belton, TX 76513ActiveMLS ID #616074, Maria Jones, Magnolia Realty Temple Belton. Central Texas MLS
- $585,0005 bd4 ba3k sqft1527 Mountain Crest Cv, Salado, TX 76571ActiveMLS ID #620167, Christie Minalga, Keeping It Realty. Central Texas MLS
- $379,0004 bd2 ba1.9k sqft1800 Ridgewood Ct, Harker Heights, TX 76548ActiveMLS ID #612648, Jennifer McCaslin, Kelly Realtors. Central Texas MLS
- $645,9003 bd3 ba2.8k sqft705 Norfolk Dr, Temple, TX 76502ActiveMLS ID #607068, Marielle Allen, Dalivia Realty. Central Texas MLS
- $699,9904 bd3 ba2.4k sqft17 Vista De Luna Ln, Belton, TX 76513ActiveMLS ID #619145, Monica Dudeck, Coldwell Banker Realty. Central Texas MLS
