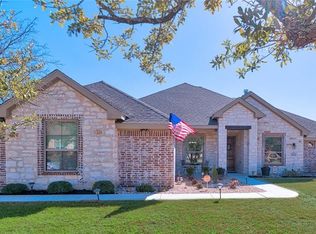
Beyond the gates, where privacy meets presence, this home makes an impression long before you step inside. Set on over a quarter-acre with striking curb appeal and a side-entry 3-car garage, it offers the kind of space and setting that feels both elevated and inviting.
Step through the grand entryway and you’re welcomed by a sense of openness, with a formal dining room ready for gatherings and celebrations just off to the side. The heart of the home unfolds into a huge great room where tray ceilings, crown molding, and a corner stone fireplace create a space that feels both refined and comfortable that is perfect for quiet evenings or hosting a full house.
The kitchen is designed to keep up with it all. A large furniture-style island anchors the space, surrounded by an abundance of cabinetry, stainless steel appliances, and an upgraded cooktop, making it just as functional as it is beautiful.
Tucked away for privacy, the owner’s suite is a true retreat with its own tray ceiling and crown detail. The ensuite bath offers a spa-like experience, complete with a modern soaking tub, a walk-in shower set just behind, and a generously sized walk-in closet.
Step outside and the story continues. The expansive backyard is made for enjoying every season, with multiple patio areas that include covered and open spaces, an extended patio for shaded relaxation, and a separate circular gathering spot that’s just waiting for evenings around a fire pit.
Thoughtful upgrades like insulated garage doors, a newer hot water tank, and wood laminate flooring add comfort and value throughout. This is more than a home—it’s a place designed for everyday living and unforgettable moments.
Closed
Price Unknown
8022 Bella Charca Pkwy, Nolanville, TX 76559
4beds
2,564sqft
Single Family Residence
Built in 2014
0.31 Acres Lot
$508,000 Zestimate®
$--/sqft
$2,481 Estimated rent
Home value
$508,000
$478,000 - $544,000
$2,481/mo
Zestimate® history
Owner options
List your home for rent
$2,481/mo
Rent Zestimate®
Find your next renter with Zillow Rental Manager. Plus, with online applications, you can quickly screen prospective tenants – for free.
$2,481/mo
Rent Zestimate®
Refinance and save
$580/mo
Est. payment
Refinancing to a lower rate could help reduce your monthly payments and save thousands over the life of the loan.
$580/mo
Est. payment
Explore your selling options
Work with a Zillow partner agent
Leverage their expertise and Zillow's premium Showcase listings to get your home seen by more buyers.
Get startedList with your own agent
Get your home in front of millions of buyers by listing it on Zillow.
Learn how to do itSell it yourself
Take full control of how buyers see your home on Zillow by listing For Sale by Owner (FSBO).
List your homeWhat's special
Corner stone fireplaceGrand entrywayStainless steel appliancesStriking curb appealHuge great roomGenerously sized walk-in closetModern soaking tub
Zillow last checked:
Listing updated:
Listed by:
Jean Shine (254)690-4321,
Coldwell Banker Apex, Realtors
Bought with:
James Tatum, TREC #0806359
Hearthstone Home Group- All Ci
, TREC #null
Source: Central Texas MLS,MLS#: 609418 Originating MLS: Fort Hood Area Association of REALTORS
Originating MLS: Fort Hood Area Association of REALTORSFacts & features
Interior
Bedrooms & bathrooms
- Bedrooms: 4
- Bathrooms: 3
- Full bathrooms: 3
Heating
- Central, Electric
Cooling
- Central Air, Electric, 1 Unit
Appliances
- Included: Double Oven, Dishwasher, Gas Cooktop, Disposal, Gas Water Heater, Plumbed For Ice Maker, Water Heater, Some Gas Appliances, Built-In Oven, Cooktop, Microwave, Water Softener Owned
- Laundry: Washer Hookup, Electric Dryer Hookup, Inside, Laundry Room, Laundry Tub, Sink
Features
- Beamed Ceilings, Tray Ceiling(s), Ceiling Fan(s), Carbon Monoxide Detector, Crown Molding, Dining Area, Separate/Formal Dining Room, Double Vanity, Entrance Foyer, Garden Tub/Roman Tub, High Ceilings, MultipleDining Areas, Open Floorplan, Recessed Lighting, Soaking Tub, Separate Shower, Tub Shower, Walk-In Closet(s), Window Treatments, Breakfast Bar, Breakfast Area
- Flooring: Laminate, Tile
- Windows: Double Pane Windows, Window Treatments
- Attic: Access Only
- Number of fireplaces: 1
- Fireplace features: Gas Log, Living Room, Stone
Interior area
- Total interior livable area: 2,564 sqft
Property
Parking
- Total spaces: 3
- Parking features: Attached, Circular Driveway, Door-Multi, Garage, Garage Door Opener, Garage Faces Side
- Attached garage spaces: 3
- Has uncovered spaces: Yes
Features
- Levels: One
- Stories: 1
- Patio & porch: Covered, Patio, Porch
- Exterior features: Covered Patio, Fire Pit, Porch, Patio, Rain Gutters
- Pool features: None
- Fencing: Back Yard,Privacy,Wood
- Has view: Yes
- View description: None
- Body of water: None
Lot
- Size: 0.31 Acres
- Dimensions: 112 x 119
Details
- Parcel number: 454036
Construction
Type & style
- Home type: SingleFamily
- Architectural style: Traditional
- Property subtype: Single Family Residence
Materials
- Brick, Stone Veneer, Stucco
- Foundation: Slab
- Roof: Composition,Shingle
Condition
- Resale
- Year built: 2014
Utilities & green energy
- Sewer: Public Sewer
- Water: Public
- Utilities for property: Cable Available, High Speed Internet Available, Trash Collection Public
Green energy
- Energy generation: Solar
Community & HOA
Community
- Features: Trails/Paths, Curbs, Gated
- Security: Gated Community, Controlled Access, Smoke Detector(s)
- Subdivision: Bella Charca Add Ph IV
HOA
- Has HOA: Yes
- HOA fee: $580 annually
- HOA name: Bella Charca HOA
Location
- Region: Nolanville
Financial & listing details
- Tax assessed value: $476,128
- Annual tax amount: $7,595
- Date on market: 4/8/2026
- Cumulative days on market: 44 days
- Listing agreement: Exclusive Right To Sell
- Listing terms: Cash,Conventional,FHA,VA Loan
- Road surface type: Asphalt, Paved
Price history
| Date | Event | Price |
|---|---|---|
| 7/14/2026 | Sold | -- |
Source:  Central Texas MLS #609418 Report a problem Central Texas MLS #609418 Report a problem | ||
| 5/22/2026 | Pending sale | $524,900$205/sqft |
Source: Central Texas MLS #609418 Report a problem | ||
| 5/19/2026 | Contingent | $524,900$205/sqft |
Source: Central Texas MLS #609418 Report a problem | ||
| 4/8/2026 | Listed for sale | $524,900+14.1%$205/sqft |
Source: Central Texas MLS #609418 Report a problem | ||
| 11/15/2021 | Sold | -- |
Source: Central Texas MLS #449737 Report a problem | ||
| 10/10/2021 | Pending sale | $459,900$179/sqft |
Source: Central Texas MLS #449737 Report a problem | ||
| 8/30/2021 | Listed for sale | $459,900$179/sqft |
Source: Central Texas MLS #449737 Report a problem | ||
| 7/13/2019 | Listing removed | $2,300$1/sqft |
Source: TradeMark Properties Report a problem | ||
| 5/23/2019 | Listed for rent | $2,300$1/sqft |
Source: TradeMark Properties Report a problem | ||
| 11/5/2014 | Sold | -- |
Source: Agent Provided Report a problem | ||
Public tax history
| Year | Property taxes | Tax assessment |
|---|---|---|
| 2025 | $7,595 -10.6% | $476,128 -7.2% |
| 2024 | $8,498 +5.3% | $513,069 +1.1% |
| 2023 | $8,071 -3.8% | $507,483 +10% |
| 2022 | $8,392 | $461,348 +17% |
| 2021 | -- | $394,421 +6.9% |
| 2020 | -- | $368,876 +5.3% |
| 2019 | -- | $350,179 +14.9% |
| 2018 | $7,463 +13.6% | $304,856 +1.7% |
| 2017 | $6,570 | $299,639 +2.6% |
| 2016 | $6,570 +1161% | $292,043 +17.1% |
| 2015 | $521 | $249,443 |
Find assessor info on the county website
Neighborhood: 76559
Nearby homes
- $428,8004 bd3 ba2.3k sqft8018 Bella Charca Pkwy, Nolanville, TX 76559Off Market
- $479,900-- bd-- ba2.6k sqft9000 Bella Charca Pkwy, Nolanville, TX 76559Off Market
- $499,900-- bd-- ba2.8k sqft8019 Bella Charca Pkwy, Nolanville, TX 76559Off Market
- $--4 bd3 ba2.5k sqft8014 Bella Charca Pkwy, Nolanville, TX 76559Sold

- $650,0004 bd4 ba3.1k sqft1001 High Plains Dr, Nolanville, TX 76559For Sale
- $--4 bd3 ba2.3k sqft913 High Plains Dr, Nolanville, TX 76559Sold
- $447,8004 bd3 ba2.5k sqft8015 Bella Charca Pkwy, Nolanville, TX 76559Off Market
- $456,2004 bd3 ba2.3k sqft3009 Harvest Dr, Nolanville, TX 76559Off Market
Nearby schools
GreatSchools rating
- 6/10Nolanville Elementary SchoolGrades: PK-5Distance: 0.7 mi
- 5/10Nolan Middle SchoolGrades: 6-8Distance: 1.1 mi
- 5/10Harker Heights High SchoolGrades: 9-12Distance: 2.4 mi
Schools provided by the listing agent
- Elementary: Nolanville Elementary School
- Middle: Nolan Middle School
- High: Harker Heights High School
- District: Killeen ISD
Source: Central Texas MLS. This data may not be complete. We recommend contacting the local school district to confirm school assignments for this home.
Get a cash offer in 3 minutes
Find out how much your home could sell for in as little as 3 minutes with a no-obligation cash offer.
Estimated market value
$508,000
Get a cash offer in 3 minutes
Find out how much your home could sell for in as little as 3 minutes with a no-obligation cash offer.
Estimated market value
$508,000
- Texas
- Bell County
- Nolanville
- 76559
- 8022 Bella Charca Pkwy
Nearby cities
Nearby zip codes
Other Nolanville Topics
